Search
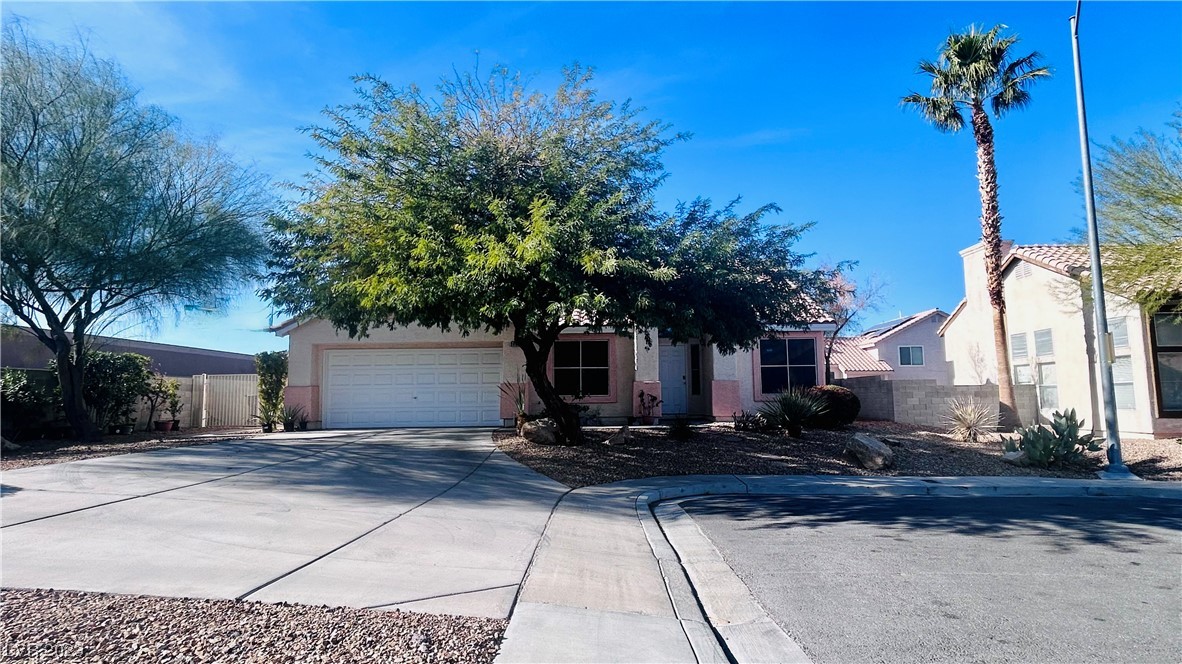
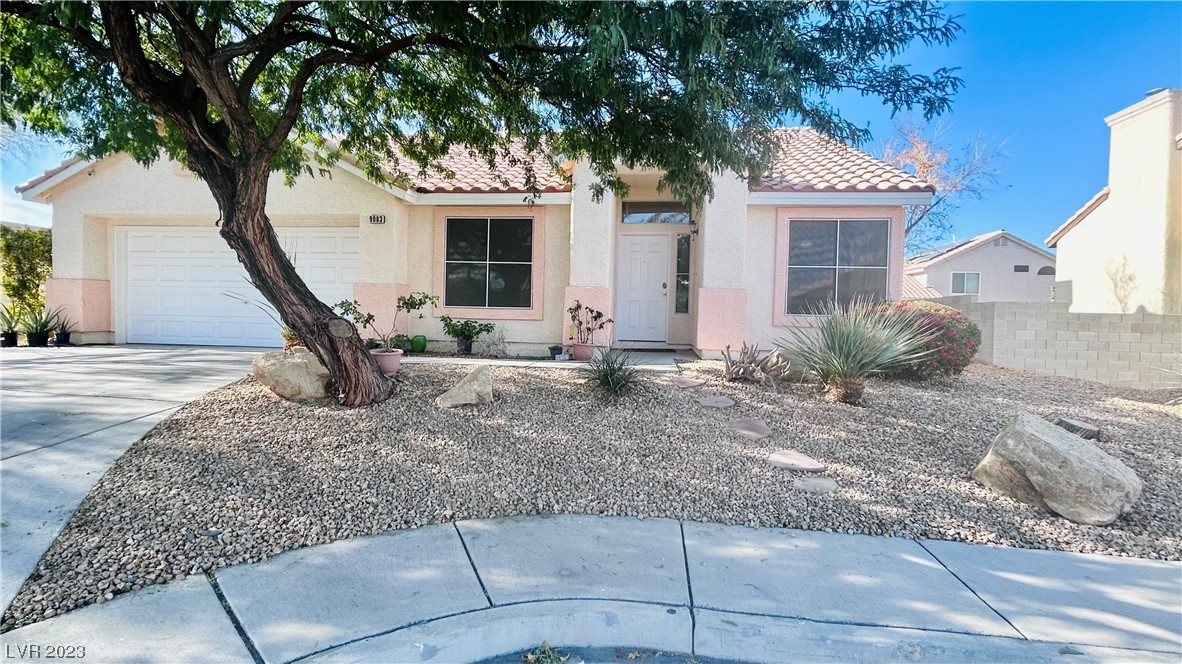
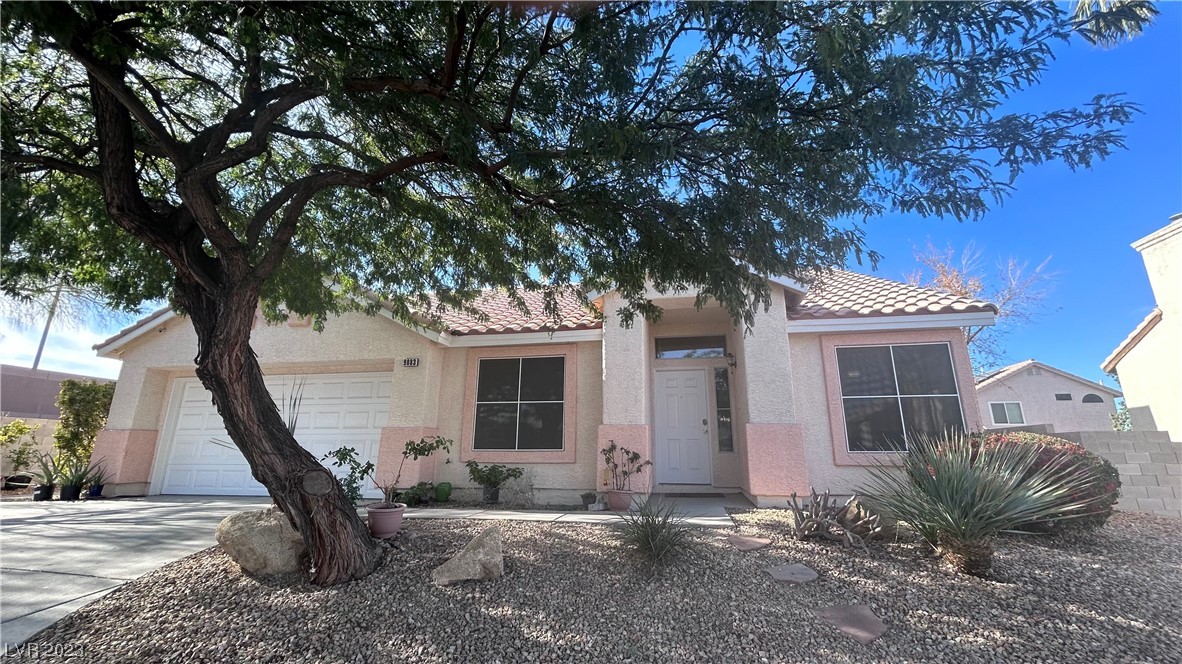
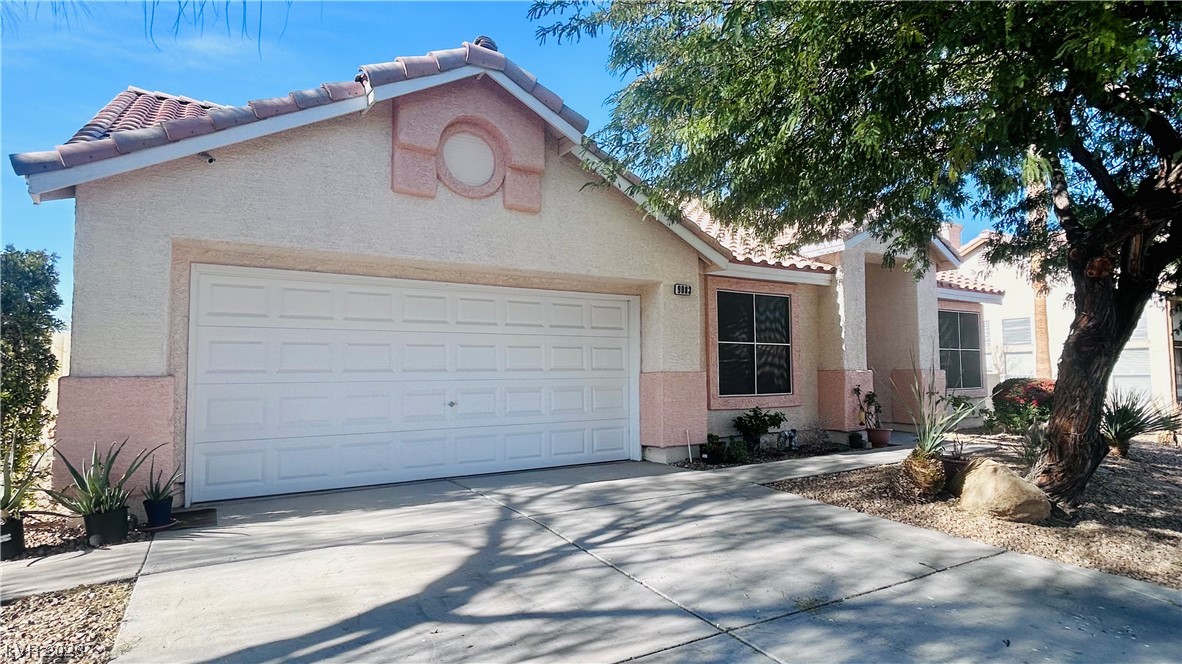
Single-story stucco home with a two-car garage, shaded by a large front-yard tree.
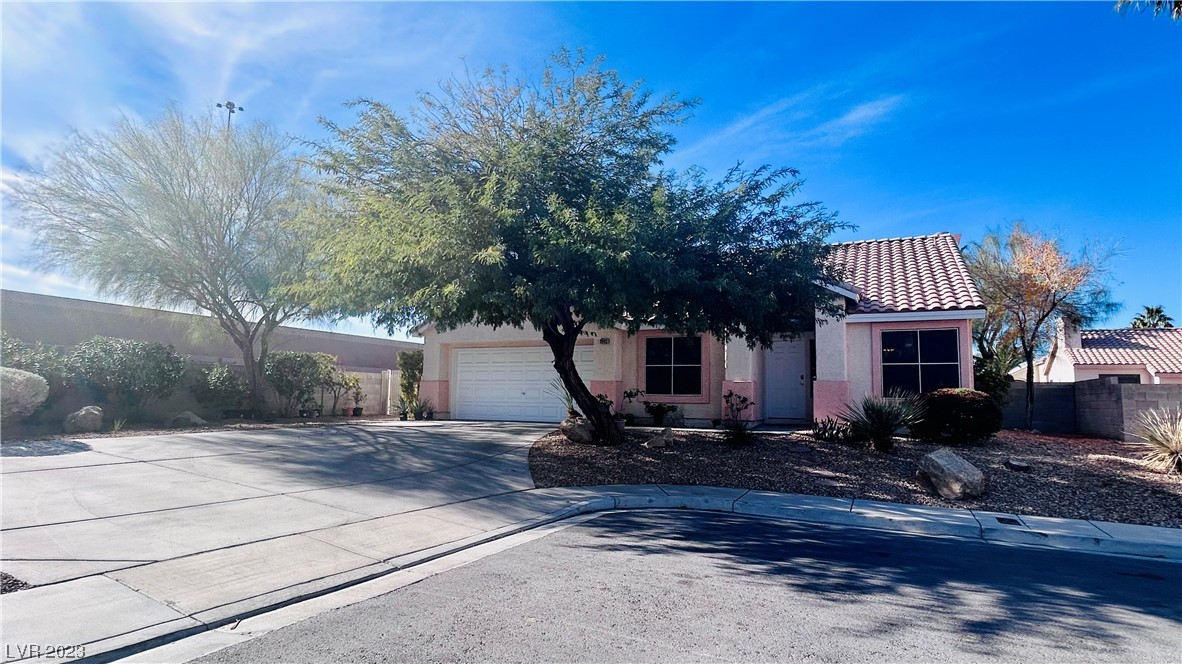
Single-story stucco home with a red tile roof, broad driveway, and large tree shading the front yard.
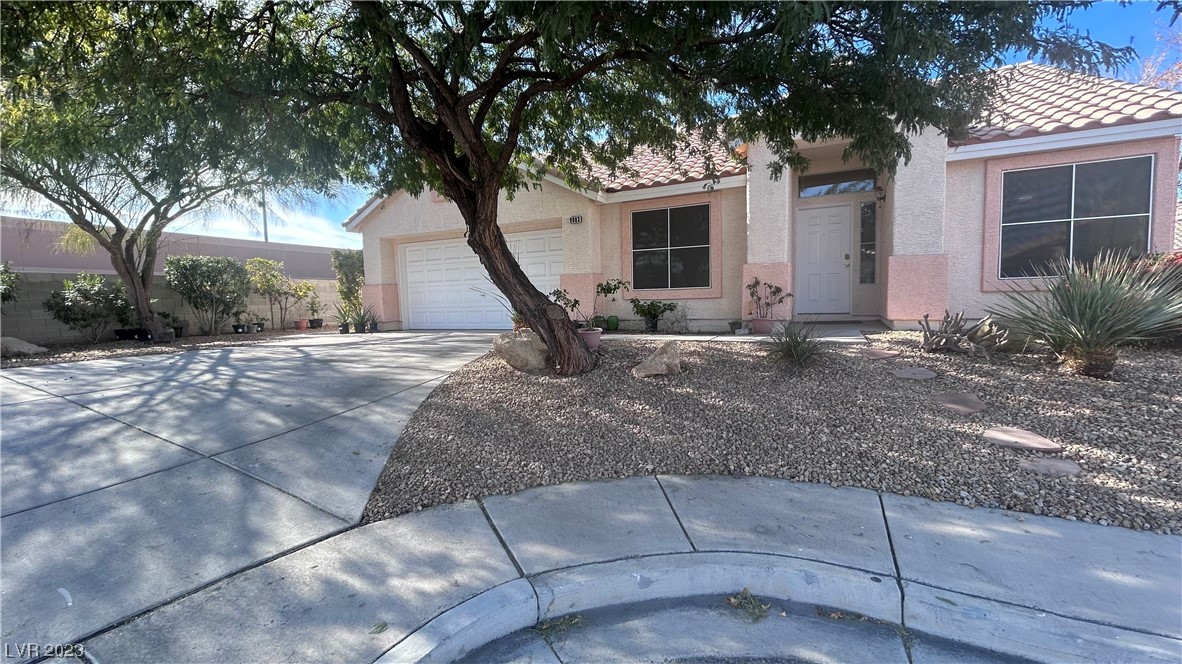
Single-story stucco home with a tile roof, two-car garage, and desert-rock landscaping beneath mature trees.
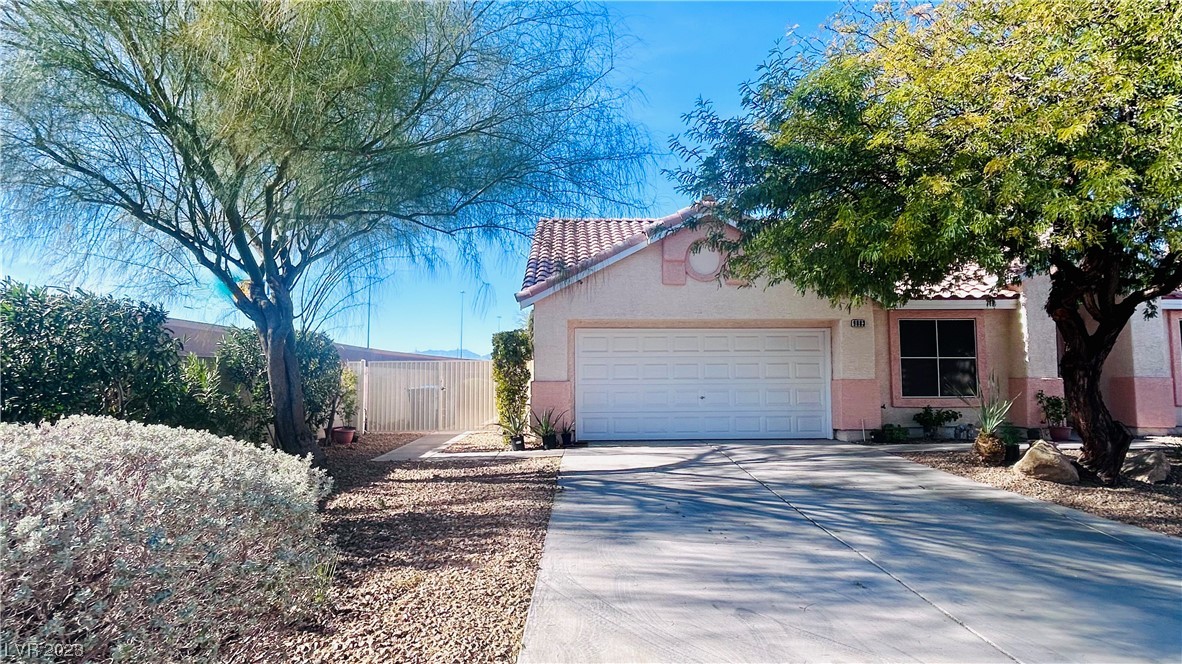
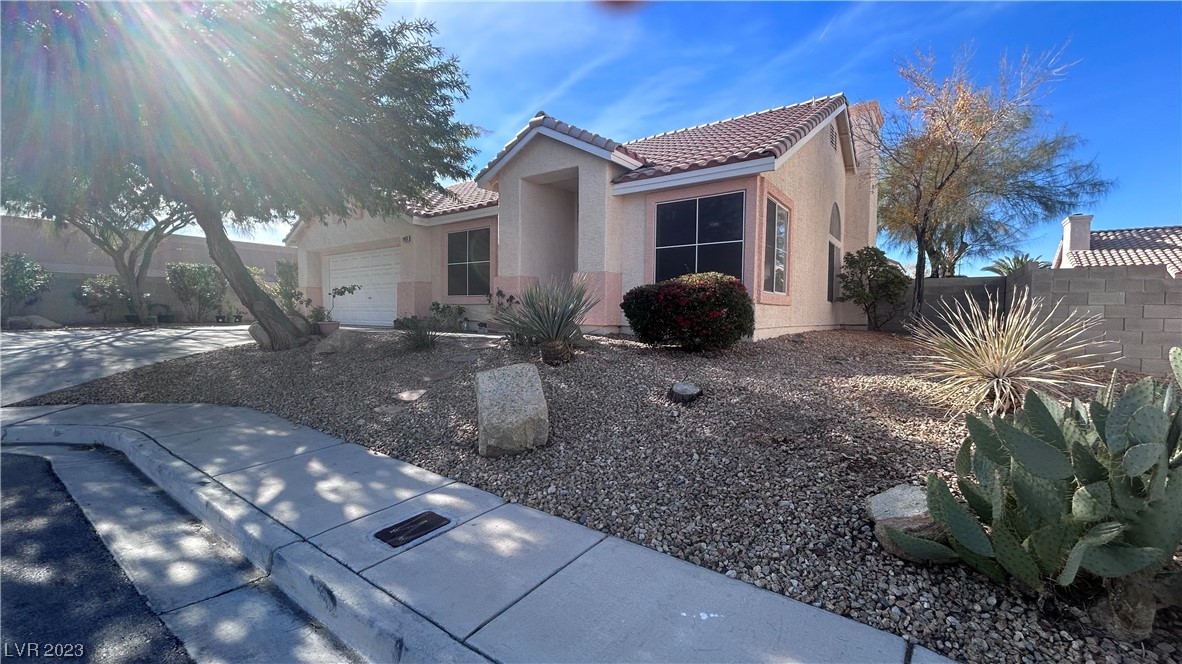
Single-story stucco home with a tile roof, double garage, and wide driveway framed by mature trees.
Single-story stucco home with a two-car garage, shaded by a large tree above a gravel desert garden.
Single-story stucco home with a tiled roof, attached garage, and desert landscaping.
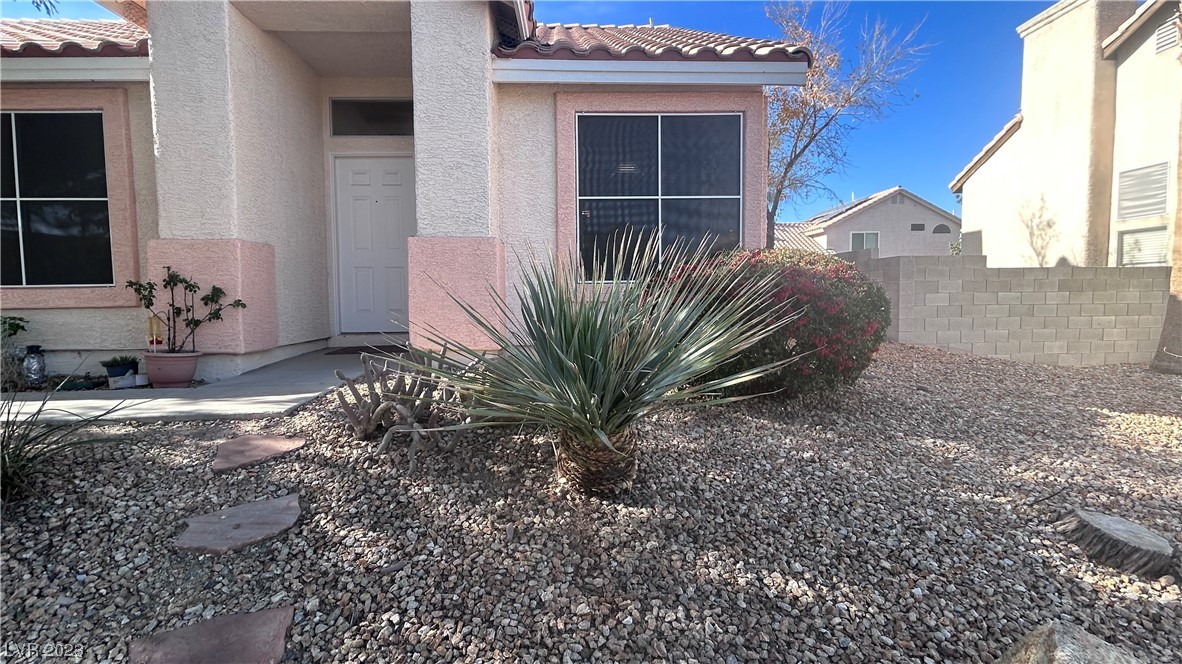
Home entrance with a recessed white door, gravel landscaping, and a large yucca plant.
Living room with a gray sectional, fireplace, vaulted ceiling, and large windows overlooking the patio.
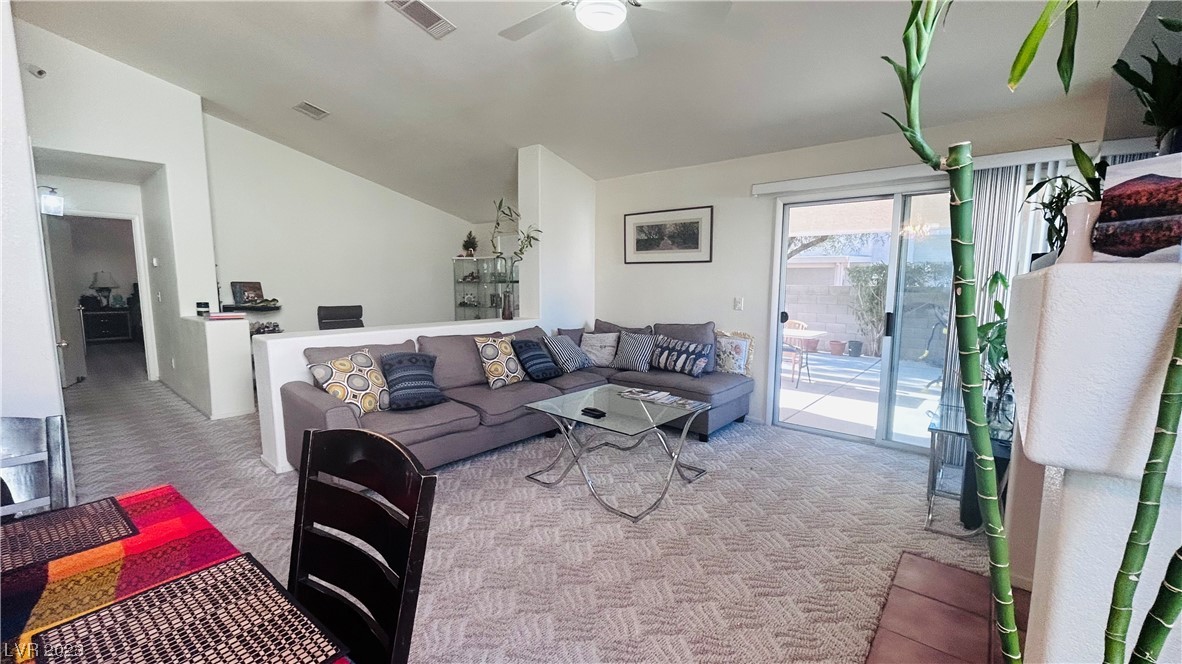
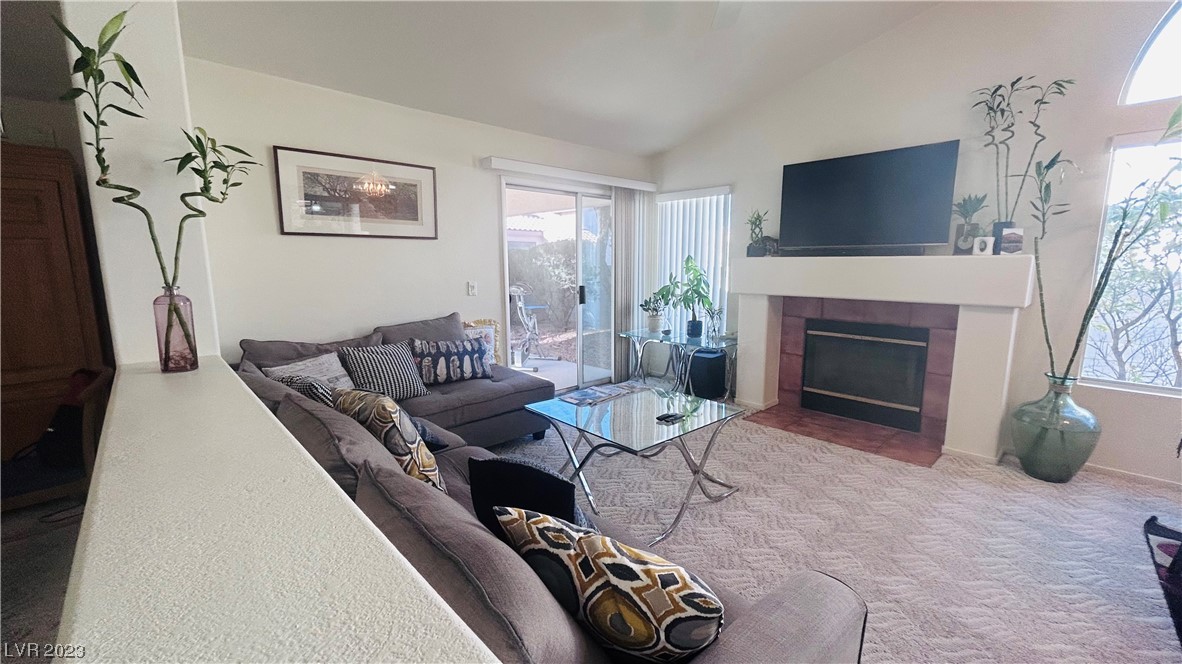
Living room with a gray sectional, glass coffee table, patterned carpet, and sliding doors to a patio.
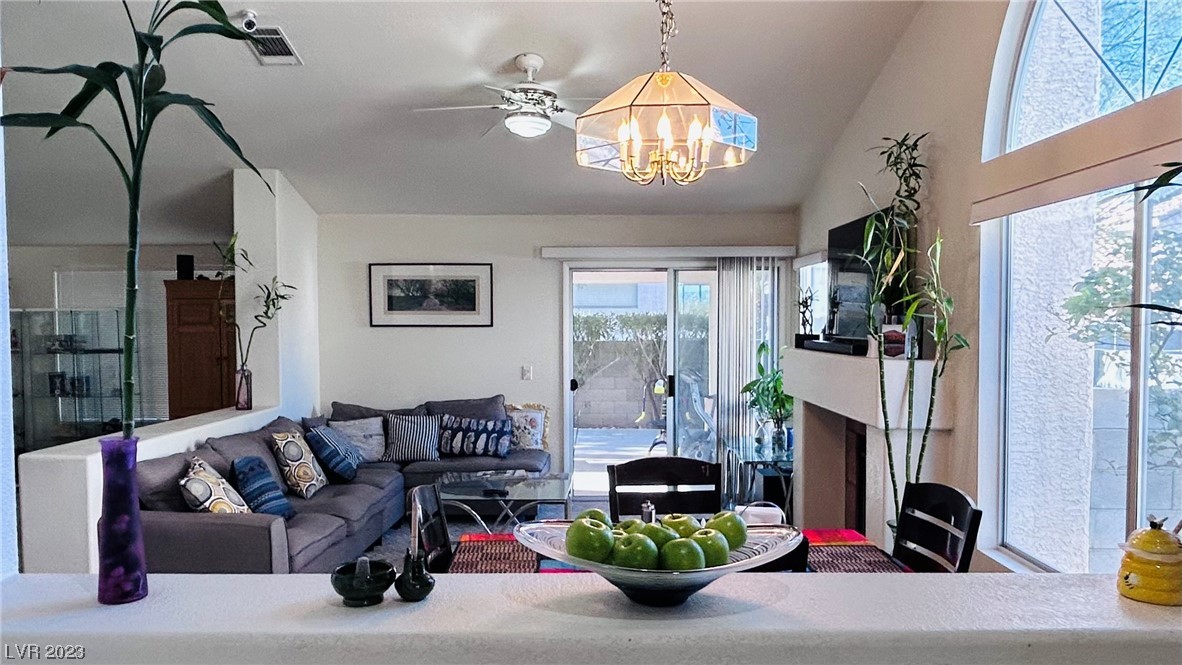
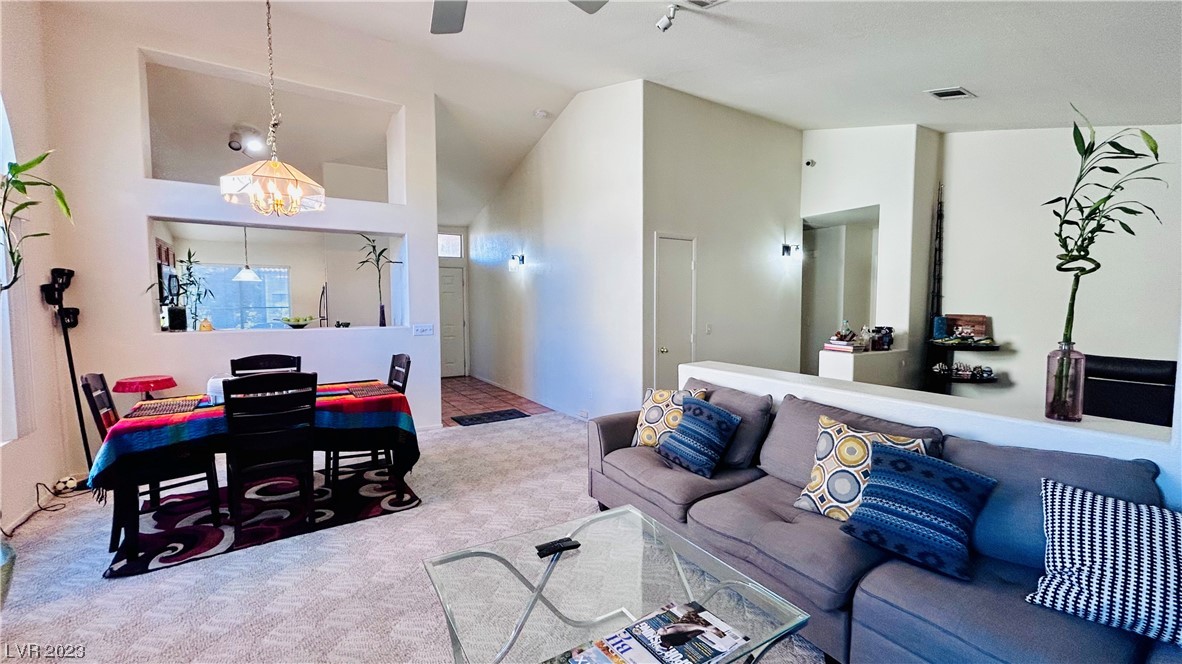
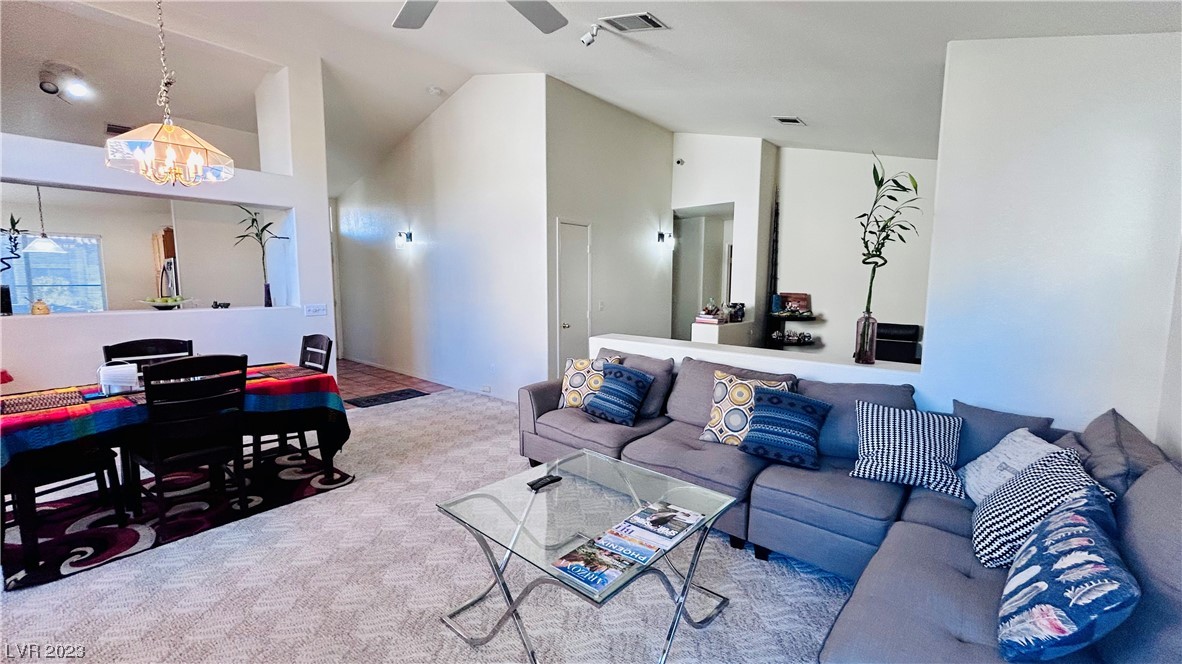
Open-plan living and dining room with a gray sectional sofa and colorful dining table.
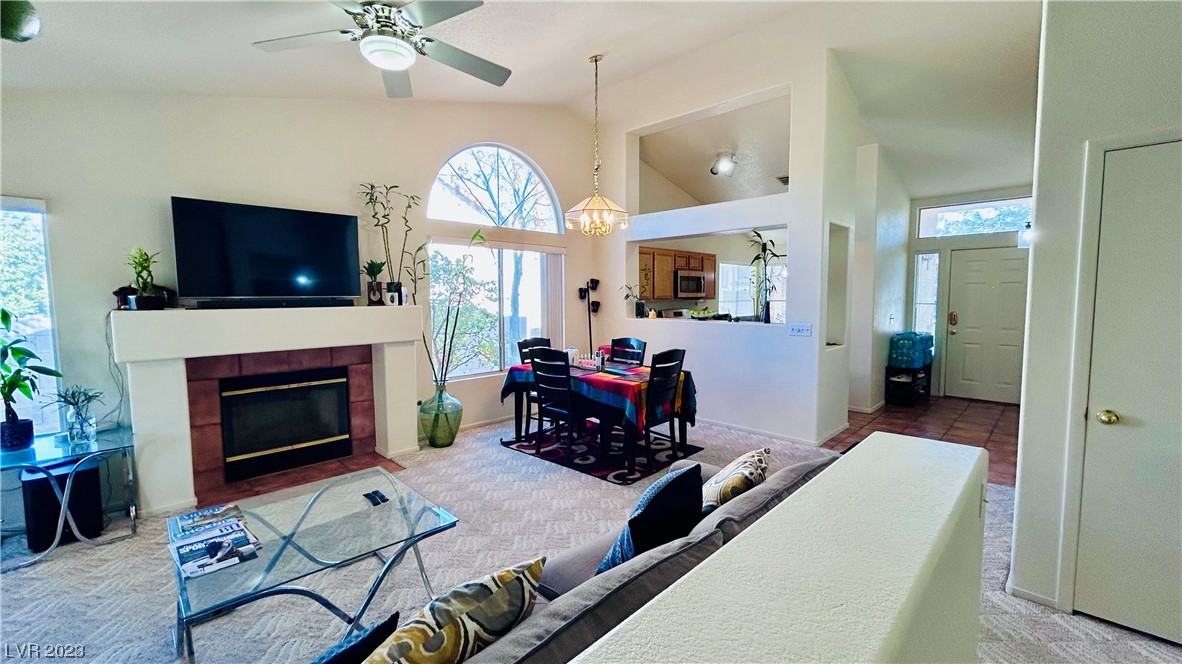
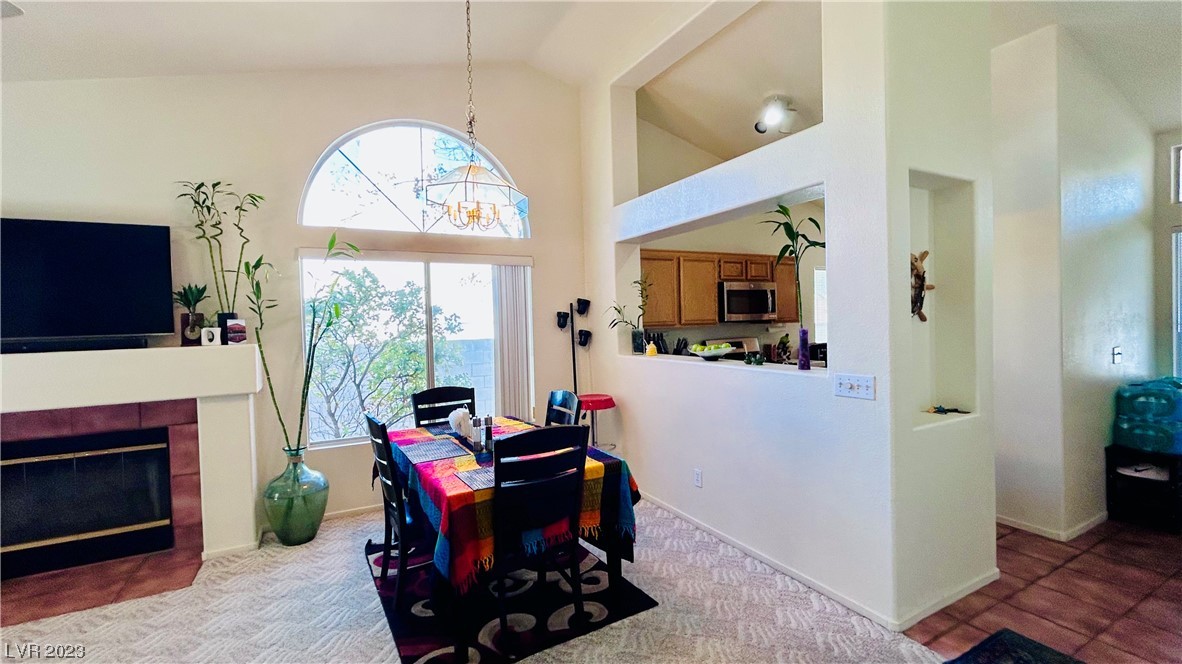
Living and dining area with a fireplace, arched window, and view into the kitchen.
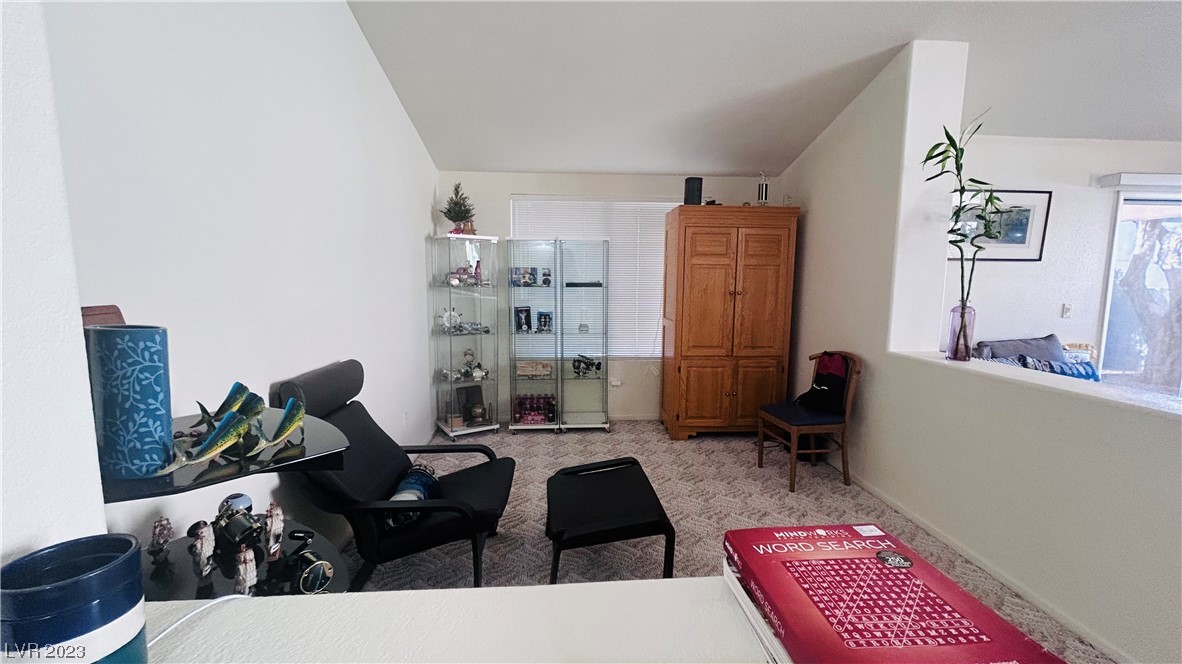
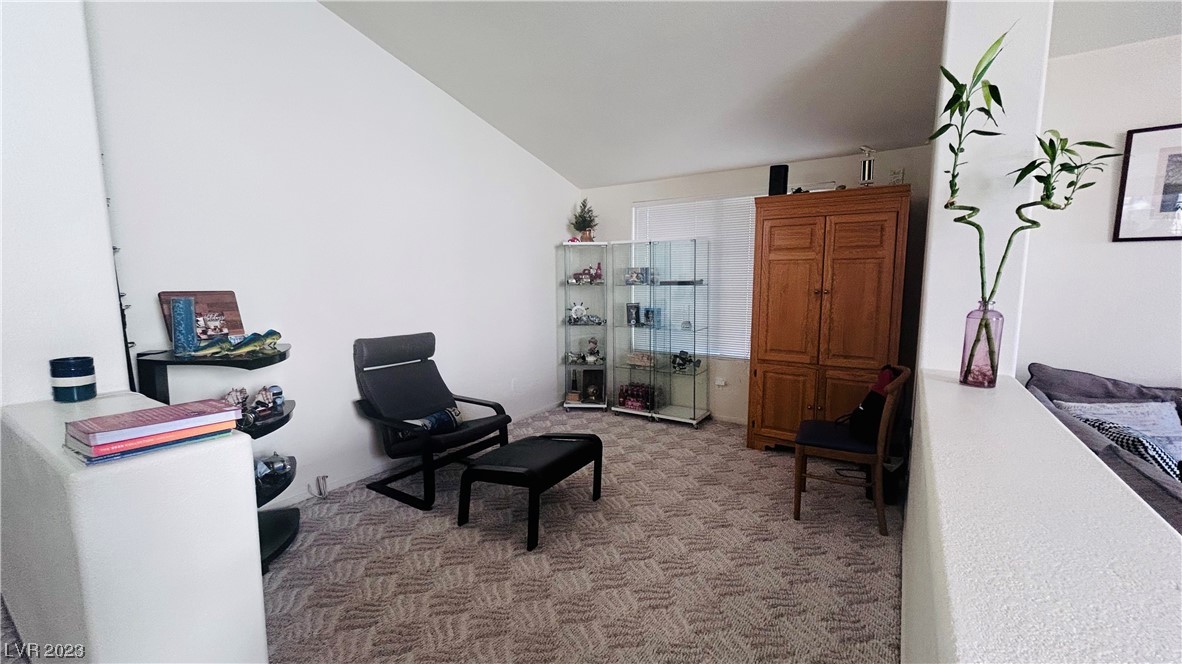
Sitting room with glass display cabinets, a wooden armoire, and a black lounge chair.
Furnished loft sitting area with a black lounge chair, glass display cabinet, and large wooden storage cabinet.
Dining area with a colorful tablecloth, fireplace, and large arched window.
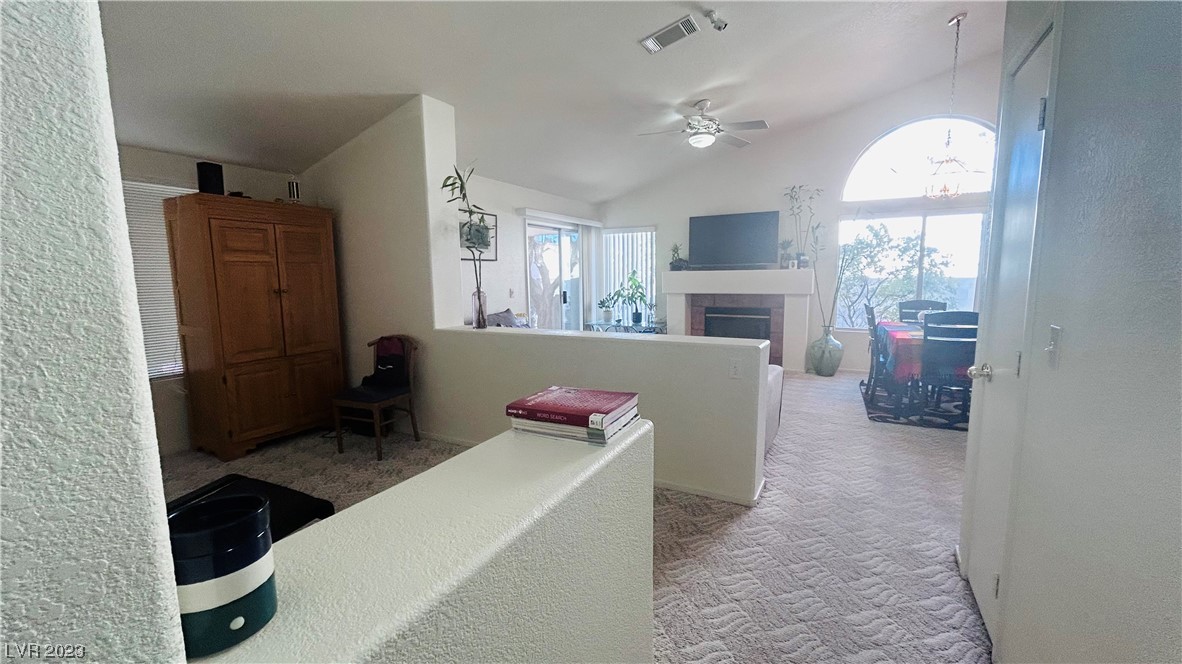
Open living and dining area with a fireplace, arched window, and light carpet.
Living room with a gray sectional, glass coffee table, and fireplace beneath a mounted television.
Open-plan living and dining room with a gray sectional and colorful dining tablecloth.
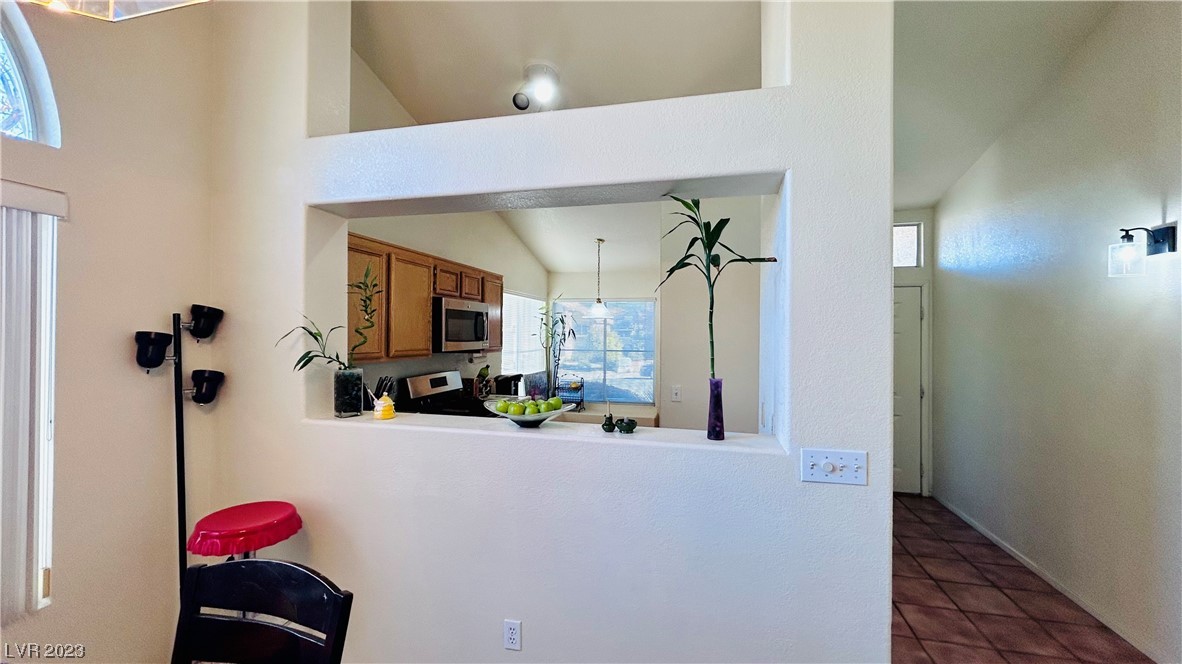
Kitchen with wood cabinets visible through a wide pass-through beside a tiled entry hallway.
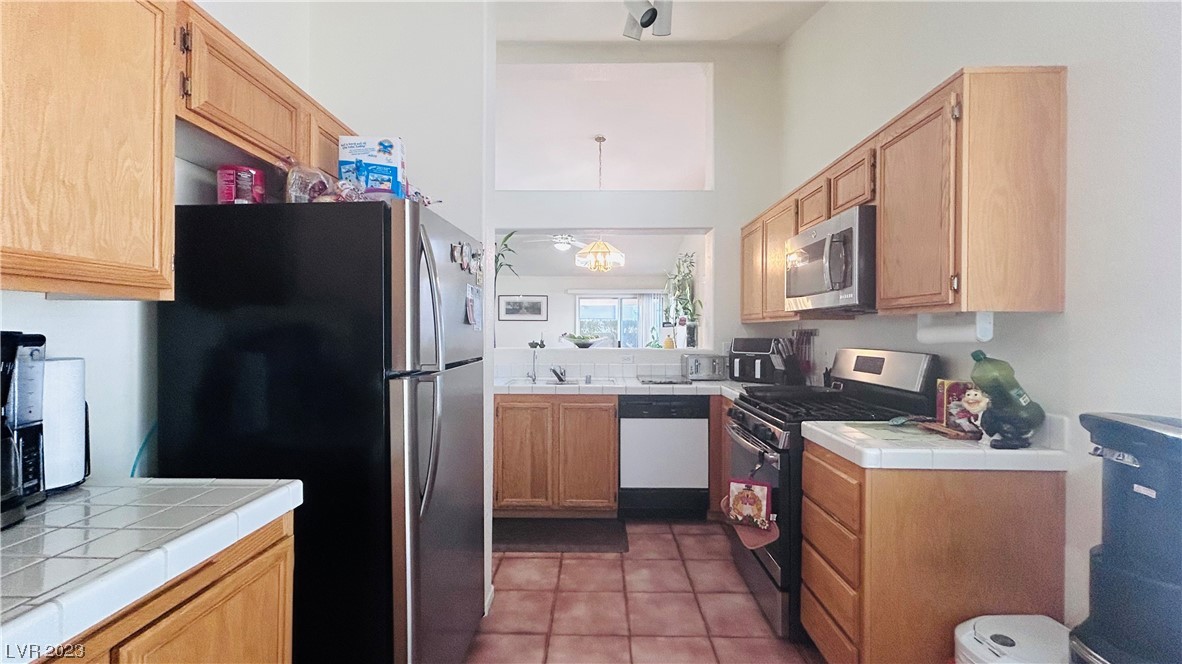
Kitchen with light wood cabinets, terracotta-colored tile flooring, and black and stainless appliances.
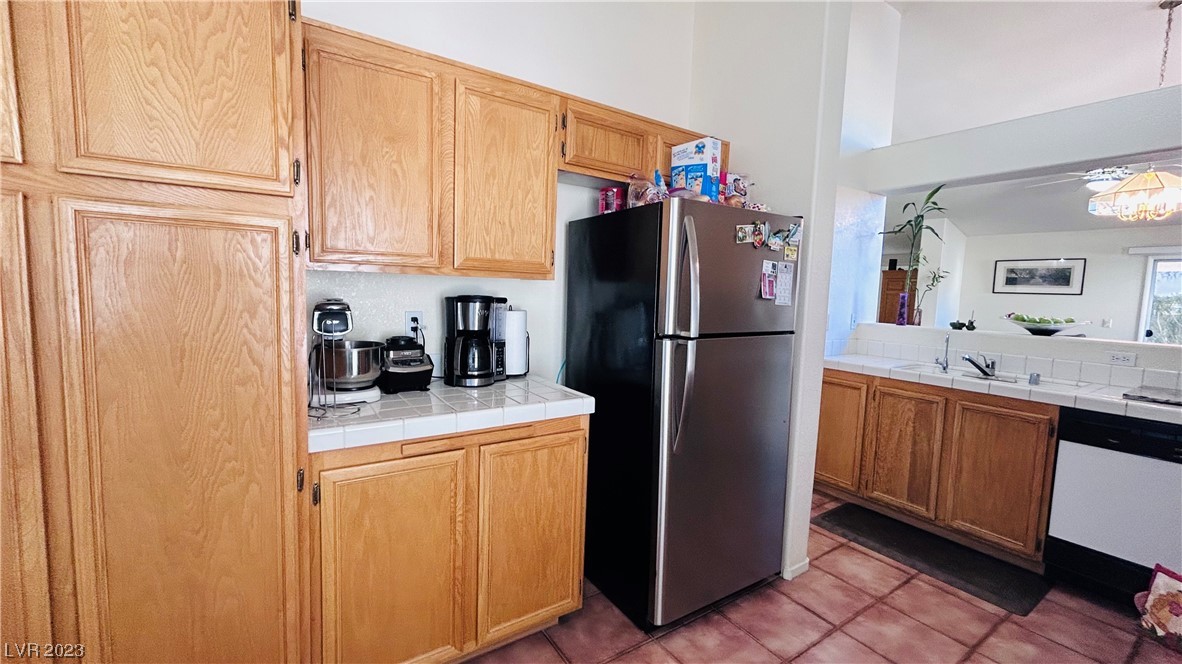
Kitchen with honey-colored wood cabinets, white tile counters, and a stainless steel refrigerator.
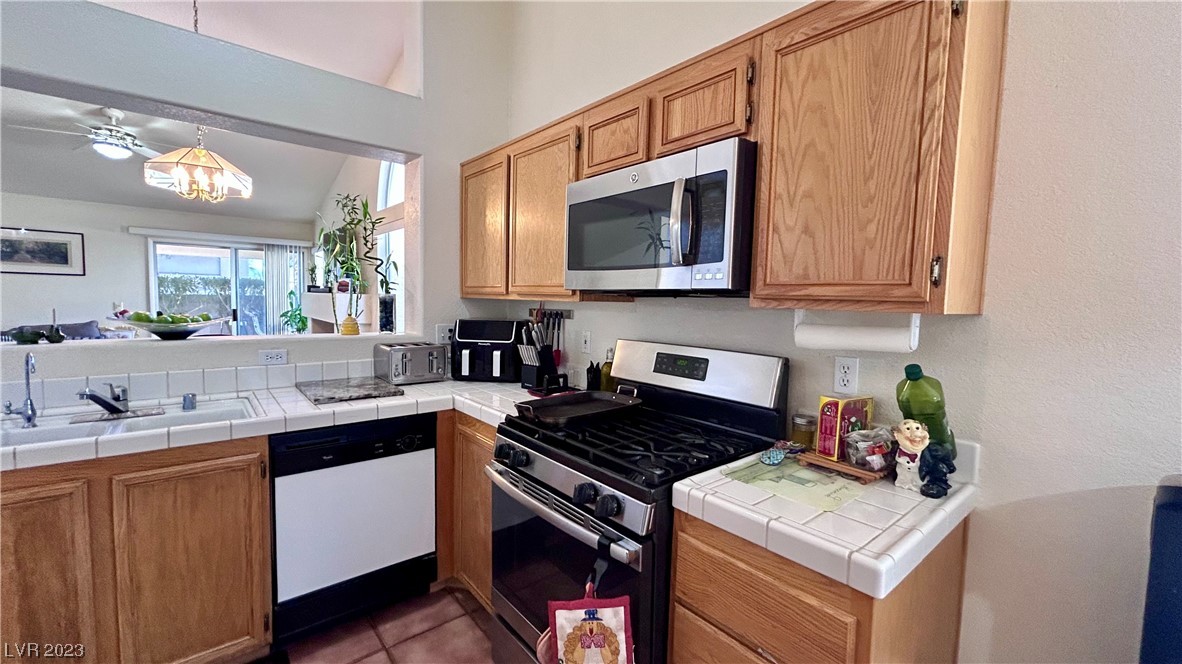
Kitchen with oak cabinets, white tile counters, and a stainless-steel gas range beneath a microwave.
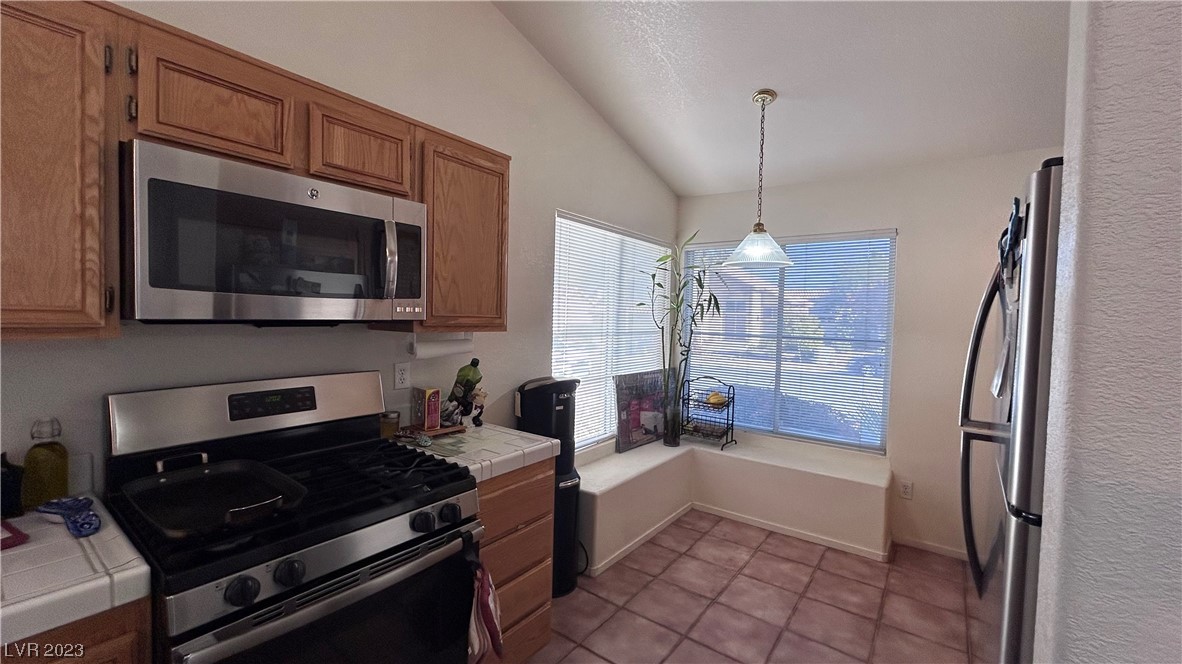
Kitchen with wood cabinets, stainless steel appliances, and a bright window-side breakfast nook.
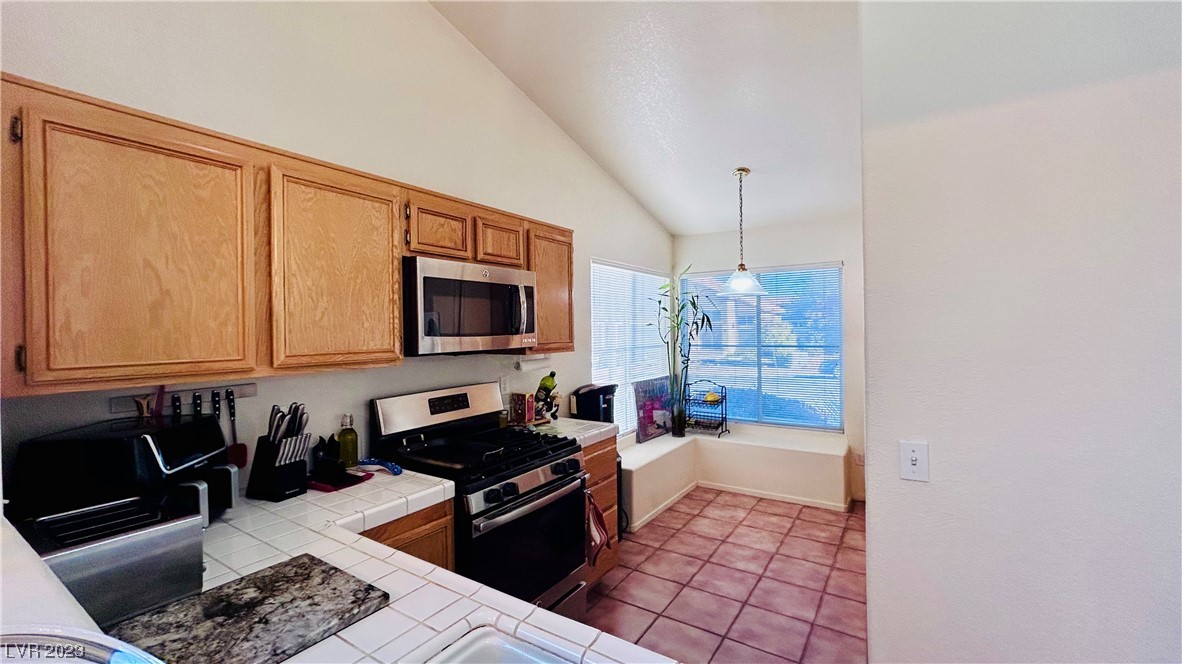
Kitchen with wood cabinets, tiled counters and floors, stainless appliances, and a window-side breakfast nook.
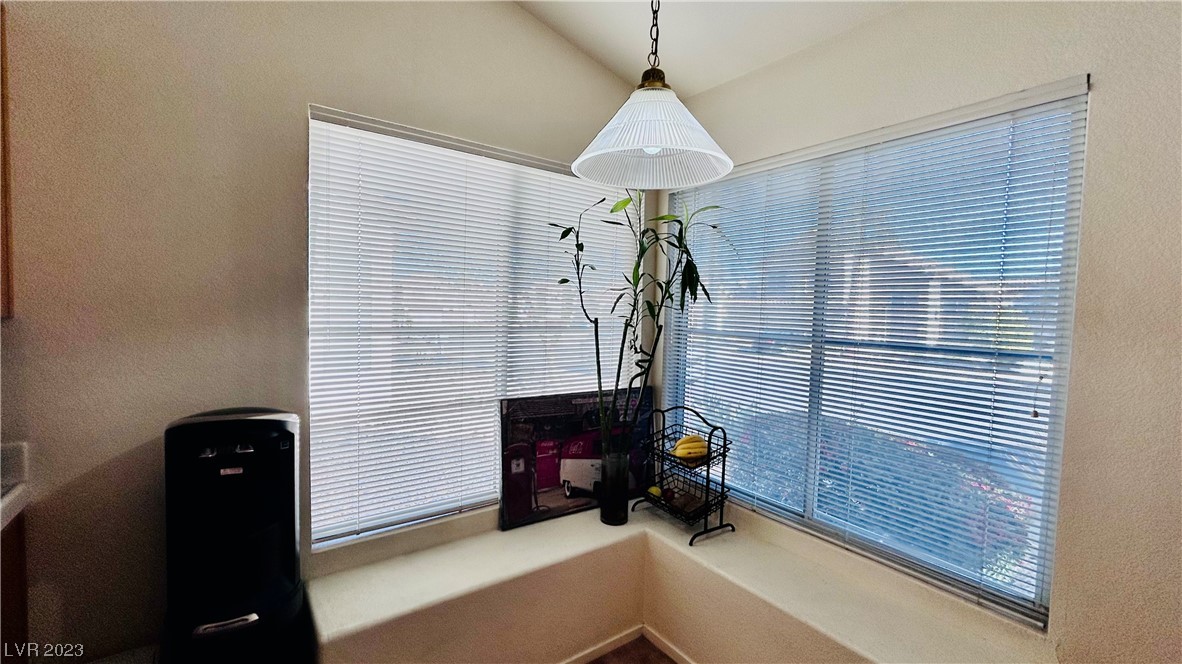
Interior corner with wide window sill, horizontal blinds, pendant light, and potted plant.
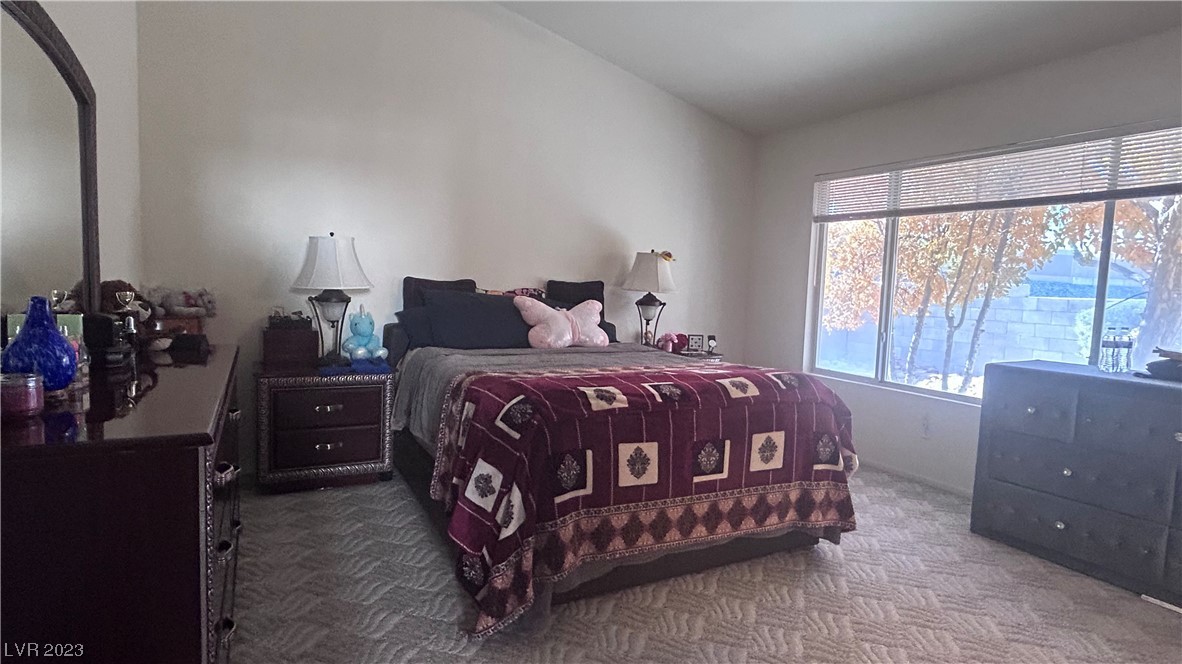
Bedroom with a burgundy patterned bedspread, dark wood furniture, and a large window.
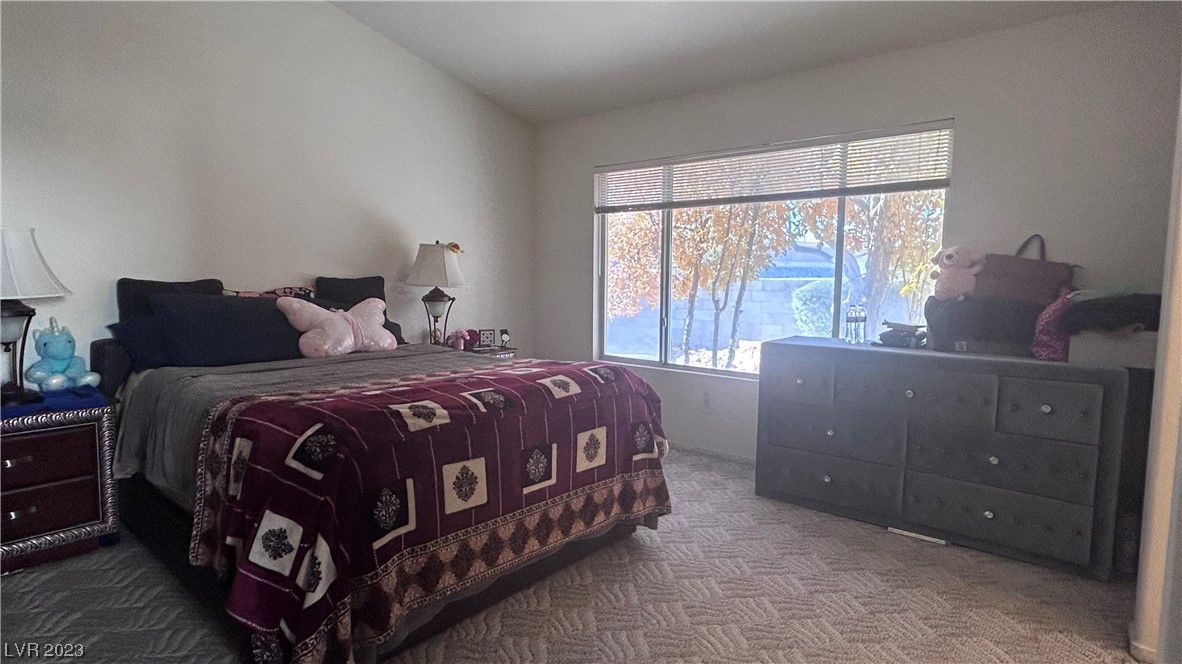
Bedroom with burgundy patterned bedding, a wide yard-facing window, and a gray dresser.
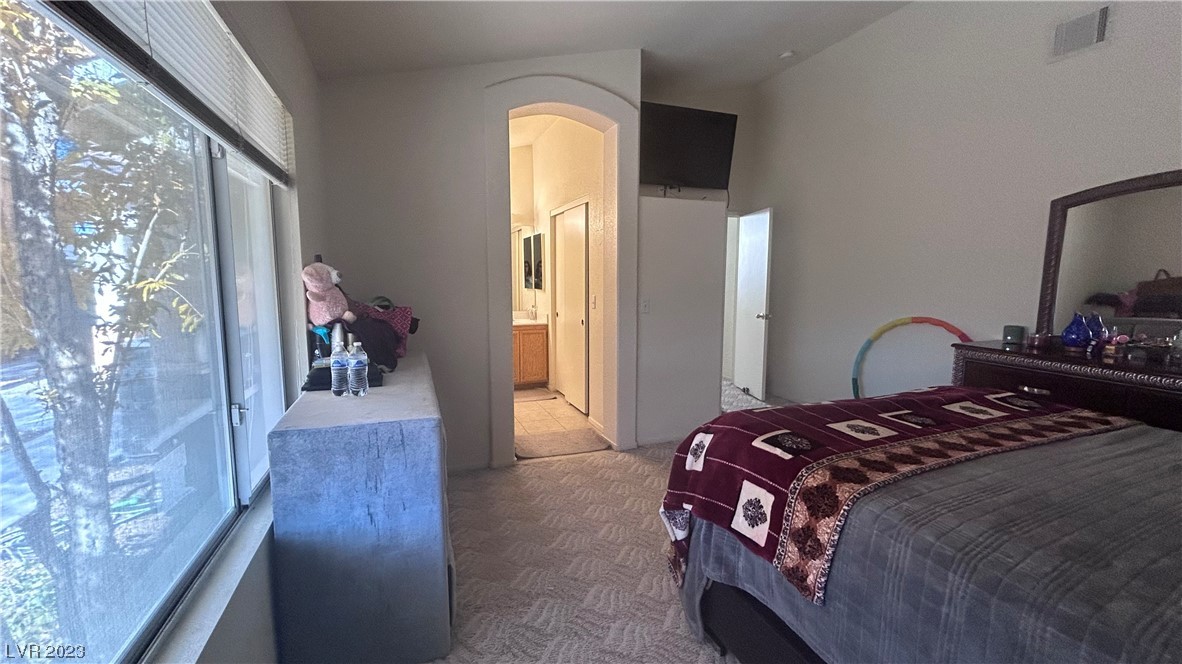
Furnished bedroom with a large window, burgundy bedspread, and arched doorway to a bathroom.
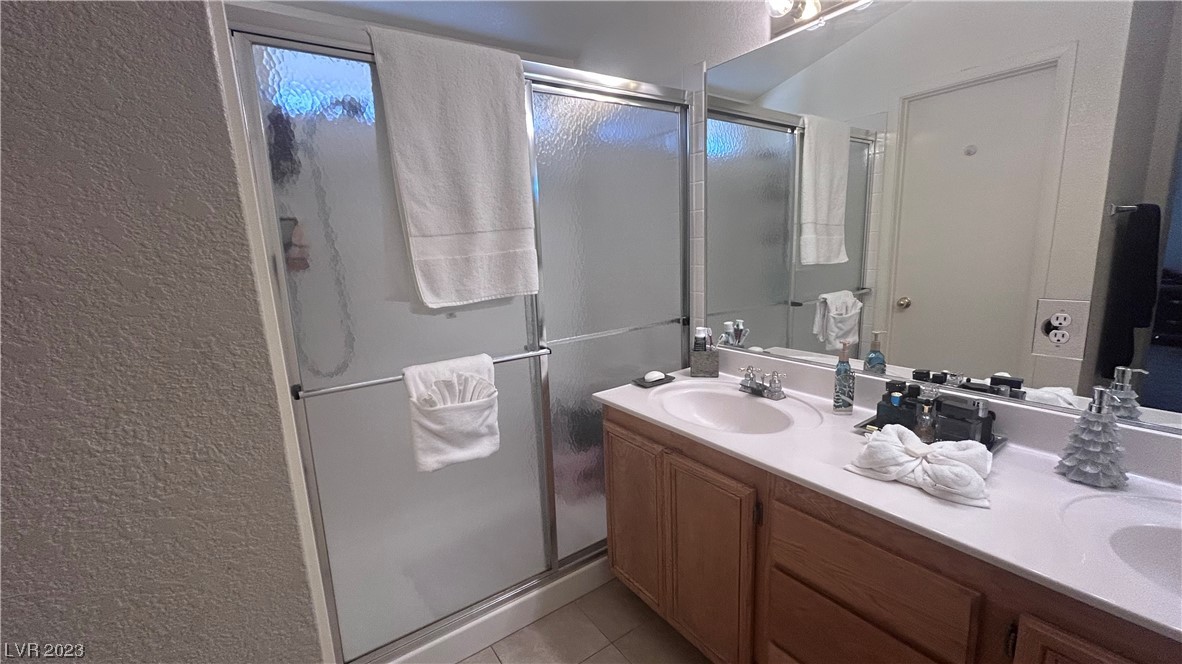
Bathroom with a frosted-glass shower and long double-sink vanity with wood cabinets.
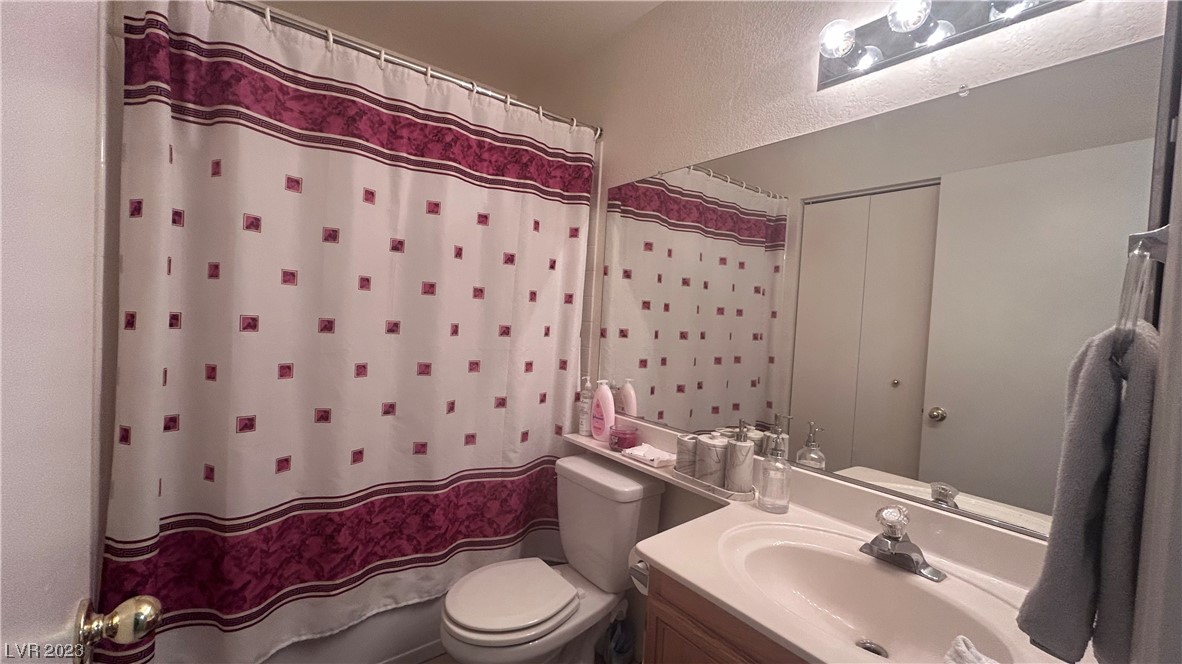
Bathroom with a toilet, wood-front vanity, large mirror, and white shower curtain with burgundy patterns.
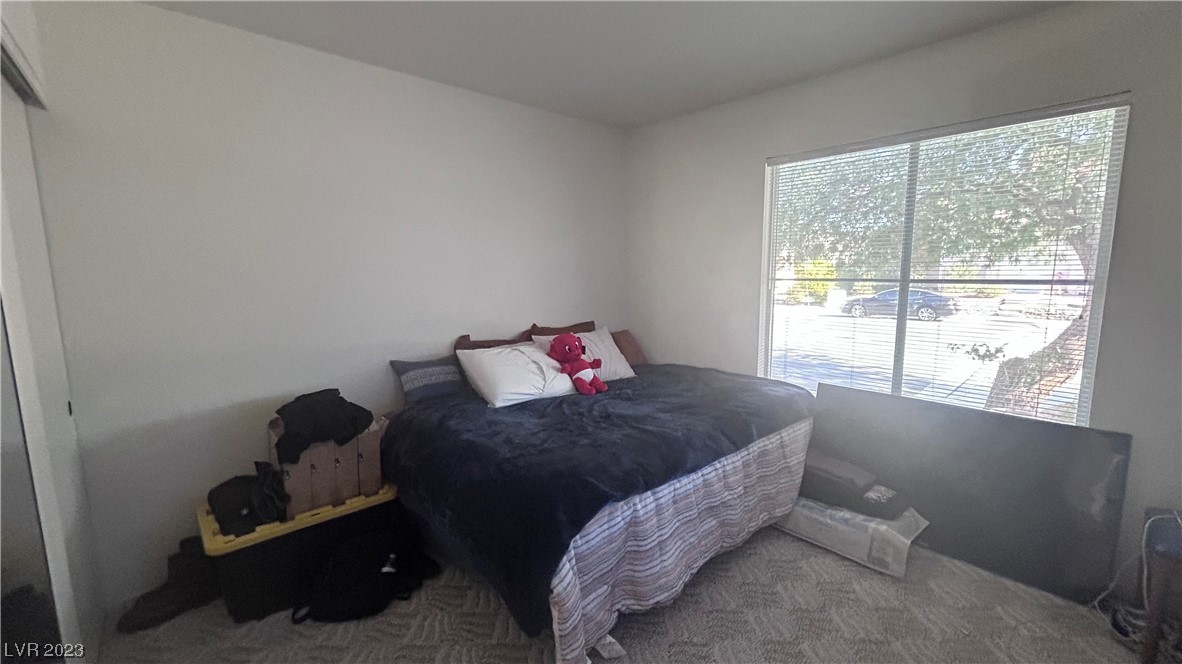
Bedroom with a dark-covered bed, red stuffed toy, and wide window overlooking trees and parked cars.
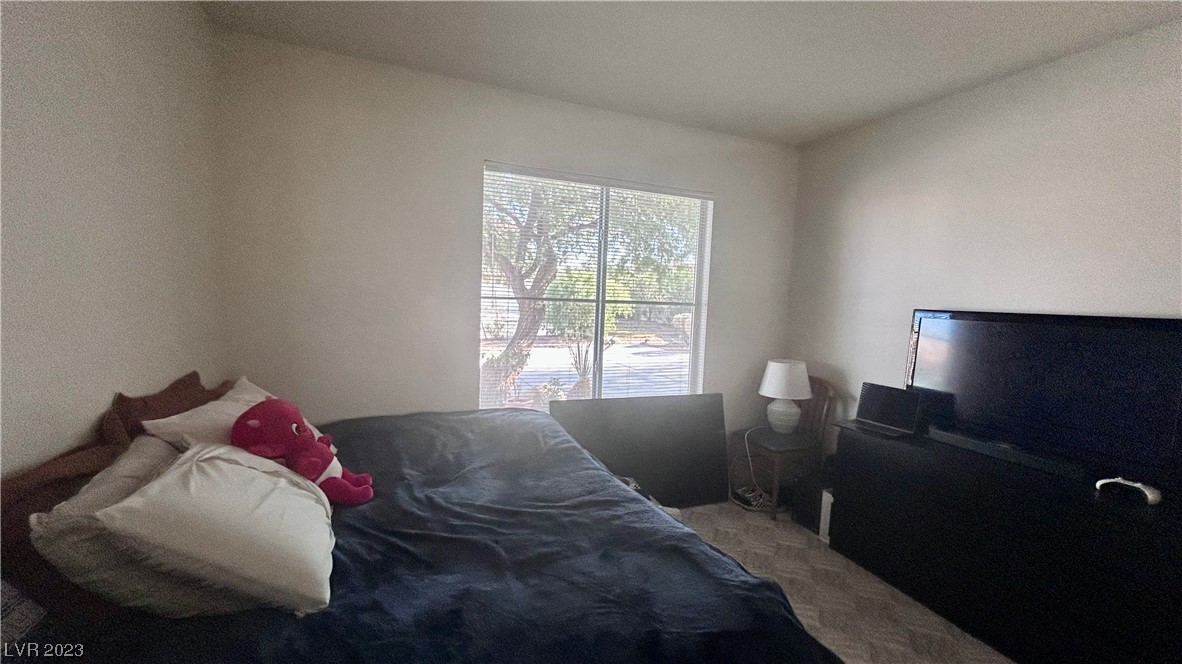
Bedroom with a dark bedspread, pink plush toy, and television beside a window.
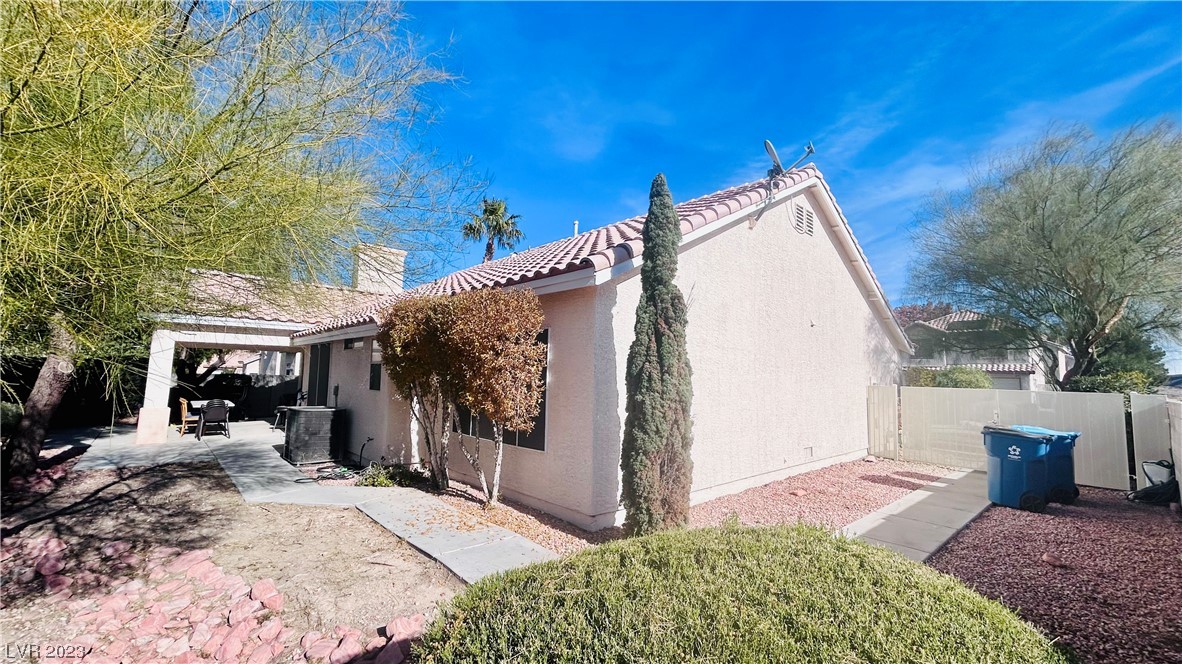
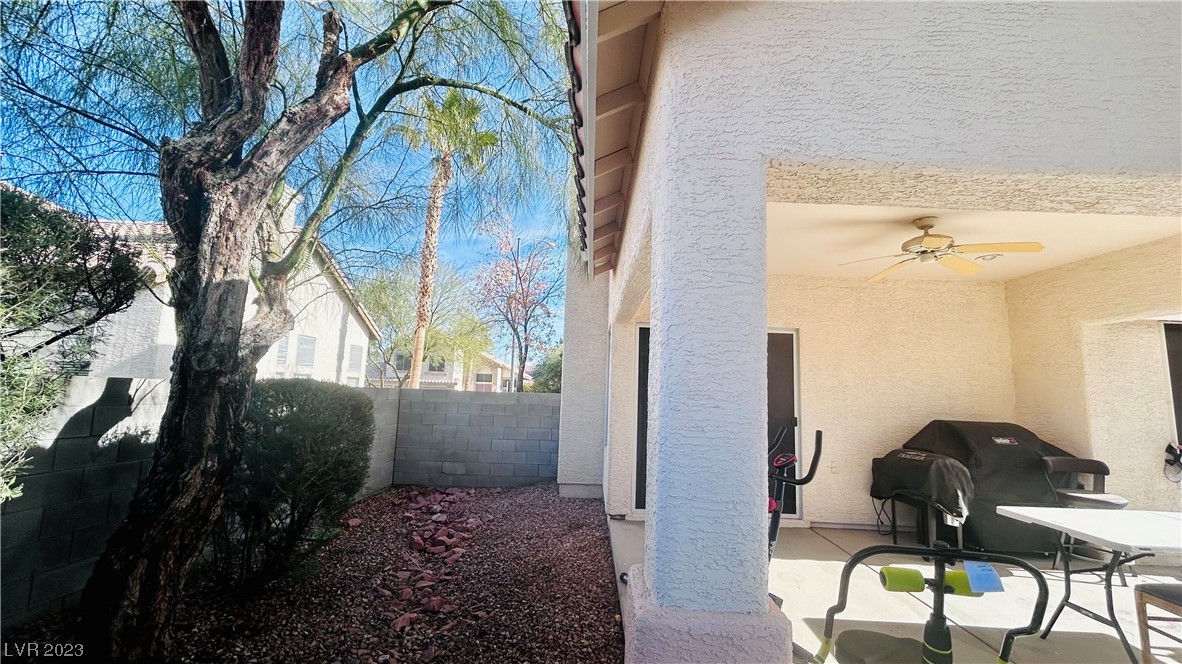
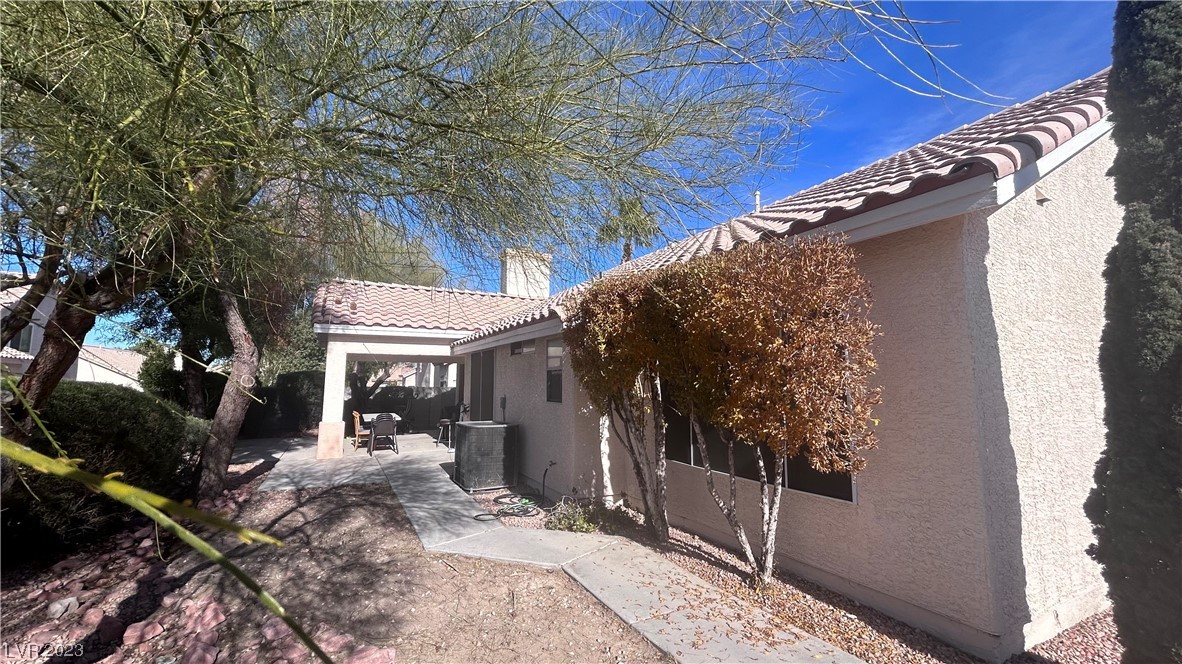
Home’s side and rear exterior with a covered patio, tile roof, and desert landscaping.
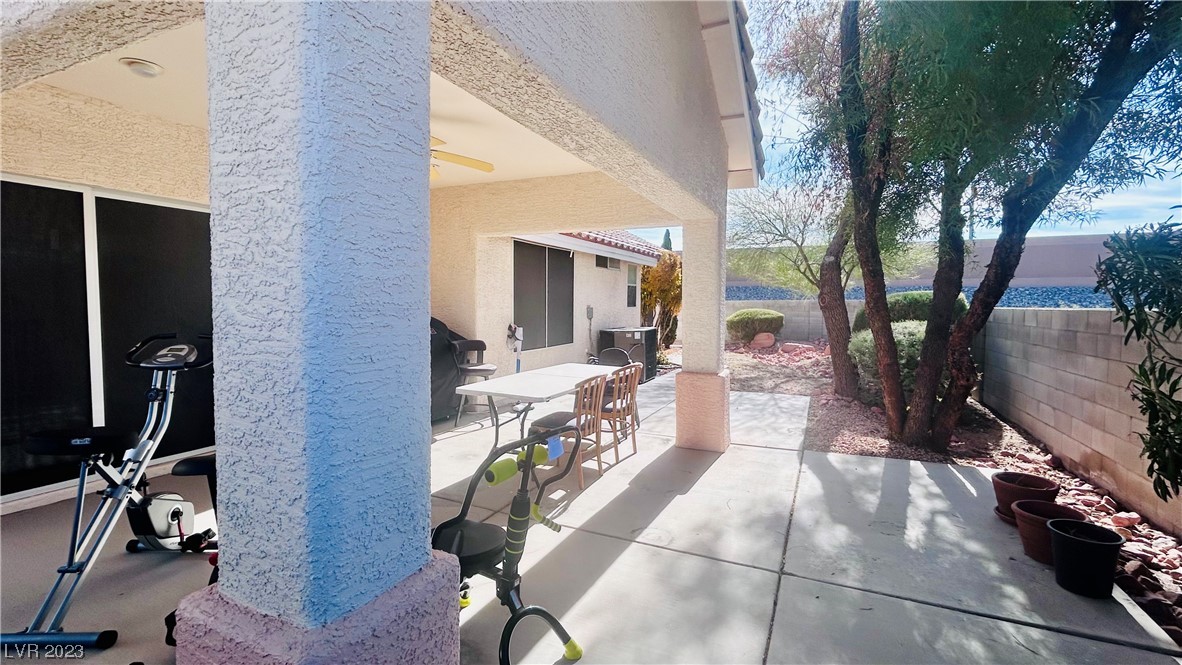
Covered patio with a dining table, exercise bikes, and desert landscaping beside a stucco home.
Covered backyard patio with a grill and seating beside a gravel yard and mature tree.
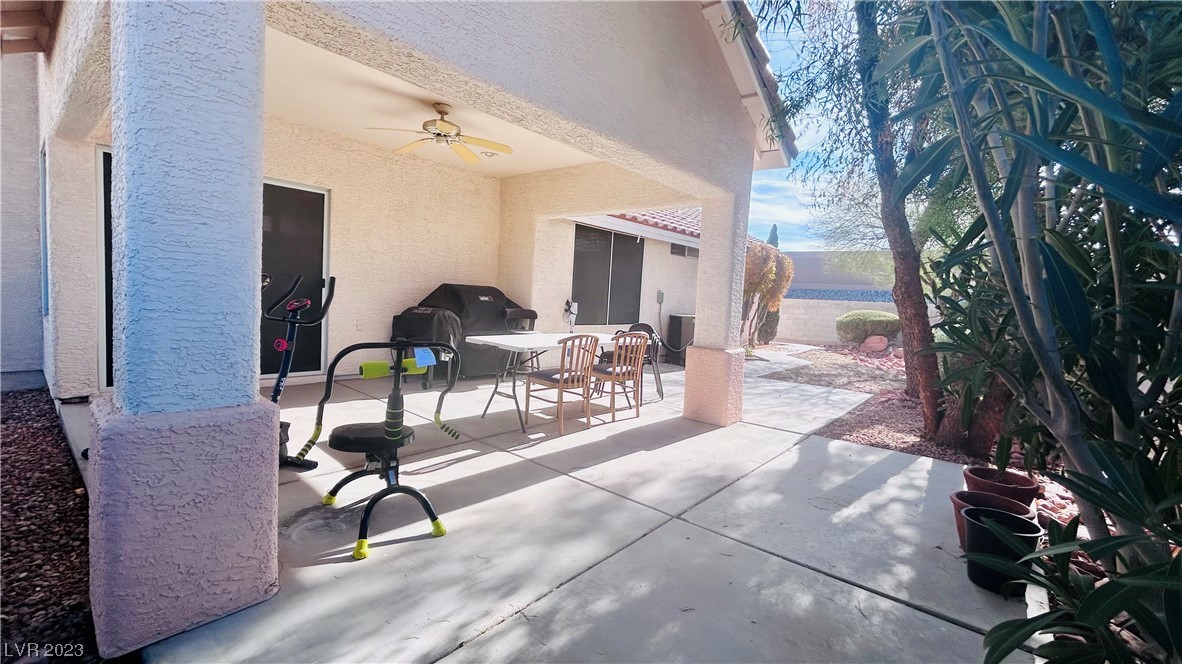
Covered backyard patio with outdoor seating, exercise equipment, and potted plants.
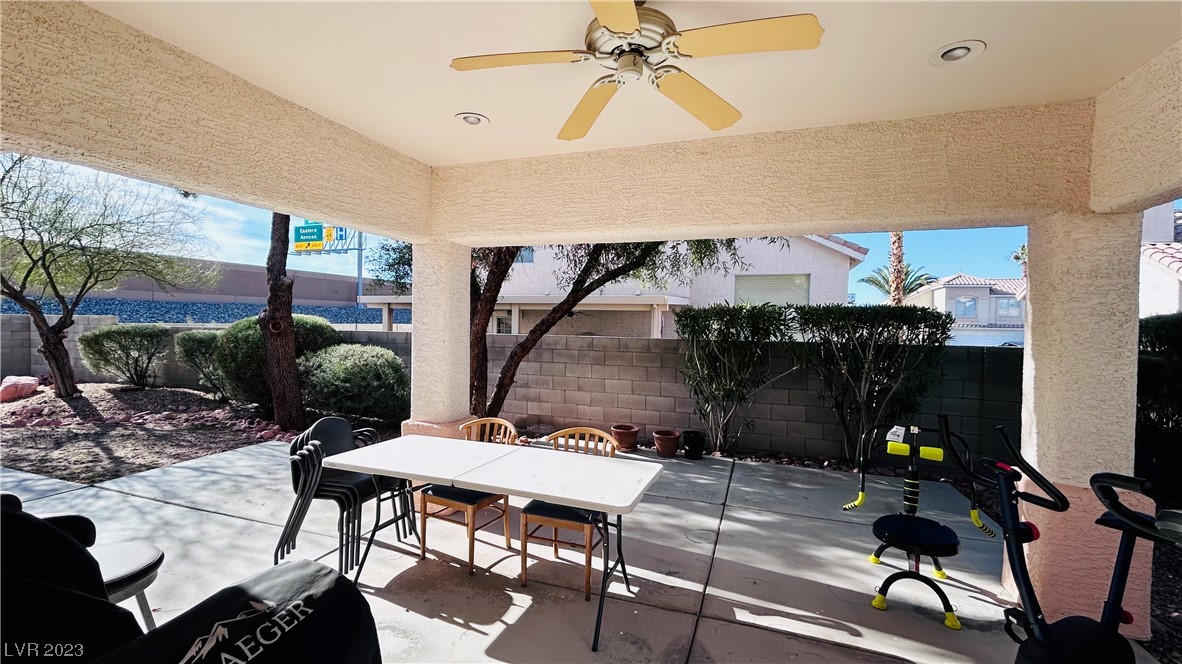
Covered patio with a ceiling fan, dining table, and exercise equipment beside a landscaped yard.
Home’s rear exterior with a covered patio, tiled roof, paved walkway, and mature trees.
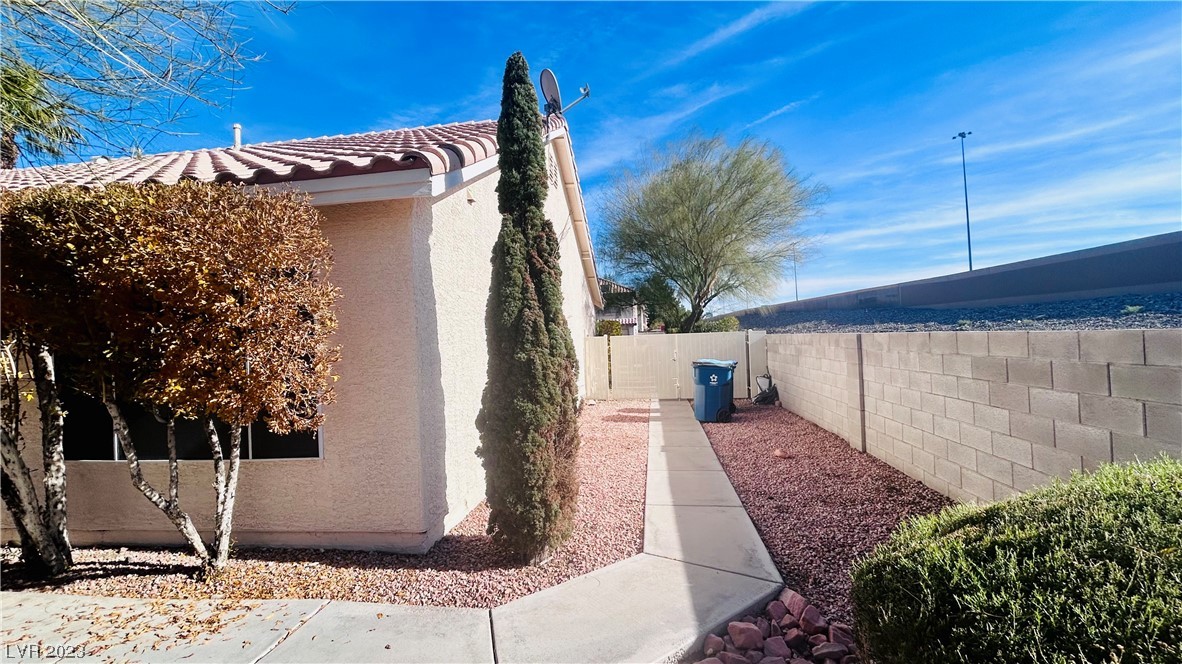
Side of a stucco home with a concrete walkway, gravel landscaping, and a tall evergreen.
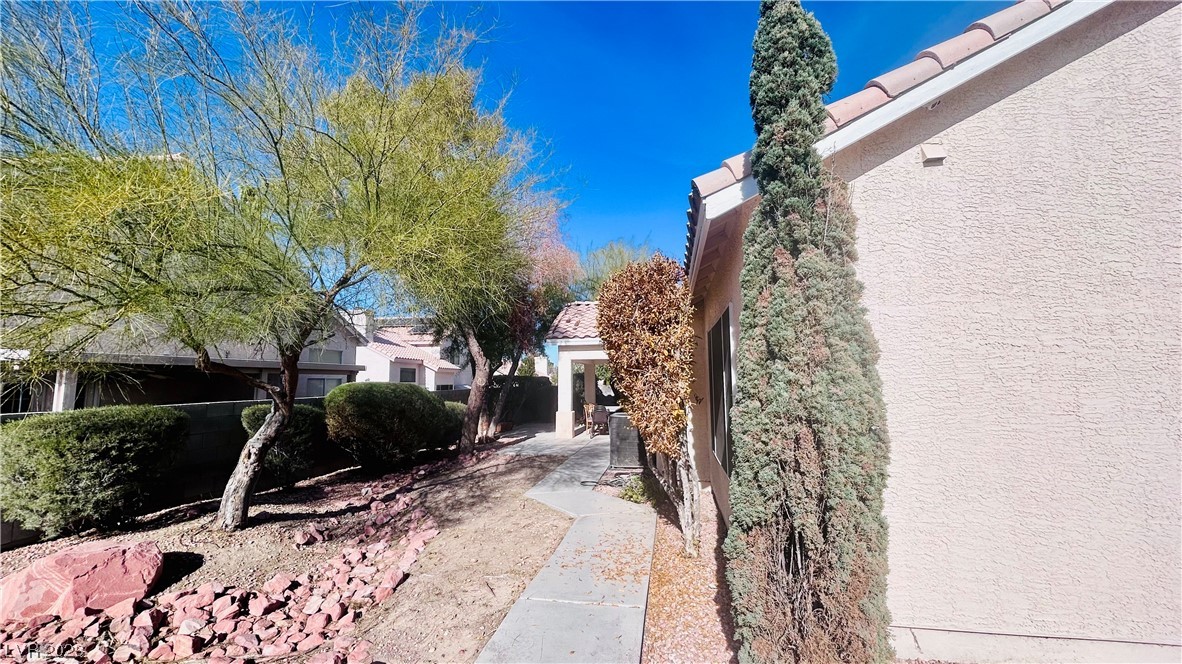
Side yard walkway leading to a covered patio, bordered by evergreen shrubs and desert rock landscaping.
Single-story stucco home with tiled roof, two-car garage, and desert landscaping beneath a large shade tree.
Single-story stucco home with pink trim, a wide garage door, and desert landscaping.
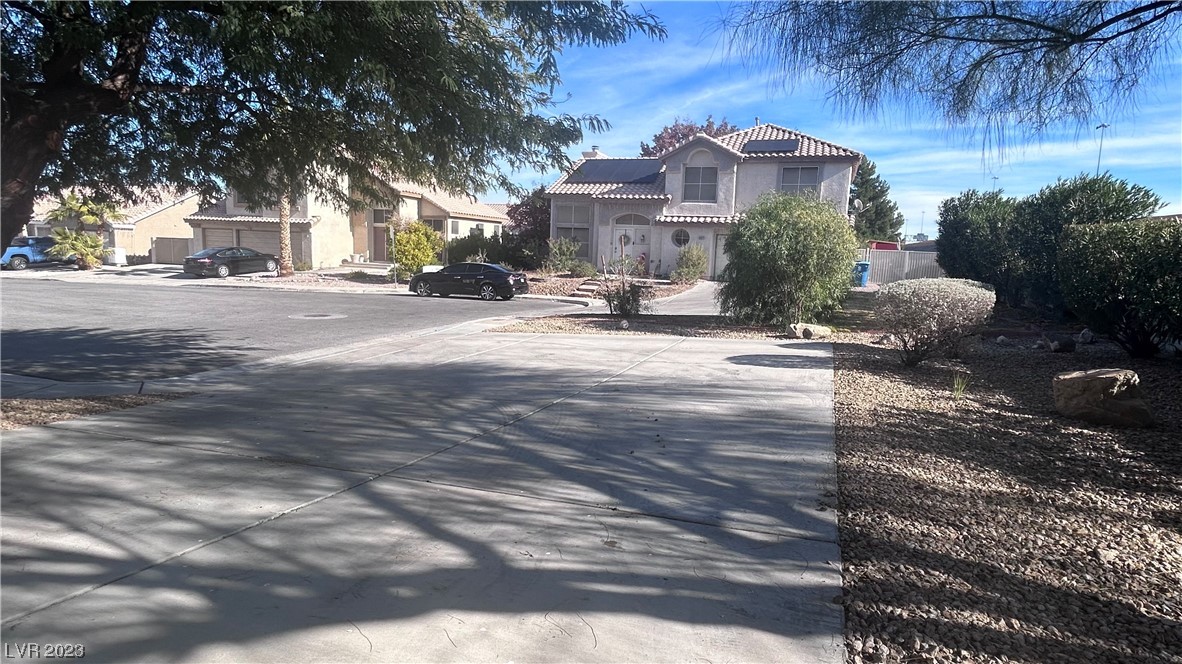
Two-story stucco home with a tiled roof, front walkway, and desert landscaping beside a broad driveway.
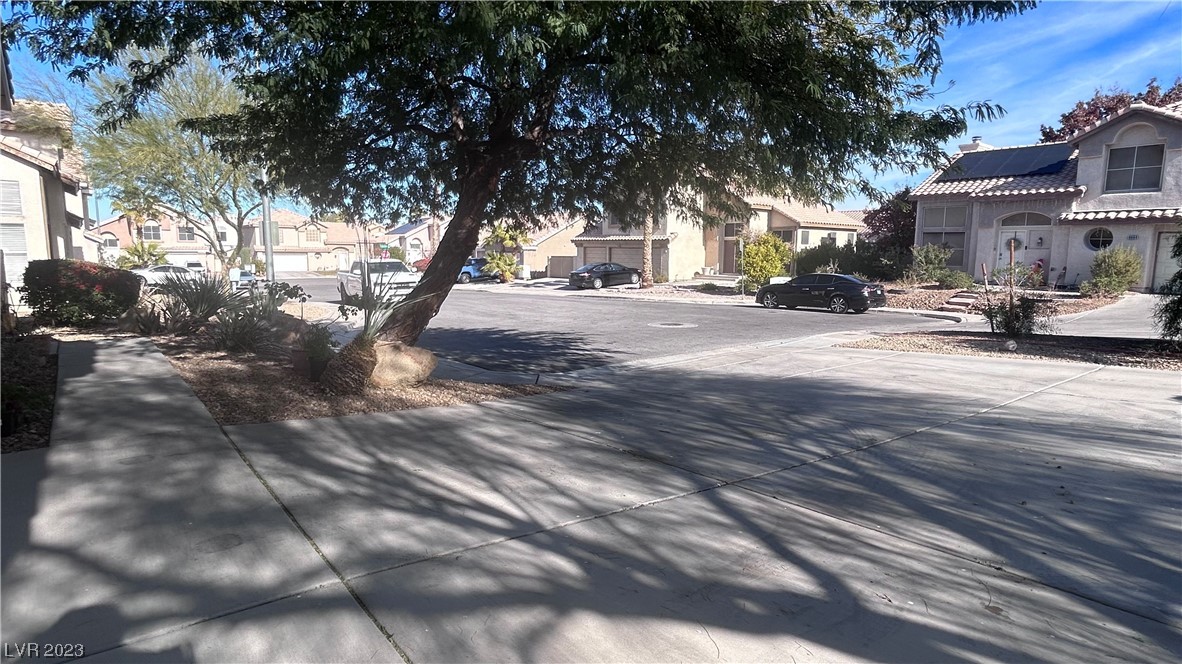
Residential street shaded by a large tree, with stucco homes and desert landscaping.
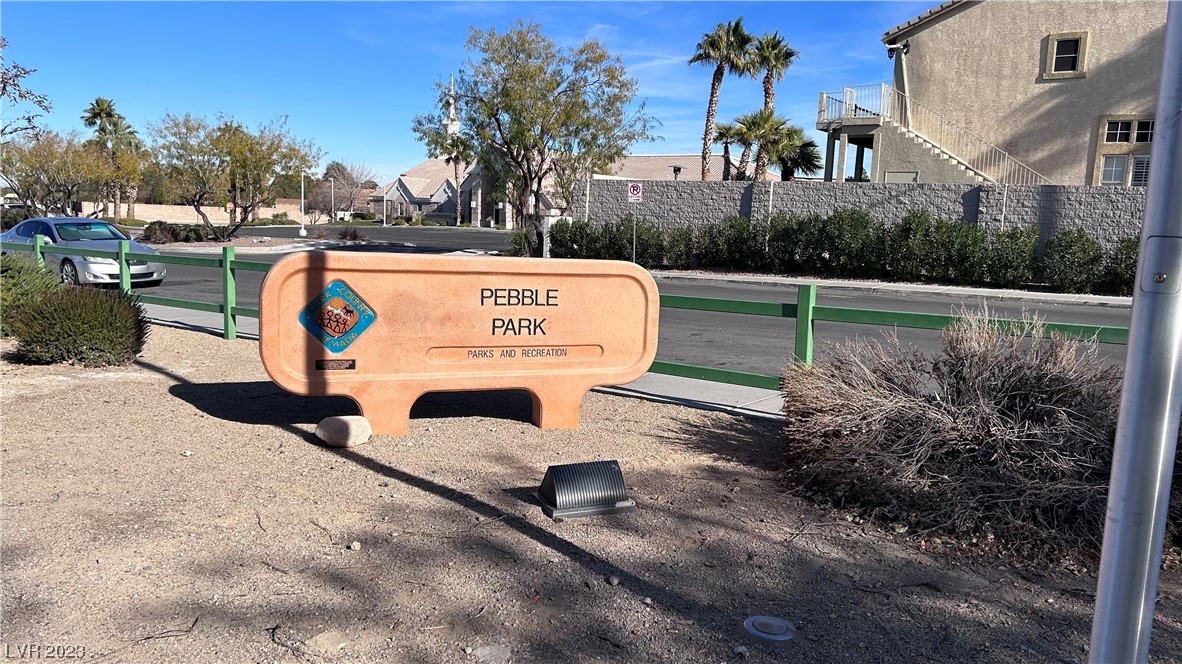
Pebble Park entrance sign beside a green fence, desert landscaping, and neighborhood homes.
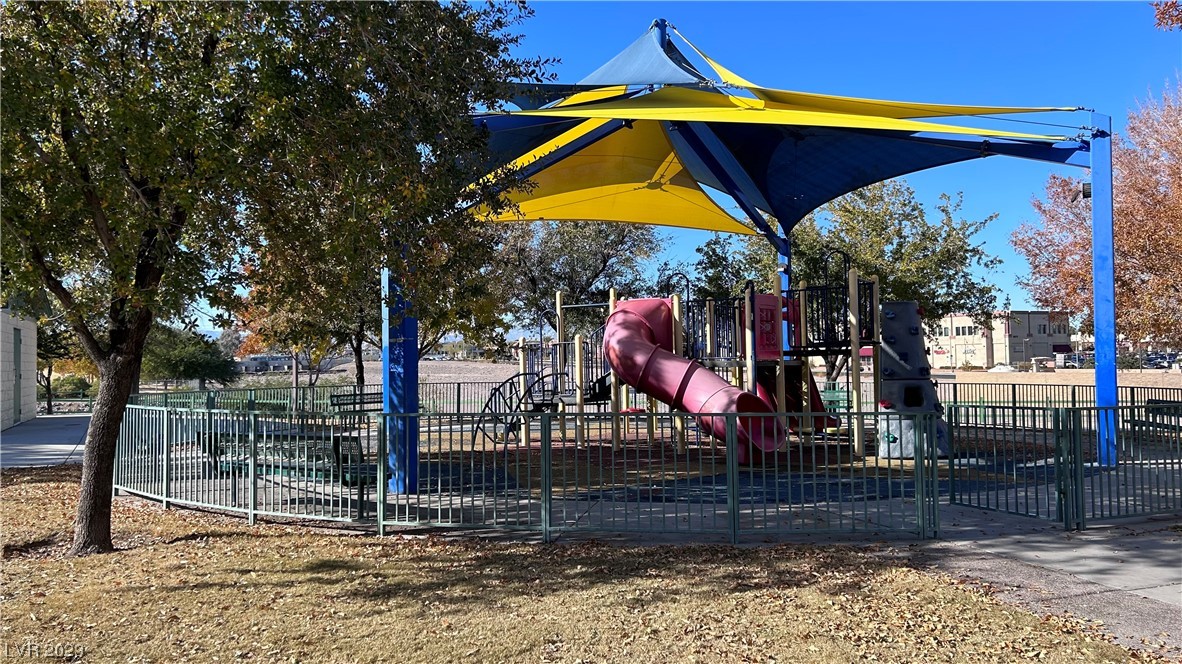
Community playground with a pink slide and climbing equipment under a colorful shade canopy.
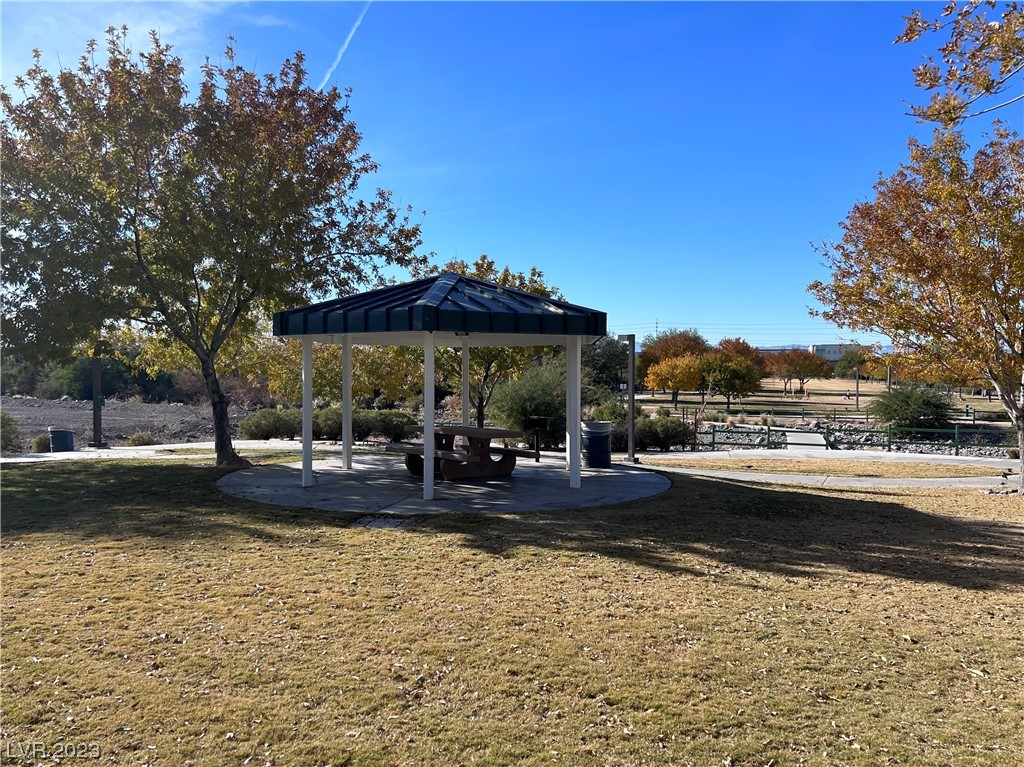
Park pavilion with a picnic table, autumn trees, and walking paths.
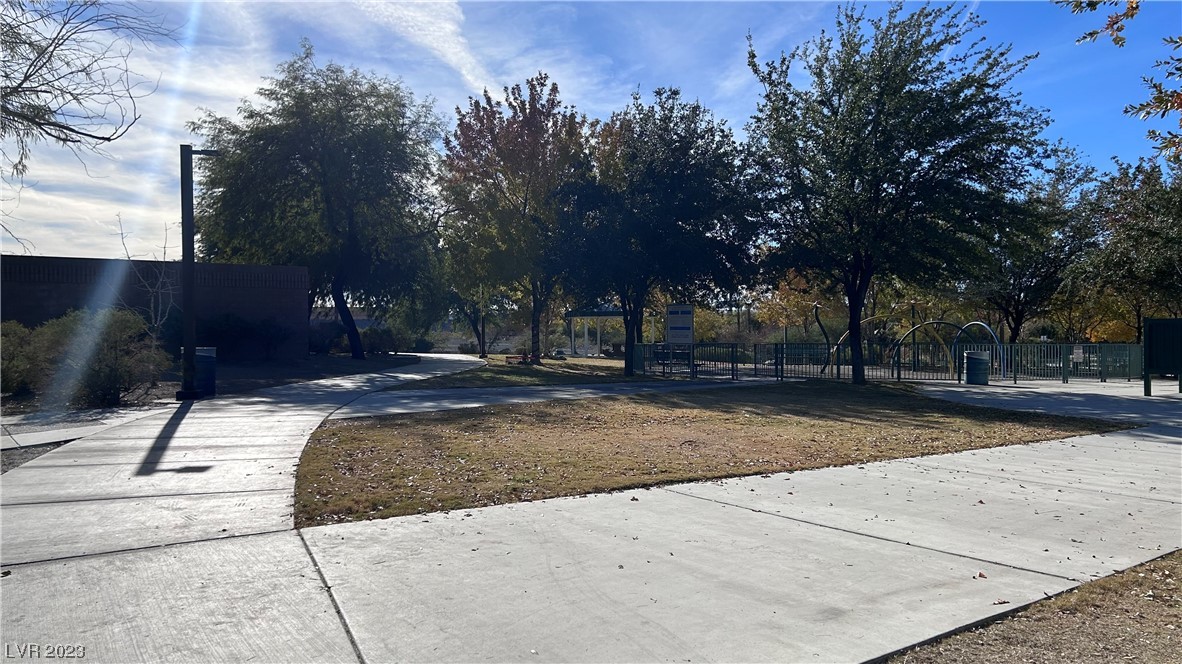
Community recreation area with tree-lined walkways and a fenced amenity area.
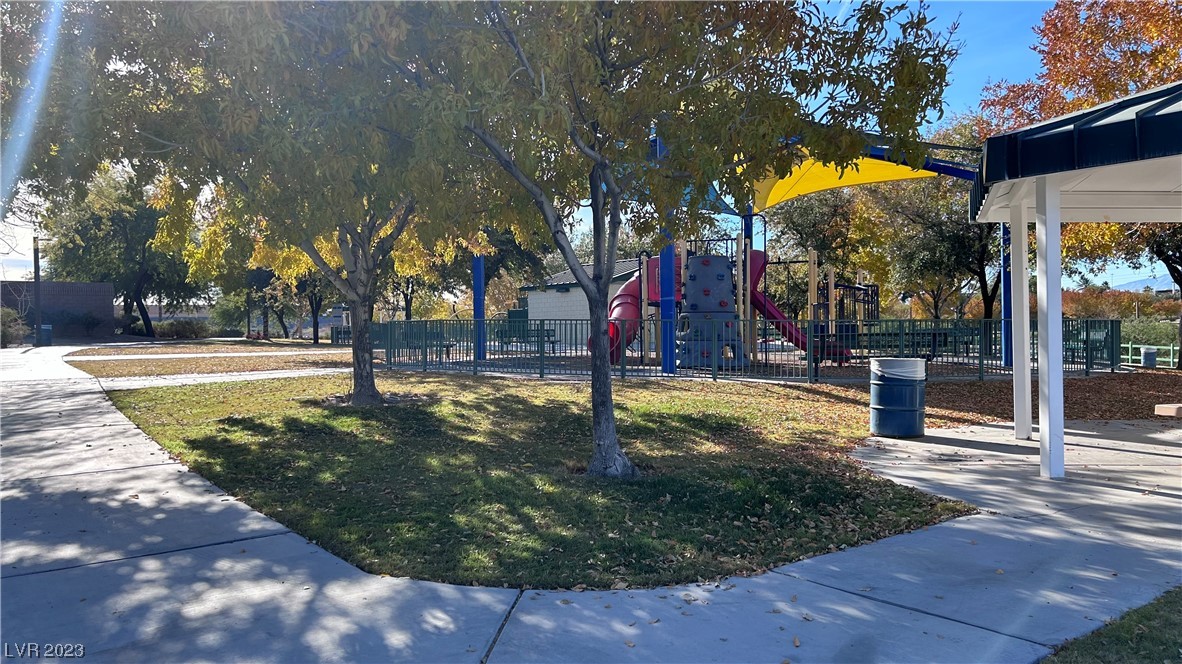
Community park playground with colorful play equipment, mature trees, and paved walkways.
SEE ALL PHOTOS
Single-story stucco home with a two-car garage, shaded by a large front-yard tree.
Single-story stucco home with a red tile roof, broad driveway, and large tree shading the front yard.
Single-story stucco home with a tile roof, two-car garage, and desert-rock landscaping beneath mature trees.
Single-story stucco home with a tile roof, double garage, and wide driveway framed by mature trees.
Single-story stucco home with a two-car garage, shaded by a large tree above a gravel desert garden.
Single-story stucco home with a tiled roof, attached garage, and desert landscaping.
Home entrance with a recessed white door, gravel landscaping, and a large yucca plant.
Living room with a gray sectional, fireplace, vaulted ceiling, and large windows overlooking the patio.
Living room with a gray sectional, glass coffee table, patterned carpet, and sliding doors to a patio.
Open-plan living and dining room with a gray sectional sofa and colorful dining table.
Living and dining area with a fireplace, arched window, and view into the kitchen.
Sitting room with glass display cabinets, a wooden armoire, and a black lounge chair.
Furnished loft sitting area with a black lounge chair, glass display cabinet, and large wooden storage cabinet.
Dining area with a colorful tablecloth, fireplace, and large arched window.
Open living and dining area with a fireplace, arched window, and light carpet.
Living room with a gray sectional, glass coffee table, and fireplace beneath a mounted television.
Open-plan living and dining room with a gray sectional and colorful dining tablecloth.
Kitchen with wood cabinets visible through a wide pass-through beside a tiled entry hallway.
Kitchen with light wood cabinets, terracotta-colored tile flooring, and black and stainless appliances.
Kitchen with honey-colored wood cabinets, white tile counters, and a stainless steel refrigerator.
Kitchen with oak cabinets, white tile counters, and a stainless-steel gas range beneath a microwave.
Kitchen with wood cabinets, stainless steel appliances, and a bright window-side breakfast nook.
Kitchen with wood cabinets, tiled counters and floors, stainless appliances, and a window-side breakfast nook.
Interior corner with wide window sill, horizontal blinds, pendant light, and potted plant.
Bedroom with a burgundy patterned bedspread, dark wood furniture, and a large window.
Bedroom with burgundy patterned bedding, a wide yard-facing window, and a gray dresser.
Furnished bedroom with a large window, burgundy bedspread, and arched doorway to a bathroom.
Bathroom with a frosted-glass shower and long double-sink vanity with wood cabinets.
Bathroom with a toilet, wood-front vanity, large mirror, and white shower curtain with burgundy patterns.
Bedroom with a dark-covered bed, red stuffed toy, and wide window overlooking trees and parked cars.
Bedroom with a dark bedspread, pink plush toy, and television beside a window.
Home’s side and rear exterior with a covered patio, tile roof, and desert landscaping.
Covered patio with a dining table, exercise bikes, and desert landscaping beside a stucco home.
Covered backyard patio with a grill and seating beside a gravel yard and mature tree.
Covered backyard patio with outdoor seating, exercise equipment, and potted plants.
Covered patio with a ceiling fan, dining table, and exercise equipment beside a landscaped yard.
Home’s rear exterior with a covered patio, tiled roof, paved walkway, and mature trees.
Side of a stucco home with a concrete walkway, gravel landscaping, and a tall evergreen.
Side yard walkway leading to a covered patio, bordered by evergreen shrubs and desert rock landscaping.
Single-story stucco home with tiled roof, two-car garage, and desert landscaping beneath a large shade tree.
Single-story stucco home with pink trim, a wide garage door, and desert landscaping.
Two-story stucco home with a tiled roof, front walkway, and desert landscaping beside a broad driveway.
Residential street shaded by a large tree, with stucco homes and desert landscaping.
Pebble Park entrance sign beside a green fence, desert landscaping, and neighborhood homes.
Community playground with a pink slide and climbing equipment under a colorful shade canopy.
Park pavilion with a picnic table, autumn trees, and walking paths.
Community recreation area with tree-lined walkways and a fenced amenity area.
Community park playground with colorful play equipment, mature trees, and paved walkways.
Courtesy of Century 21 Americana Rachel D. Black-Johnson Listing Contact: (952) 261-1883 
Sold

9083 Radiance Court

9083 Radiance Court, Henderson, NV 89074

$411,000
Great Henderson Single Story home w/ RV Gated Parking. Home is located in a quiet cul-de-sac very close to Pebble Park. There are no neighbors on the south side of home. Extra long driveway fits several cars. Home has vaulted ceilings and lots of windows. Two Bedrooms plus Den that could easily be converted to another bedroom. Open floor plan, Great room with Fireplace and dining room plus eat in Kitchen. Great room sliding doors let out to backyard oasis with great covered patio with ceiling fans. Mature trees and scrubs complete this desert oasis. Dont delay - Come see your new home today! (Nevada has no State Income tax!)

3
beds

2
baths

1,292 Sq.Ft. LIVING AREA

6,970 Sq.Ft. lot

Rachel Black-Johnson

Rachel Black-Johnson

Features & Amenities

Interior

  • total bedrooms3
  • Total bathrooms2
  • full bathrooms2
  • Laundry room Gas Dryer Hookup, Laundry Closet, Main Level
  • Flooring Carpet, Tile
  • Fireplace Family Room, Gas
  • APPLIANCES Dryer, ENERGY STAR Qualified Appliances, Disposal, Gas Range, Microwave, Refrigerator, Water Heater, Washer
  • other interior Features Bedroom on Main Level, Ceiling Fan(s), Primary Downstairs, Window Treatments

Area & Lot

  • Status Sold
  • Date Sold February 14, 2024
  • Living Area1,292 Sq.Ft.
  • Total Area1,292 Sq.Ft.
  • Lot Area6,970 Sq.Ft.
  • MLS® ID2547824
  • TypeResidential
  • YEAR BUILT1994
  • NeighborhoodParadise
  • Architecture StylesOne Story
  • View DescriptionMountain(s)
  • Elementary SchoolRoberts, Aggie,Roberts, Aggie
  • Middle SchoolSchofield Jack Lund
  • High SchoolSilverado

Exterior

  • STORIES1
  • Garage Space2.0
  • water SourcePublic
  • utilitiesAbove Ground Utilities
  • roofTile
  • lot featuresDrip Irrigation/Bubblers, Desert Landscaping, Landscaped, 1/4 Acre
  • parkingAttached, Finished Garage, Garage, Garage Door Opener, Guest, RV Gated, RV Access/Parking, RV Paved
  • HEAT TYPECentral, Gas, High Efficiency
  • AIR CONDITIONINGCentral Air, Electric
  • sewerPublic Sewer
  • security FeaturesSecurity System Owned
  • other exterior FeaturesBarbecue, Patio, Private Yard, Sprinkler/Irrigation

Financial

  • Sales Price$411,000
  • Real Estate Tax $1,607/yr

Paradise

Perfect for urban buyers seeking culture, speed, and central access to everything Las Vegas offers.

Explore

Let’s Find Your Dream Home

As an agent who's an expert in this local area, I bring a wealth of knowledge and expertise about buying and selling real estate here. It's not the same everywhere, so you need someone you can trust for up-to-date information. I am eager to serve you.
Follow Me