Search

Leave a Message

Thank you for your message. I will be in touch with you shortly.

Explore My Properties
7913 Woolly Street
7913 Woolly Street
7913 Woolly Street
7913 Woolly Street
7913 Woolly Street
7913 Woolly Street
7913 Woolly Street
7913 Woolly Street
7913 Woolly Street
7913 Woolly Street
7913 Woolly Street
7913 Woolly Street
7913 Woolly Street
7913 Woolly Street
7913 Woolly Street
7913 Woolly Street
7913 Woolly Street
7913 Woolly Street
7913 Woolly Street
7913 Woolly Street
7913 Woolly Street
7913 Woolly Street
7913 Woolly Street
7913 Woolly Street
7913 Woolly Street
7913 Woolly Street
SEE ALL PHOTOS
7913 Woolly Street
7913 Woolly Street
7913 Woolly Street
7913 Woolly Street
7913 Woolly Street
7913 Woolly Street
7913 Woolly Street
7913 Woolly Street
7913 Woolly Street
7913 Woolly Street
7913 Woolly Street
7913 Woolly Street
7913 Woolly Street
7913 Woolly Street
7913 Woolly Street
7913 Woolly Street
7913 Woolly Street
7913 Woolly Street
7913 Woolly Street
7913 Woolly Street
7913 Woolly Street
7913 Woolly Street
7913 Woolly Street
7913 Woolly Street
7913 Woolly Street
7913 Woolly Street
Courtesy of RE/MAX Advantage Robert W. Little Jr Listing Contact: (702) 460-2712 
Sold

7913 Woolly Street

7913 Woolly Street, Las Vegas, NV 89149

$458,000
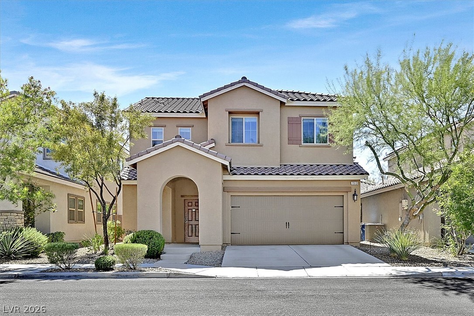
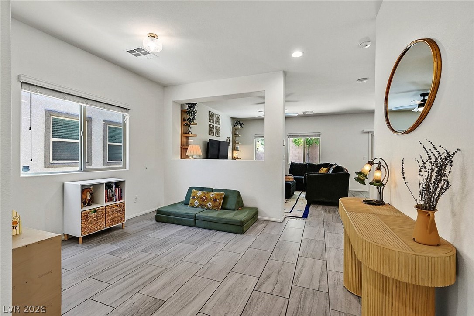
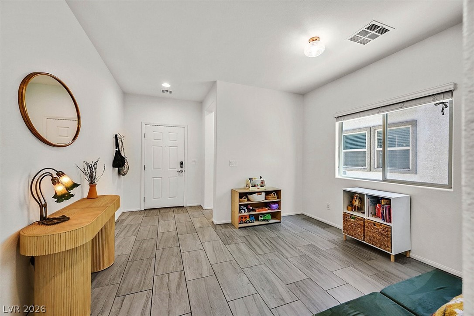
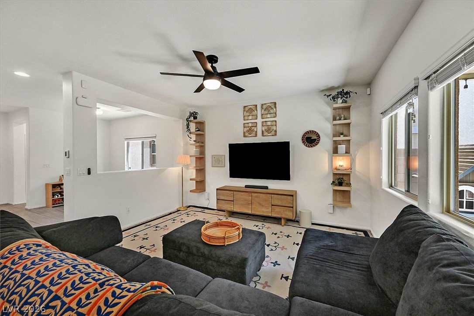
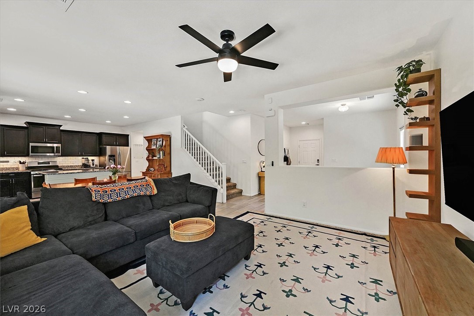
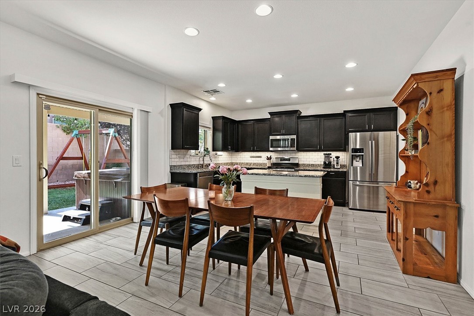
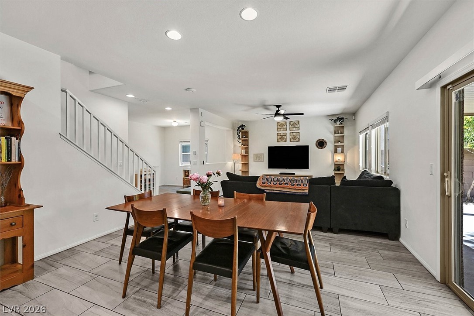
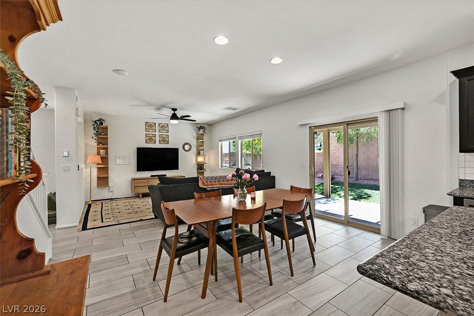
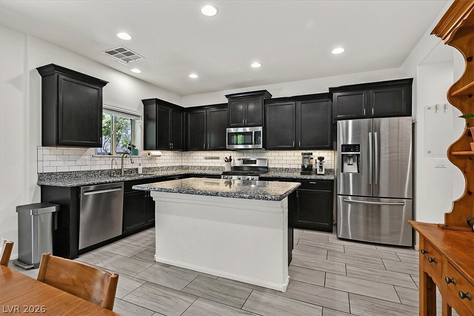
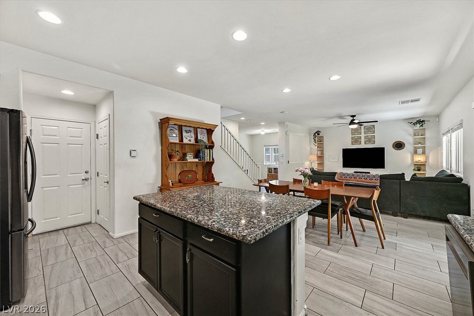
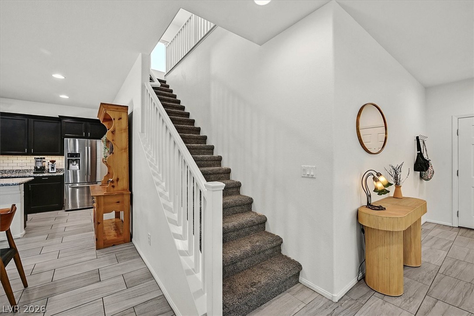
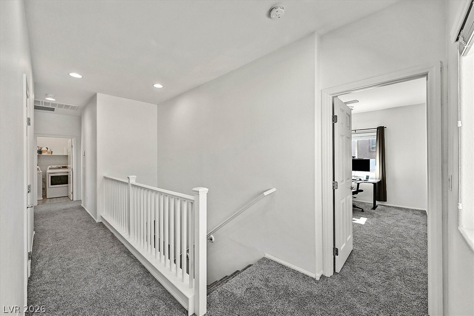
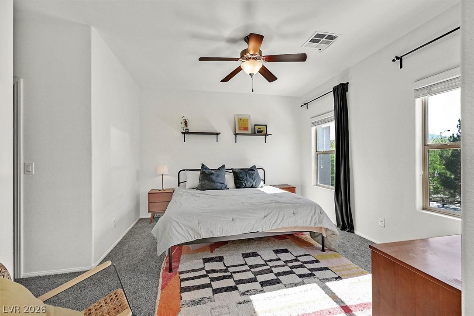
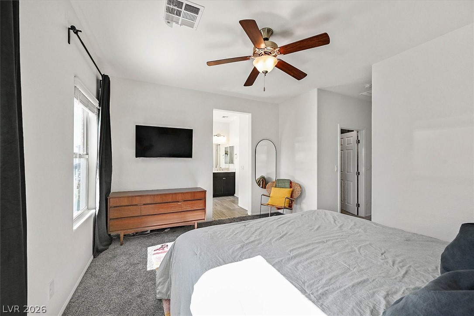
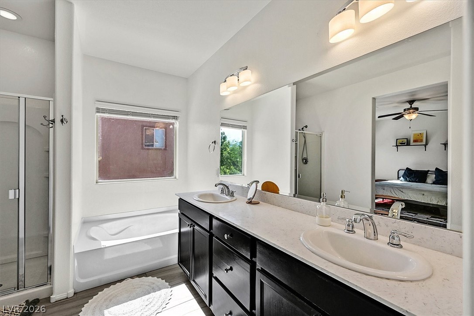
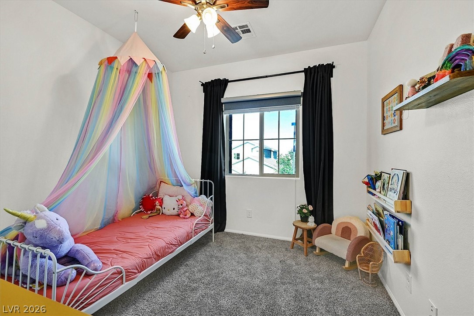
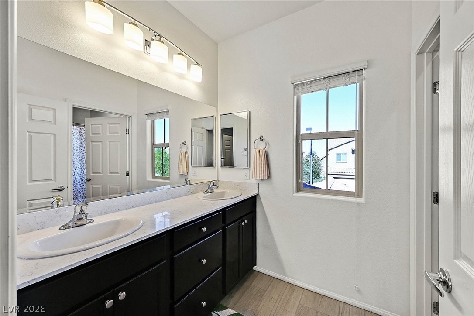
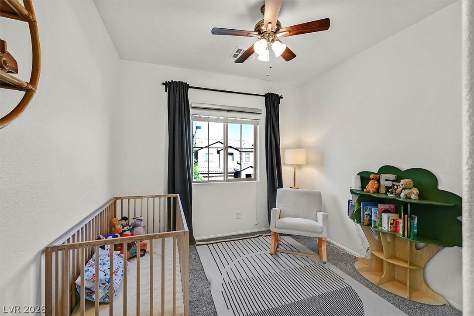
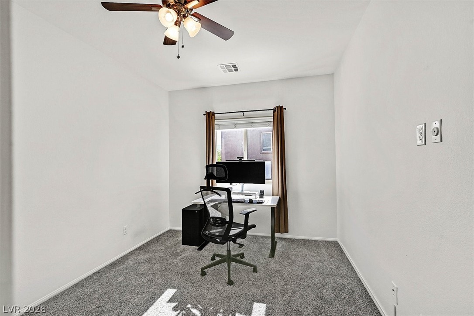
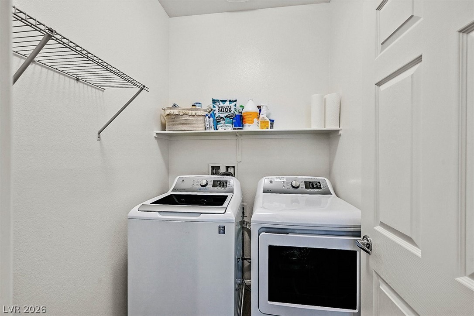
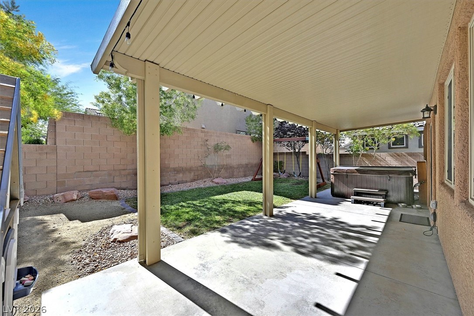
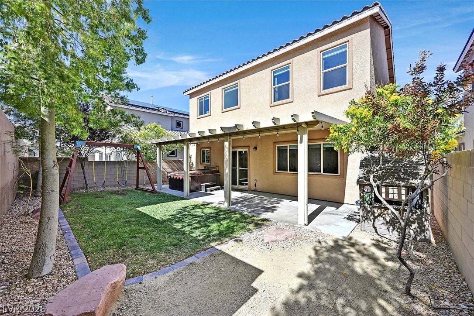
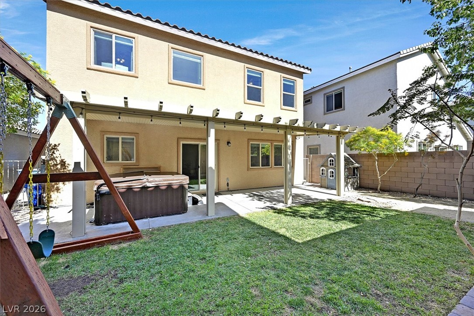
Beautifully maintained 4-bedroom home in the desirable Northwest Las Vegas Valley! Offering 2,022 sq. ft. of living space, this move-in ready home features a gourmet kitchen with granite countertops, stainless steel appliances, a large center island, and a walk-in pantry. The functional floor plan includes separate living and family rooms, providing plenty of space for everyday living and entertaining. Tile flooring throughout the downstairs and bathrooms adds style and durability. Additional upgrades include ceiling fans, water softener, reverse osmosis system, and an attractive carriage-style garage door. Step outside to a spacious backyard with a covered patio, above-ground spa, and grass area--perfect for relaxing or entertaining. Desert landscaping in the front yard offers great curb appeal and low maintenance. Conveniently located near shopping, restaurants, hospitals, parks, and freeway access. A must-see home that shows true pride of ownership!

4
beds

3
baths

2,022 Sq.Ft. LIVING AREA

3,920 Sq.Ft. lot

Rachel Black-Johnson

Rachel Black-Johnson

Features & Amenities

Interior

  • total bedrooms4
  • Total bathrooms3
  • full bathrooms2
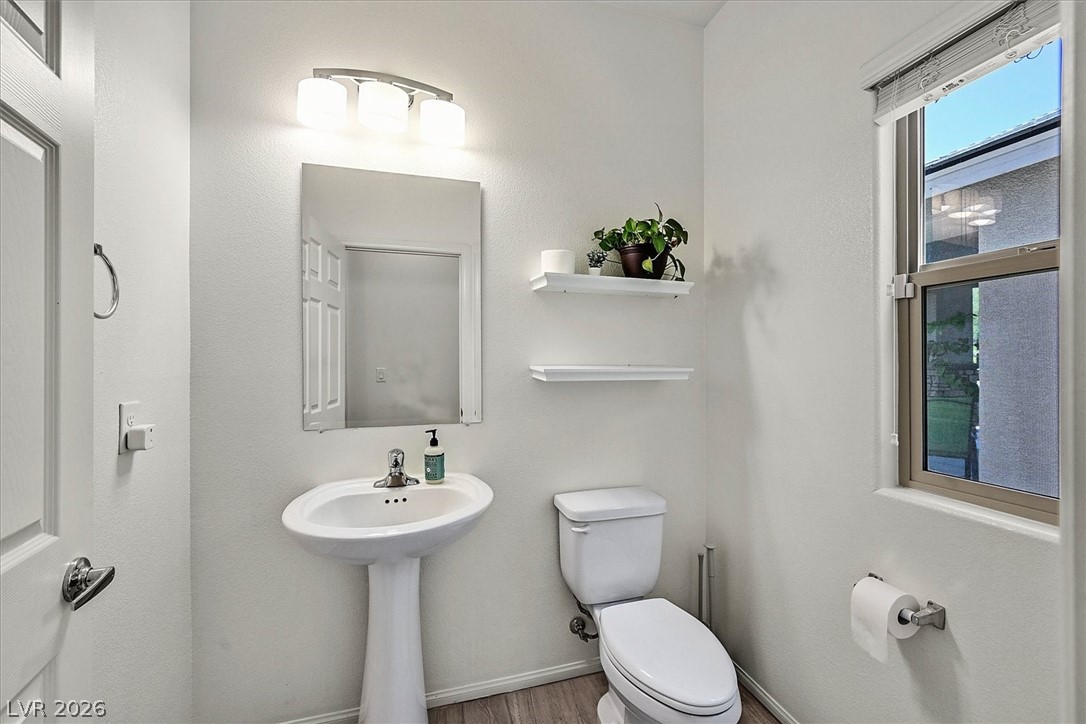
  • half bathroom1
  • Laundry room Gas Dryer Hookup, Laundry Room
  • Flooring Carpet, Ceramic Tile
  • APPLIANCES Dryer, Dishwasher, Disposal, Gas Range, Gas Water Heater, Microwave, Refrigerator, Water Softener Owned, Water Purifier, Washer
  • other interior Features Ceiling Fan(s), Window Treatments

Area & Lot

  • Status Sold
  • Date Sold July 29, 2026
  • Living Area2,022 Sq.Ft.
  • Total Area2,022 Sq.Ft.
  • Lot Area3,920 Sq.Ft.
  • MLS® ID2786358
  • TypeResidential
  • YEAR BUILT2017
  • NeighborhoodCentennial Hills
  • Architecture StylesTwo Story
  • Elementary SchoolThompson, Sandra Lee,Thompson, Sandra Lee
  • Middle SchoolEscobedo Edmundo
  • High SchoolArbor View

Exterior

  • STORIES2
  • Garage Space2.0
  • water SourcePublic
  • utilitiesUnderground Utilities
  • roofTile
  • lot featuresBack Yard, Desert Landscaping, Landscaped, 1/4 Acre
  • parkingAttached, Garage, Inside Entrance, Private, Storage
  • HEAT TYPECentral, Gas
  • AIR CONDITIONINGCentral Air, Electric
  • sewerPublic Sewer
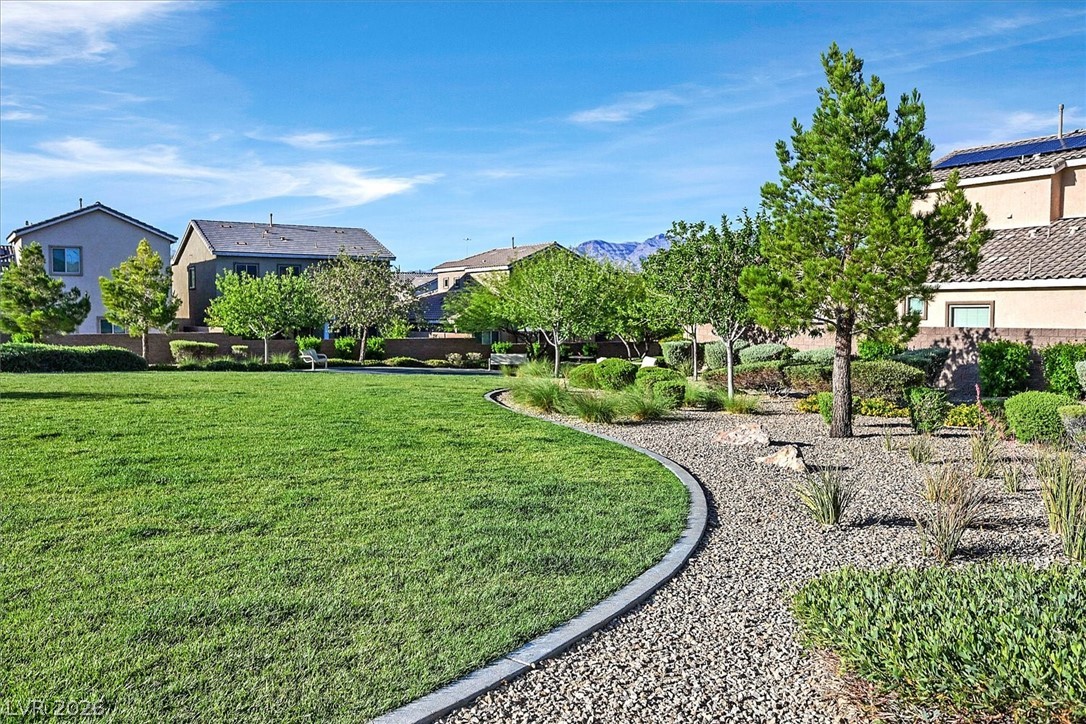
  • HOA AmenitiesPark
  • other exterior FeaturesPatio

Financial

  • Sales Price$458,000
  • Real Estate Tax $4,220/yr
  • HOA $159/3 mos
View Virtual Tour

Centennial Hills

Suburban peace, outdoor access, and new development define this spacious mountain-view community.

Explore

Let’s Find Your Dream Home

As an agent who's an expert in this local area, I bring a wealth of knowledge and expertise about buying and selling real estate here. It's not the same everywhere, so you need someone you can trust for up-to-date information. I am eager to serve you.
Follow Me