Search
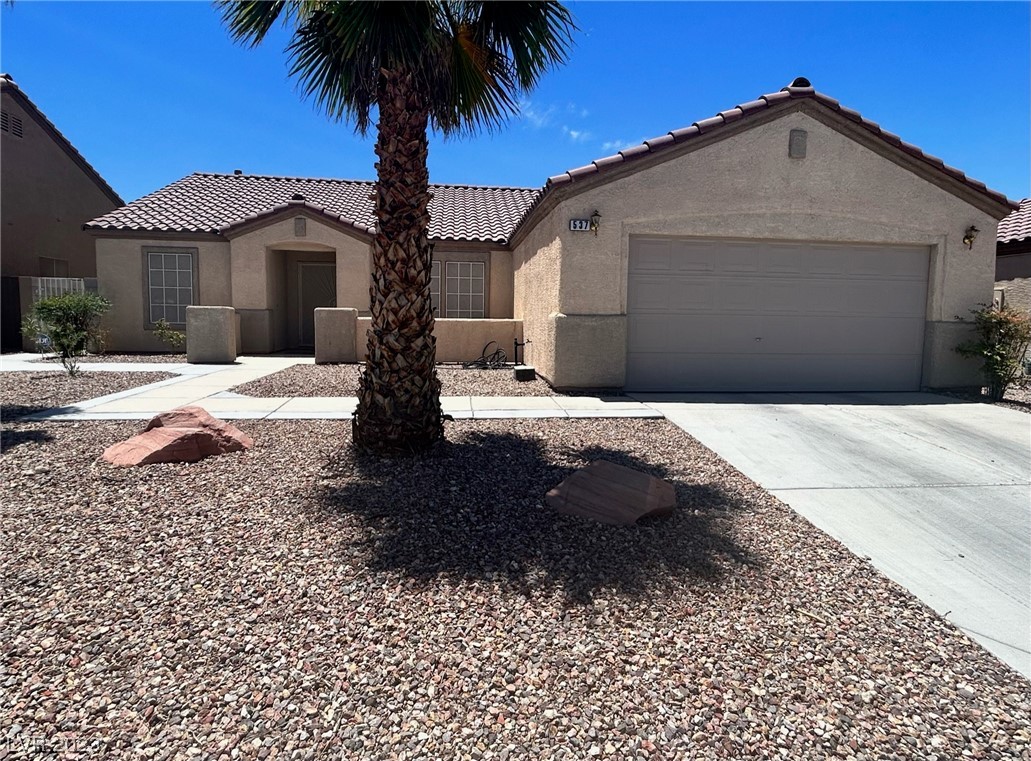
Single-story stucco home with a tiled roof, two-car garage, gravel yard, and palm tree.
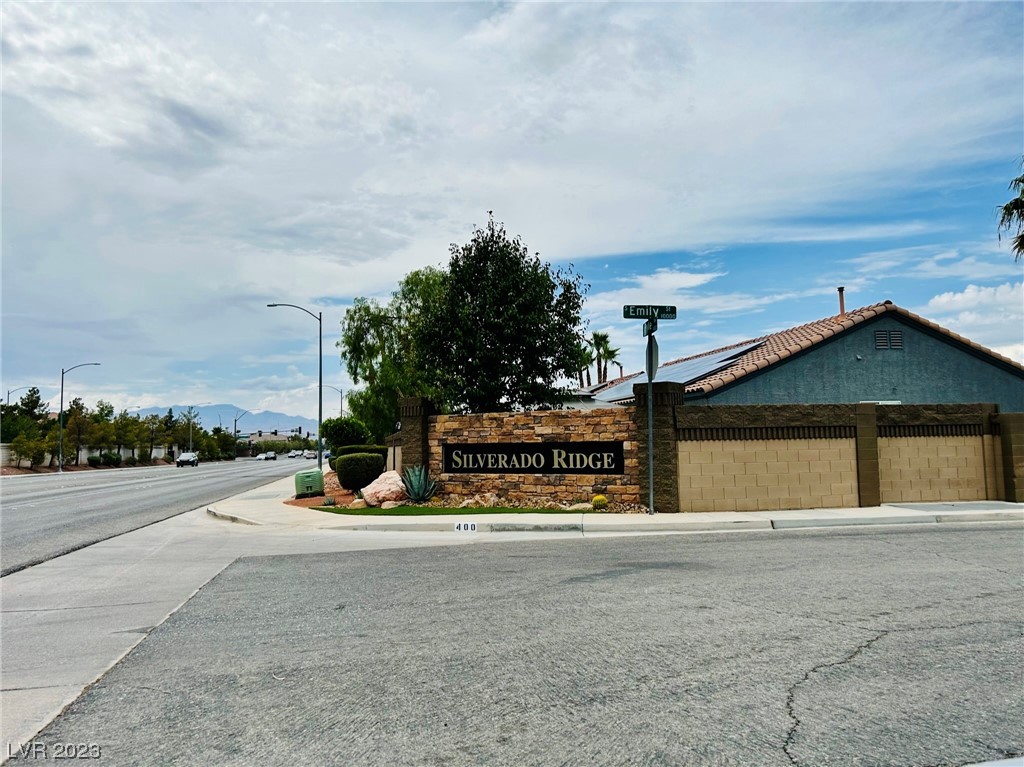
Silverado Ridge community entrance sign beside a residential street and tan wall.
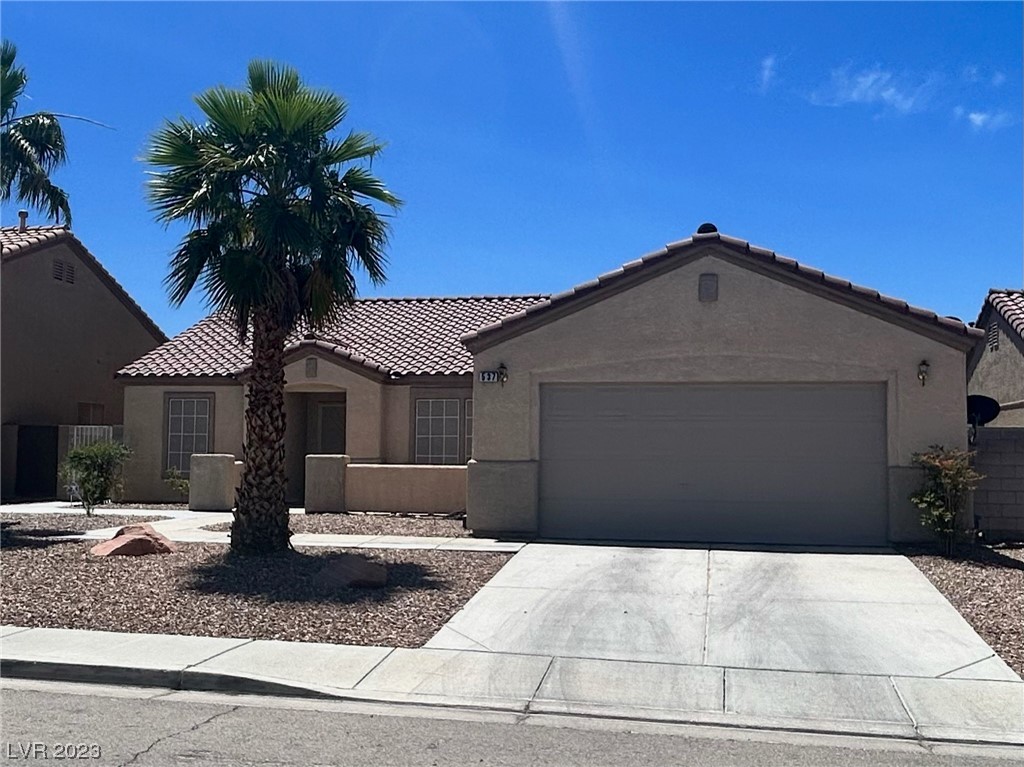
Single-story stucco home with a tile roof, two-car garage, and tall palm tree in the front yard.
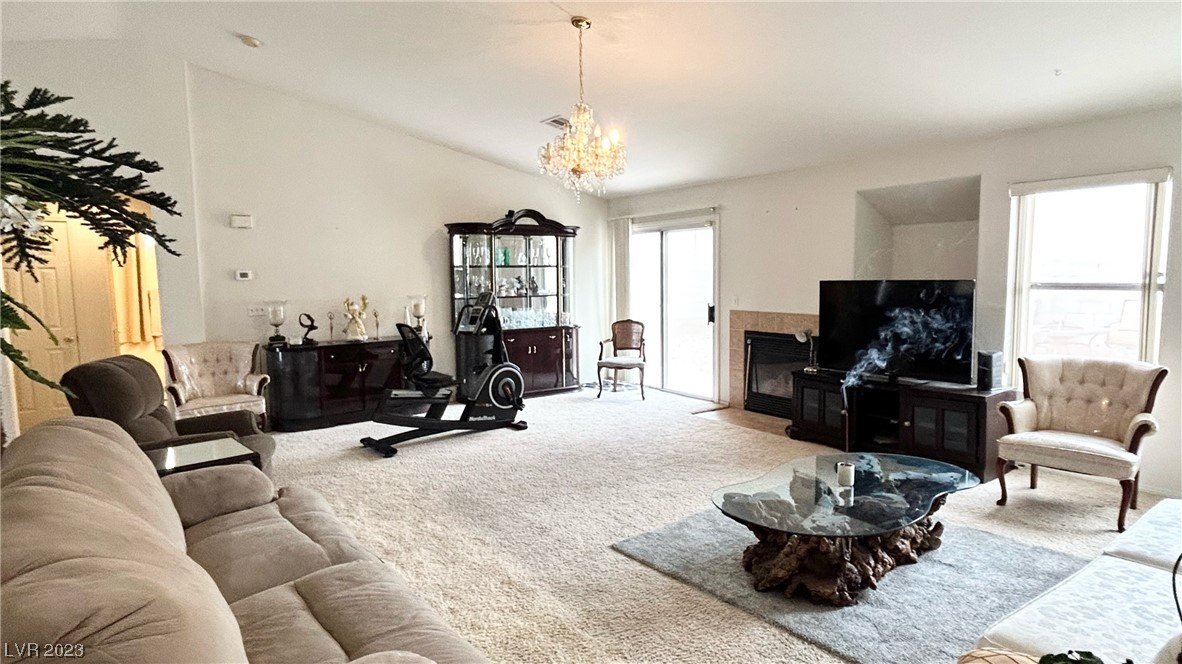
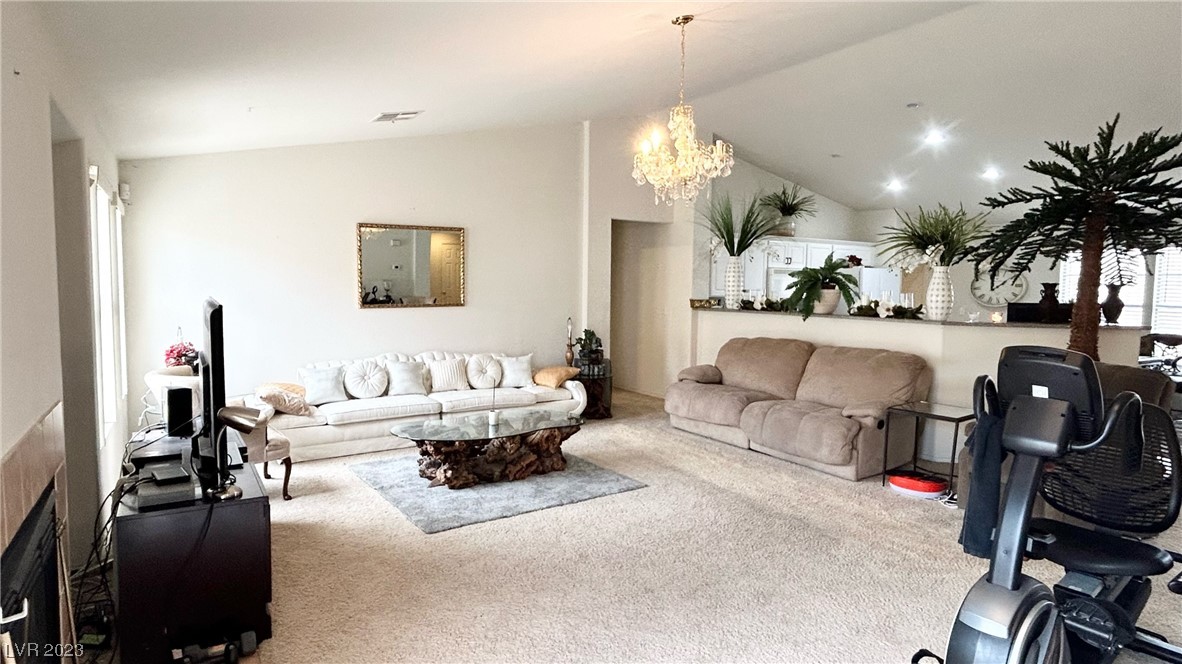
Furnished living room with a fireplace, chandelier, glass coffee table, and exercise equipment.
Furnished living room with two sofas, a chandelier, and an exercise bike beside the kitchen pass-through.
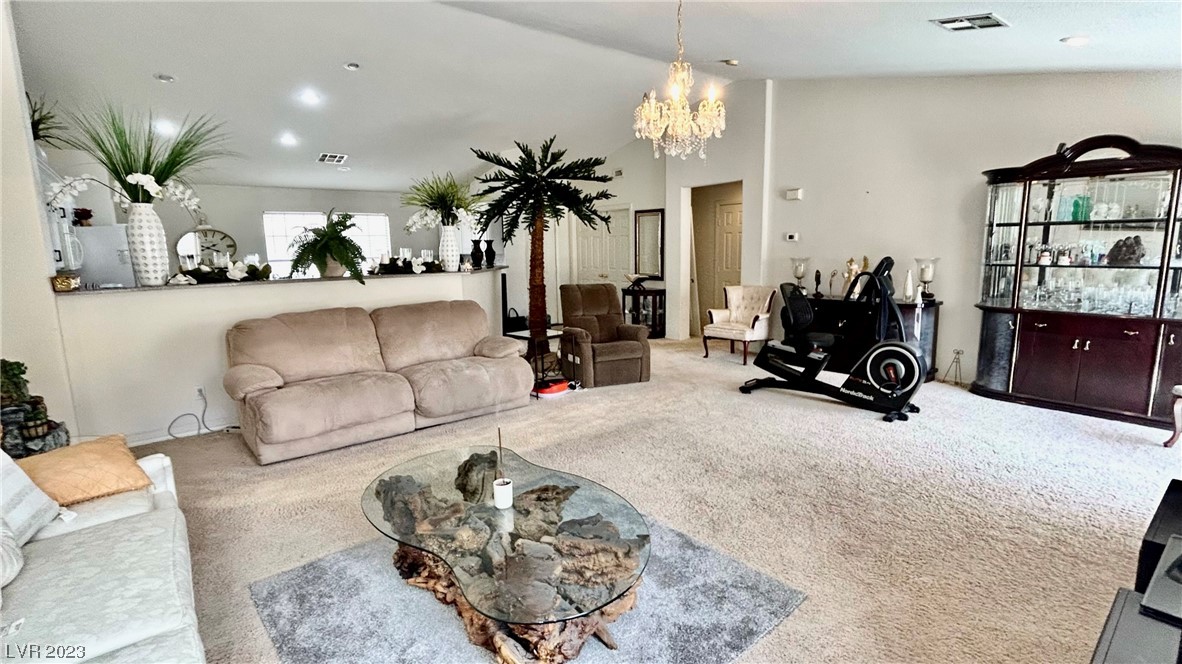
Living room with beige sofas, a glass coffee table, chandelier, and exercise bike.
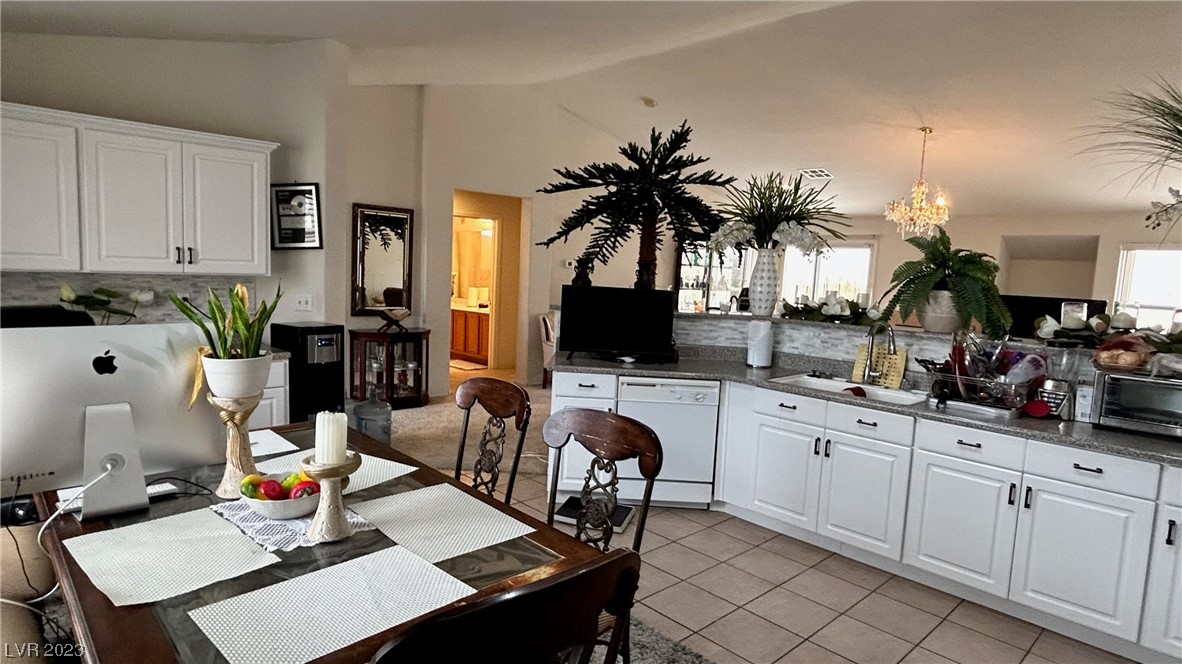
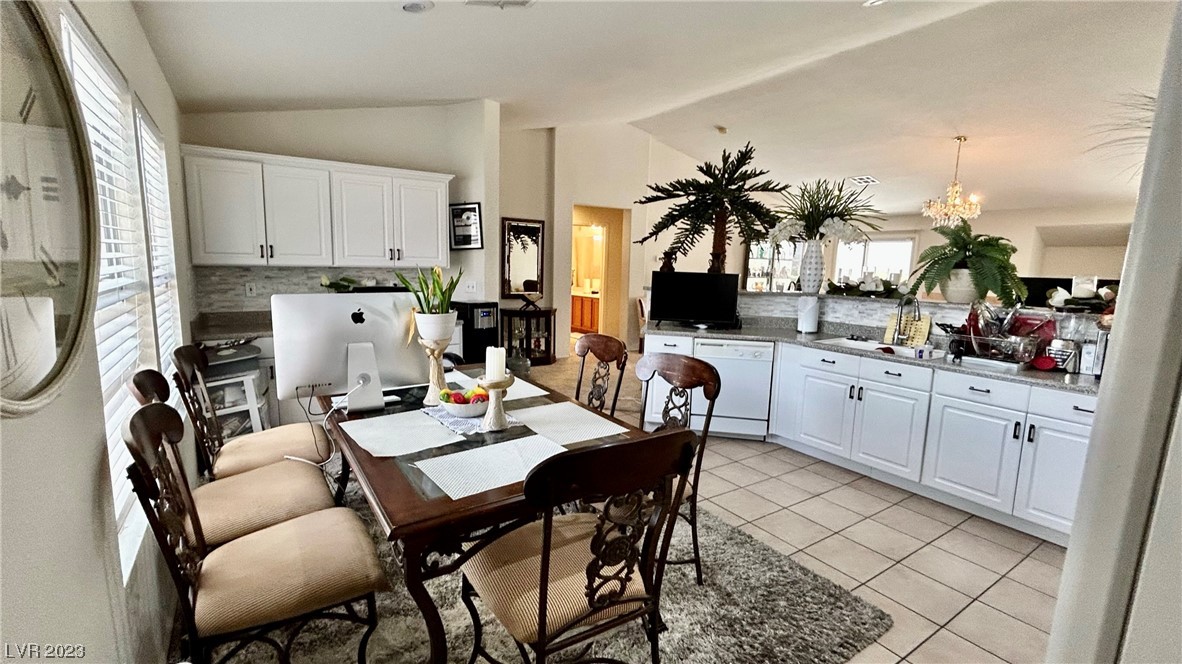
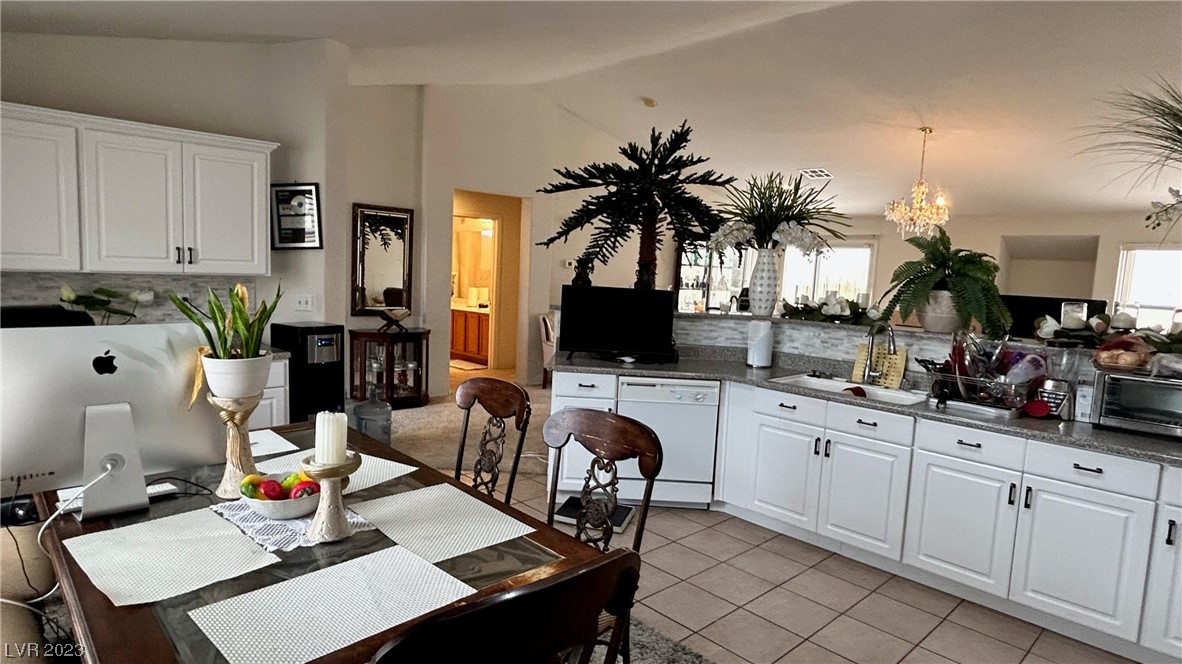
Furnished kitchen with white cabinets, gray countertops, tiled floors, and a dining table with a desktop computer.
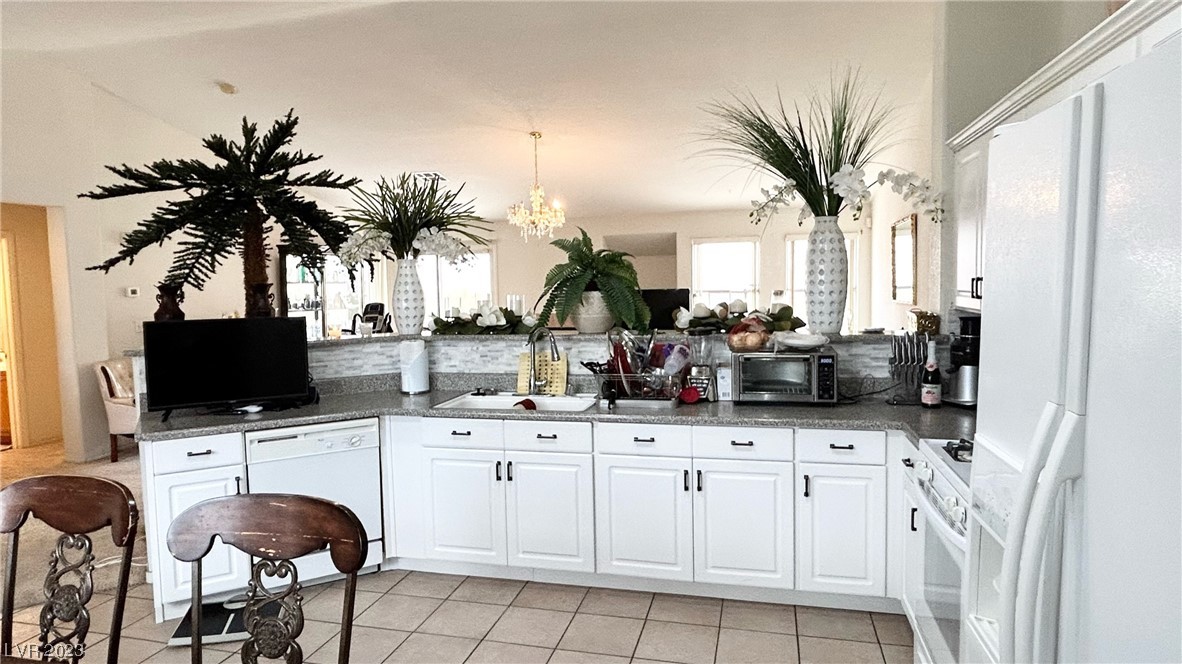
Kitchen with white cabinets, gray countertops, tiled floors, and a raised counter opening to the living area.
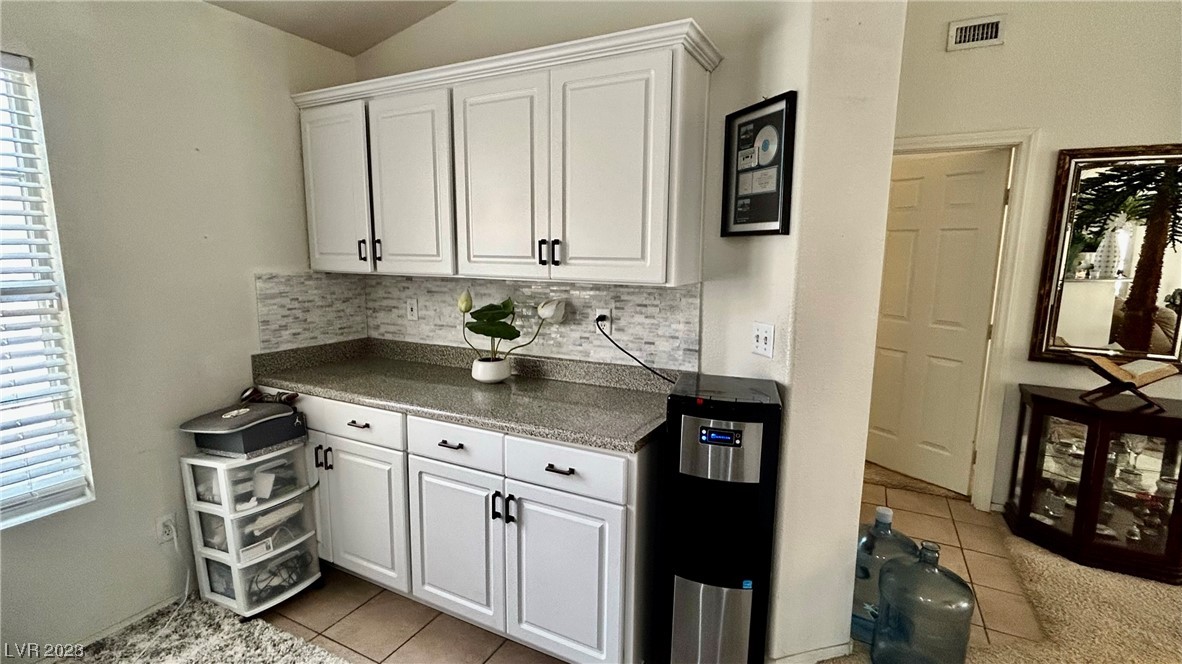
Kitchen beverage station with white cabinets, mosaic backsplash, and black water dispenser.
Kitchen and dining area with white cabinets, stone counters, and a dark wood table.
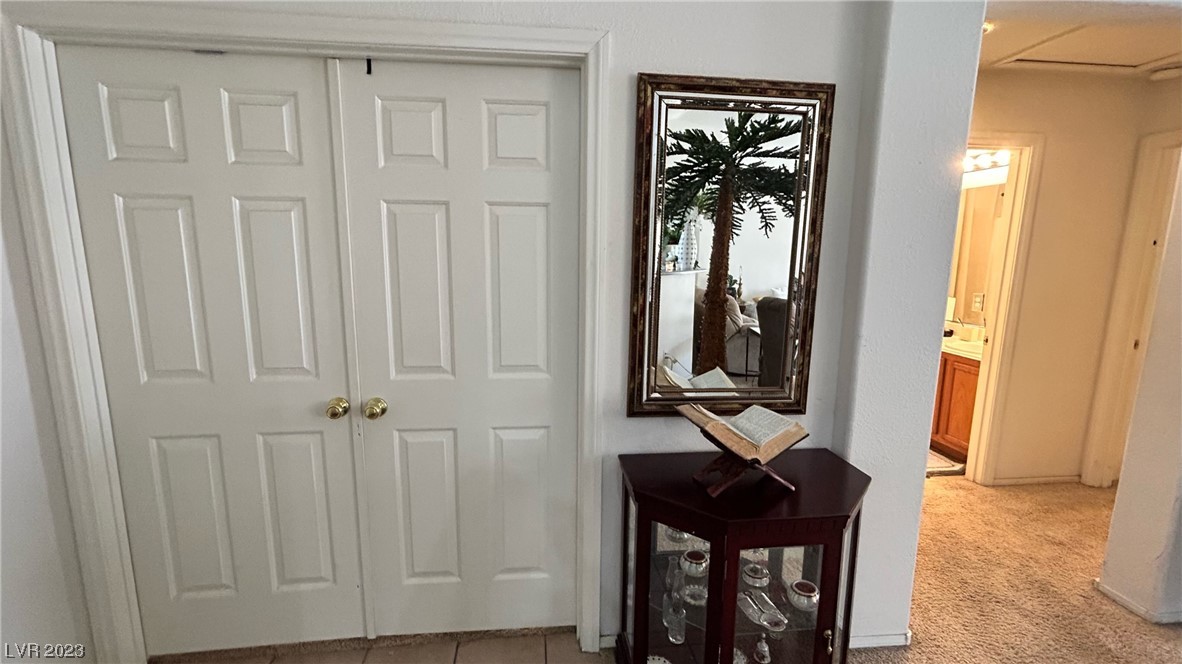
Hallway with white double closet doors, a dark display cabinet, and a framed mirror reflecting a palm tree.
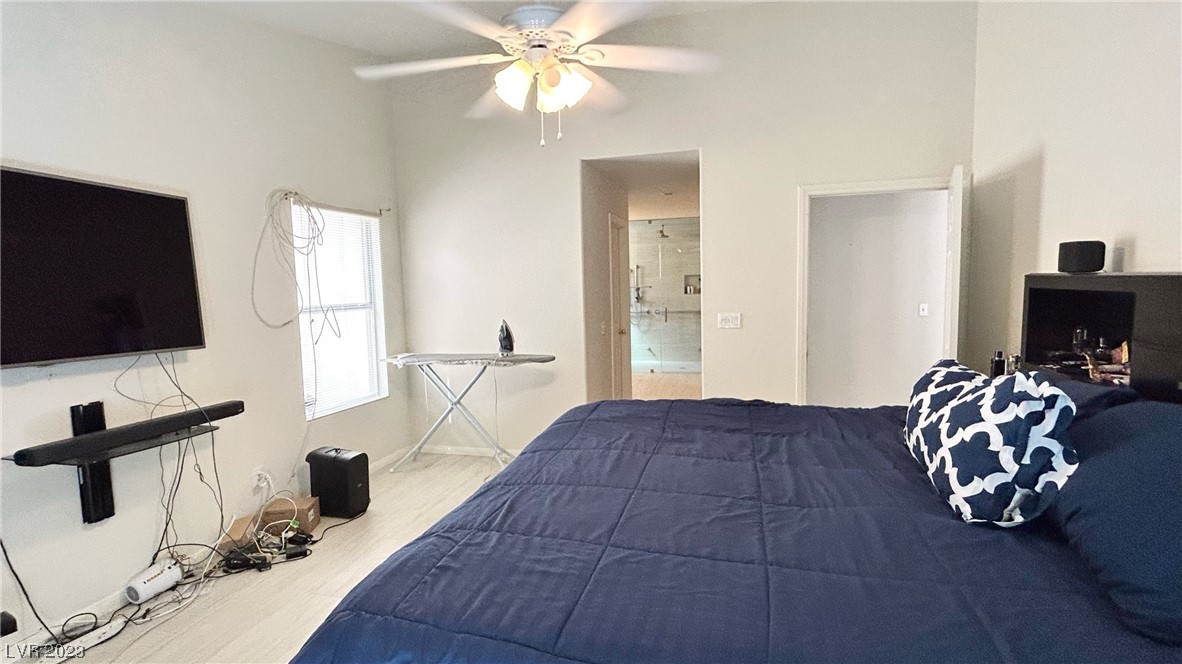
Bedroom with a large navy bed, ceiling fan, and doorway to a bathroom with a glass shower.
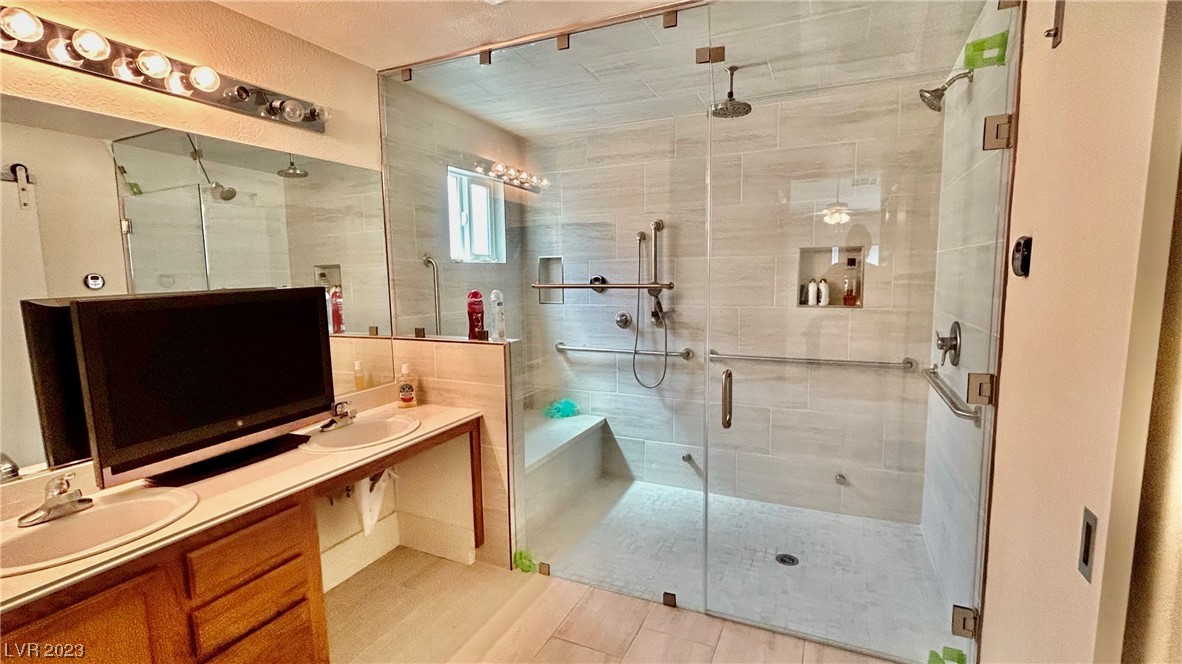
Bathroom with a glass-enclosed walk-in shower, built-in bench, grab bars, and dual-sink vanity.
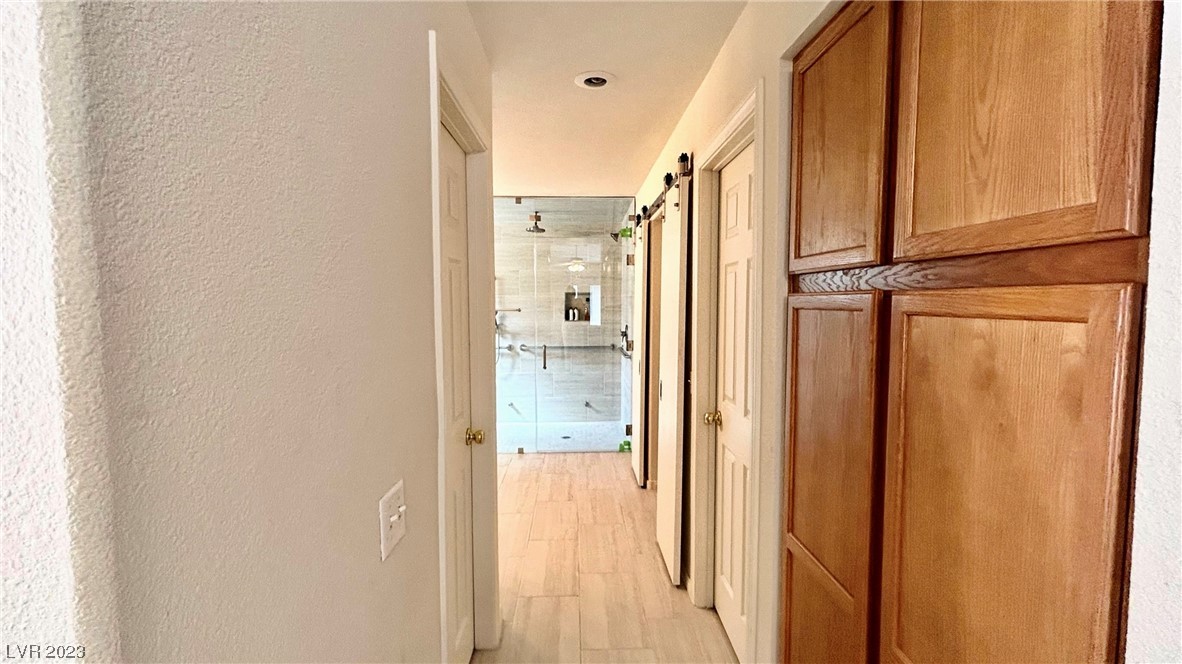
Hallway with wood cabinets and tile flooring leading to a glass-enclosed tiled shower.
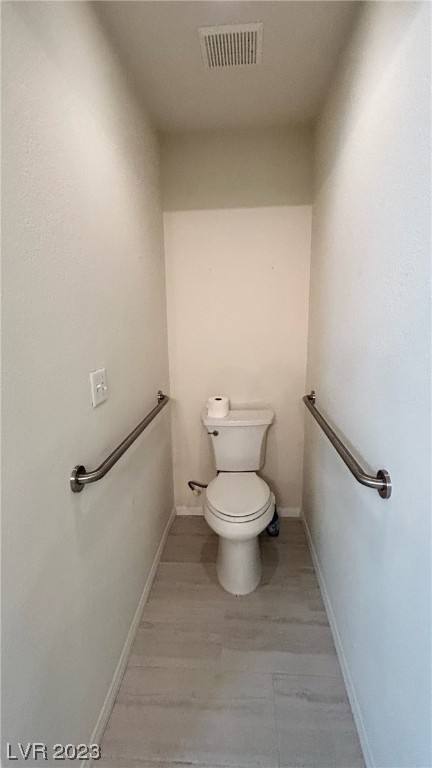
Narrow toilet room with a centered white toilet and stainless steel grab bars along both walls.
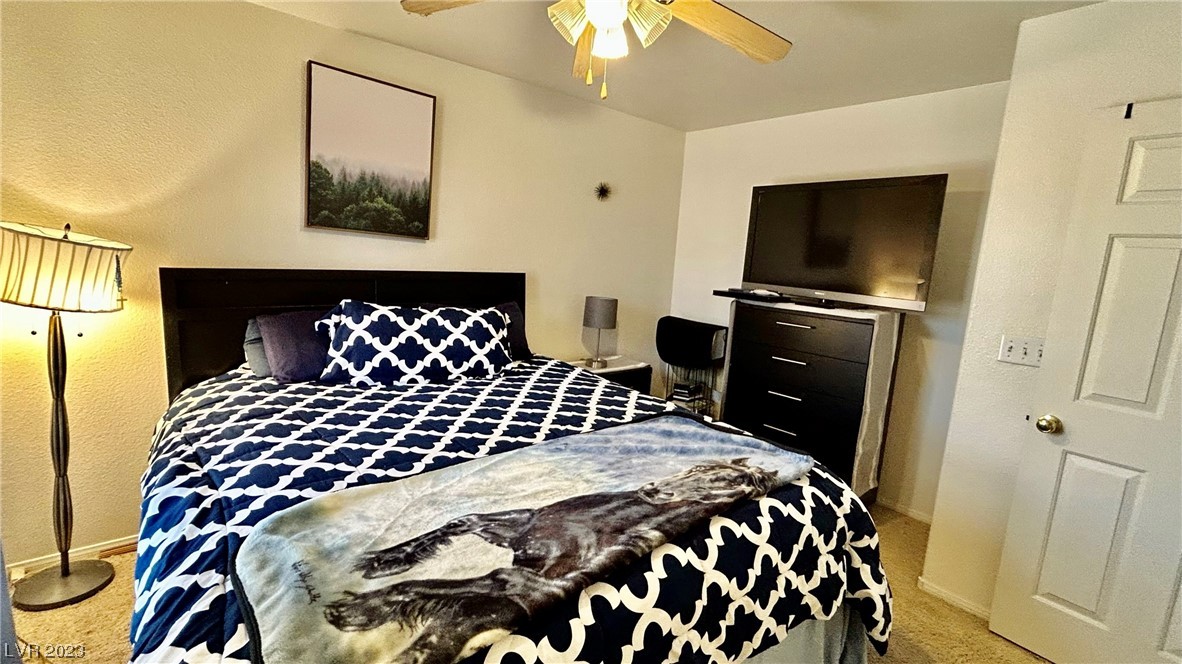
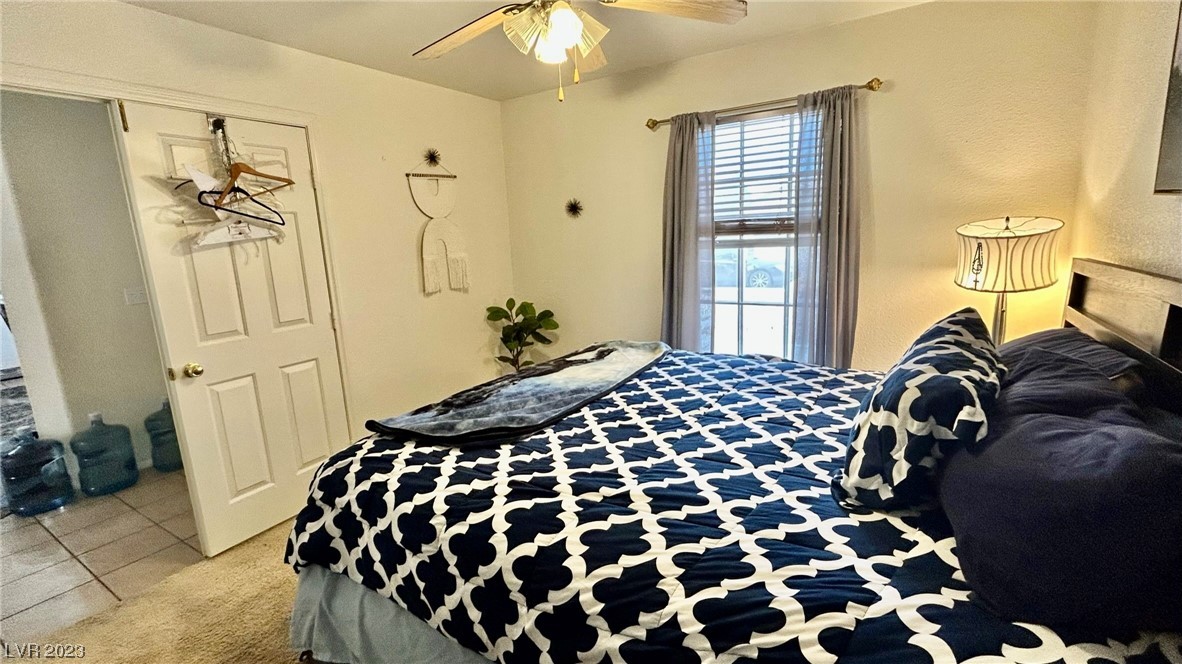
Furnished bedroom with navy-and-white patterned bedding, a television on a dresser, and a ceiling fan.
Furnished bedroom with navy-and-white patterned bedding, gray curtains, and an open door to a tiled area.
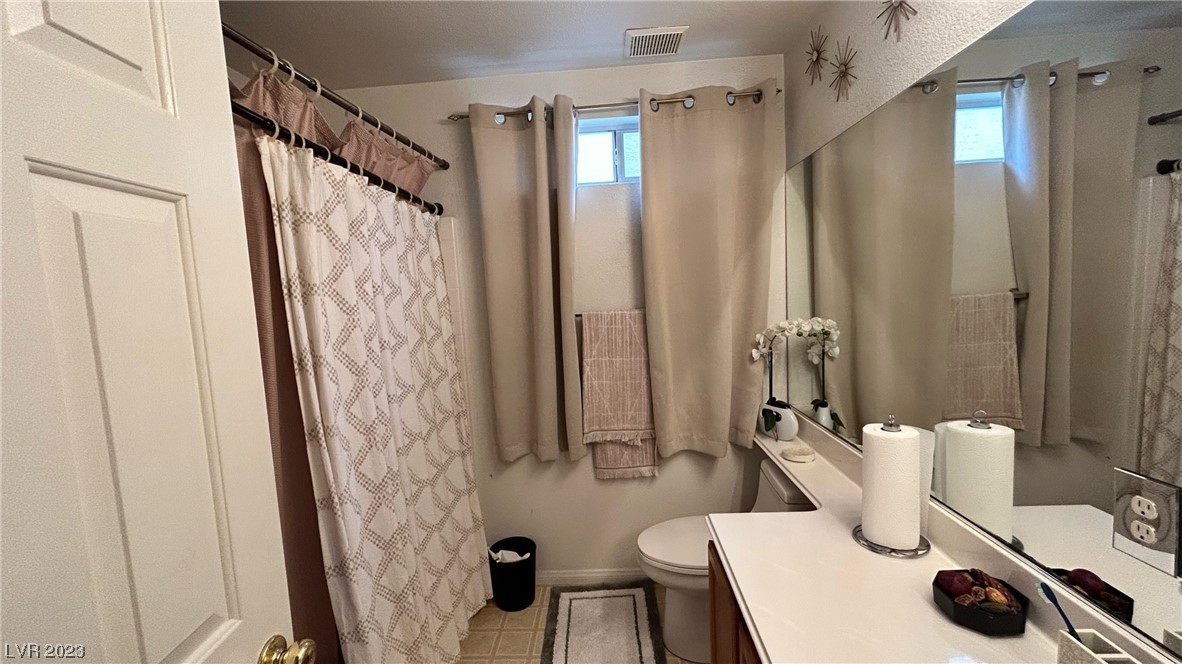
Bathroom with a curtained tub and shower, toilet, and long vanity beneath a large mirror.
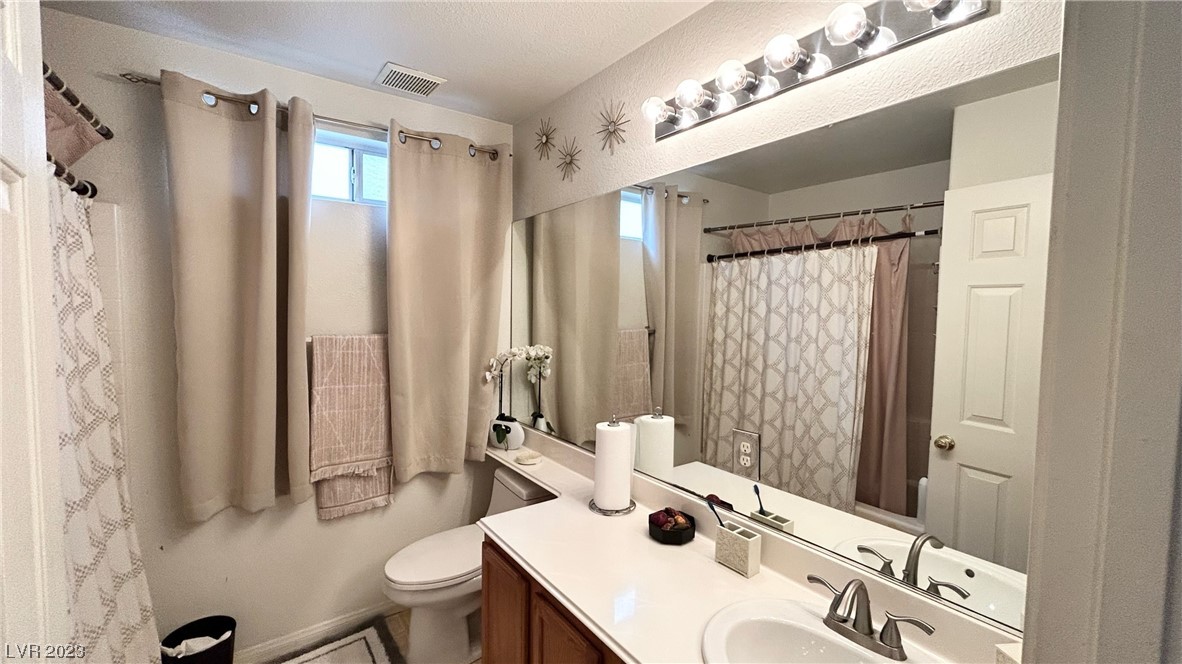
Bathroom with double sinks, a long mirrored vanity, and a patterned shower curtain.
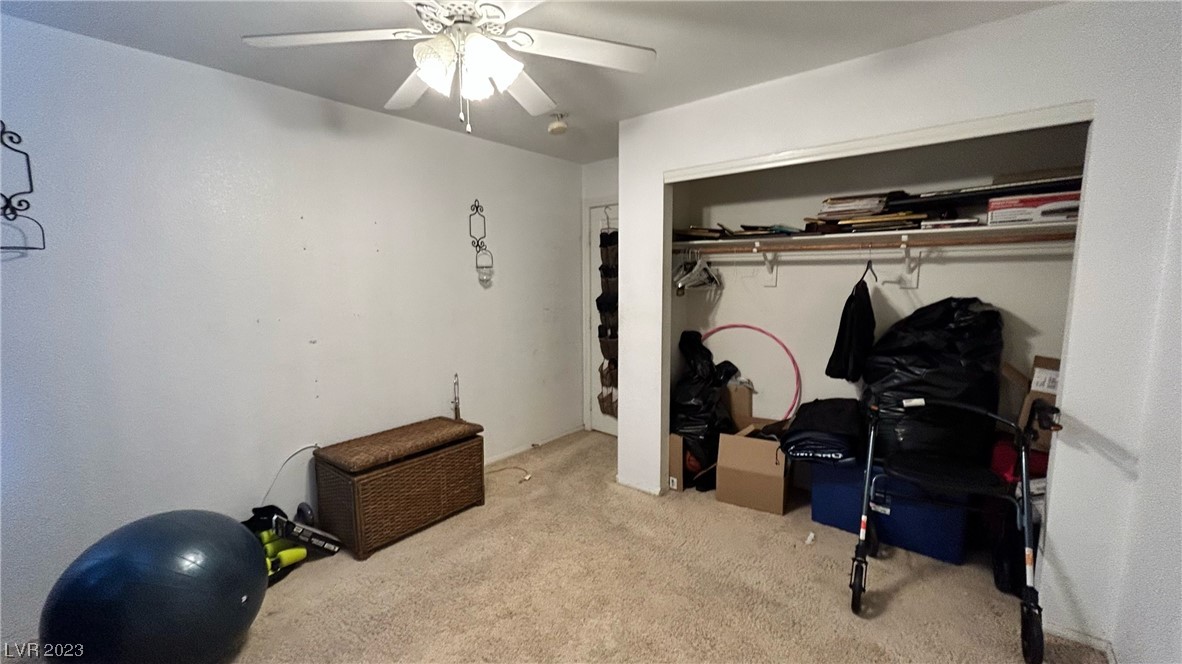
Carpeted room with a ceiling fan, open storage closet, wicker chest, and exercise equipment.
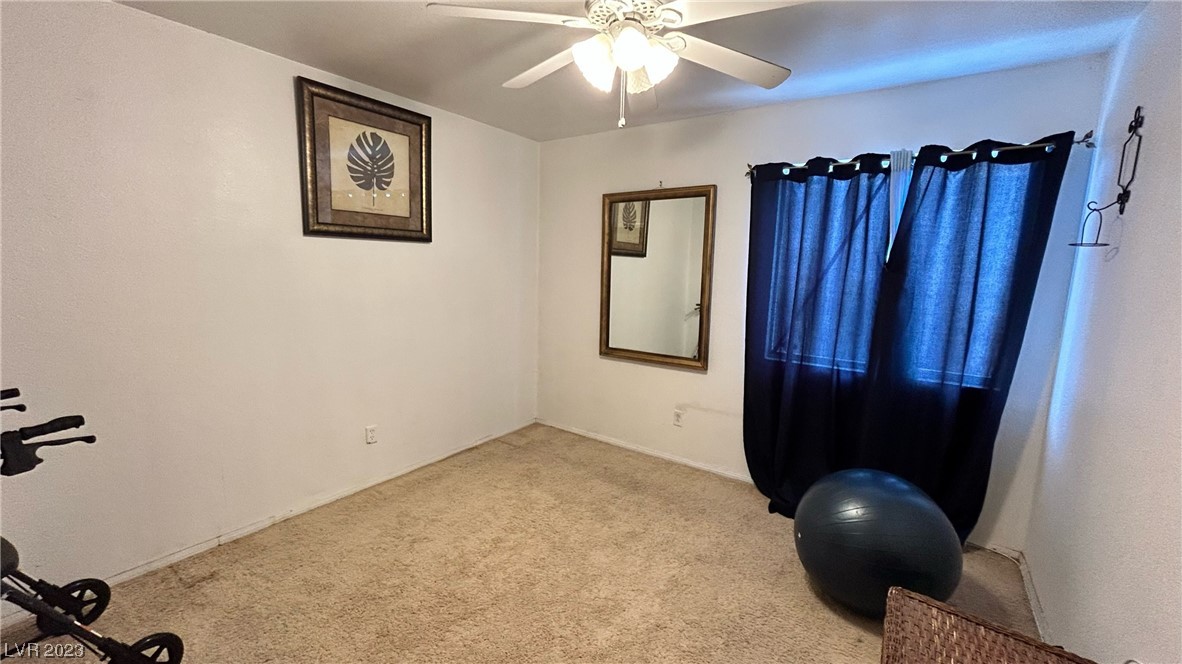
Carpeted bedroom with dark blue curtains, a ceiling fan, and an exercise ball.
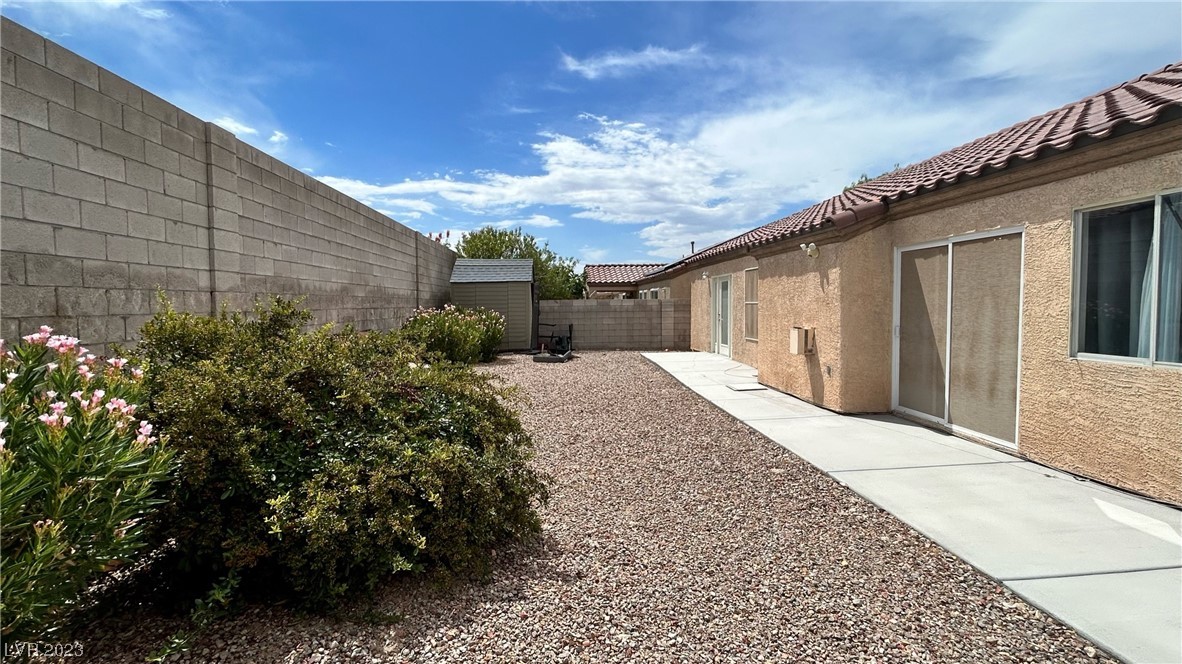
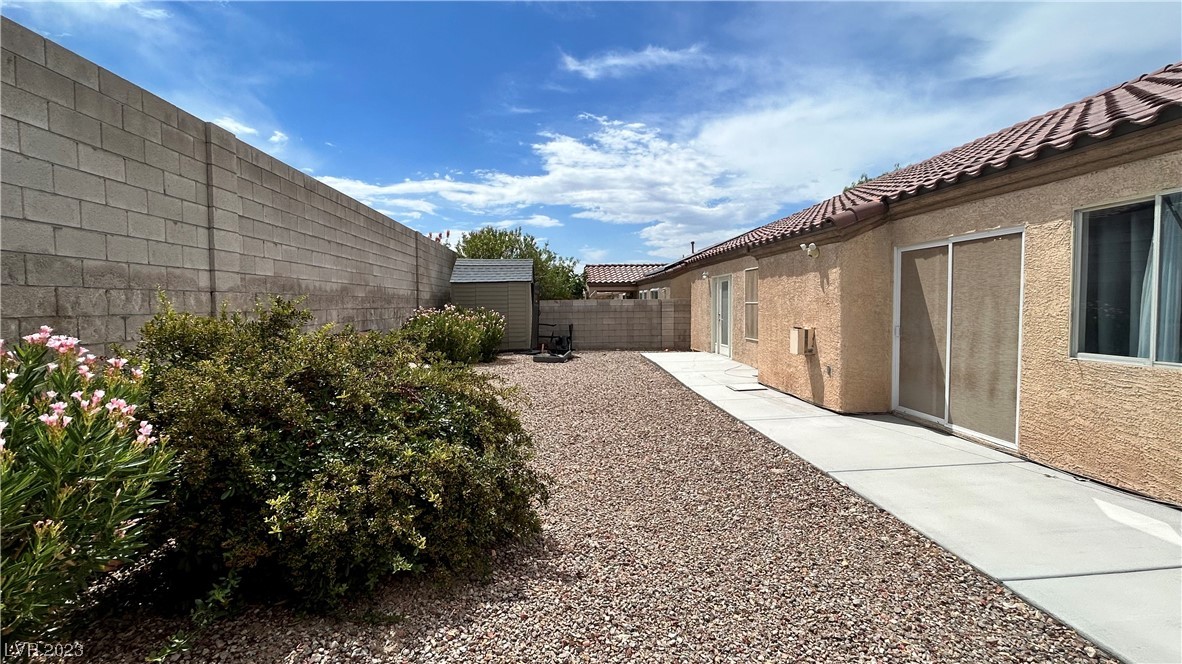
Backyard with gravel landscaping, a concrete walkway, flowering shrubs and a tall block wall.
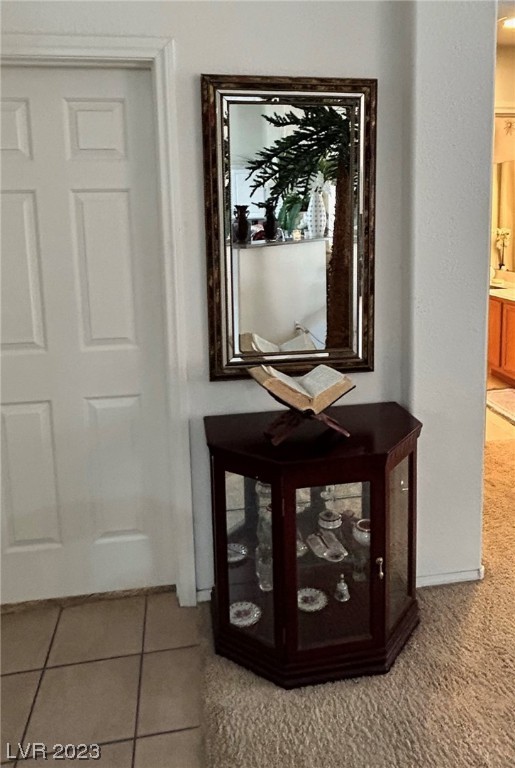
Furnished entryway with a glass-front corner cabinet, framed mirror, and white paneled door.
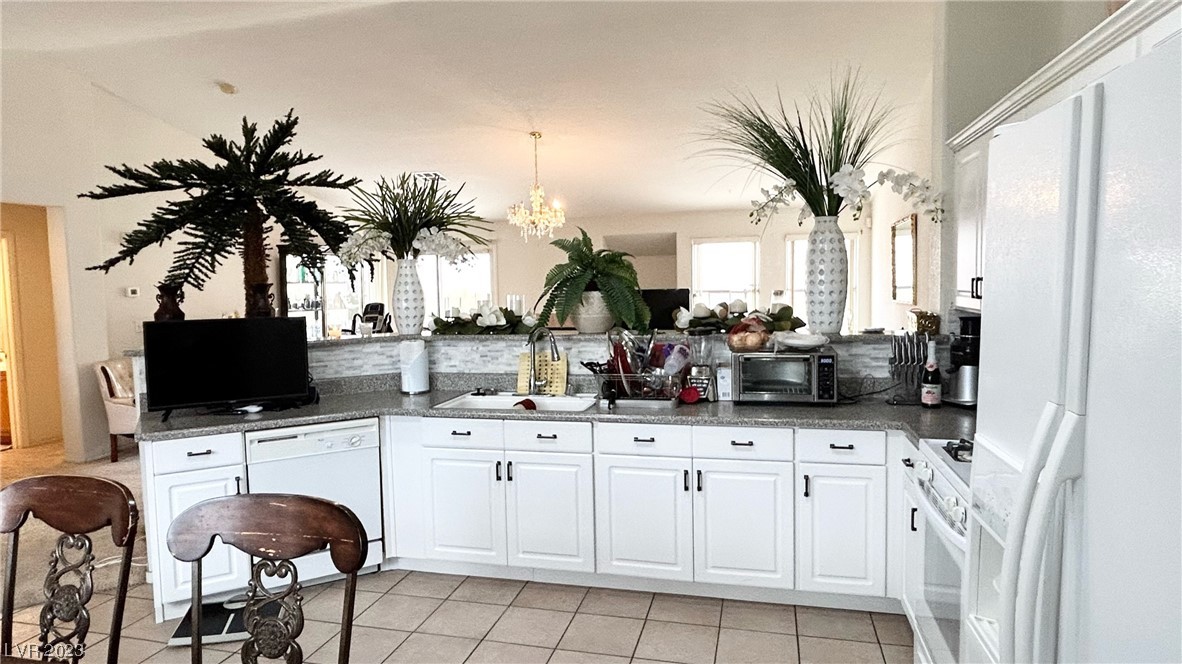
Kitchen with white cabinets, gray countertops, tiled floors, and decorative plants along the counter.
Open-plan kitchen with white cabinetry, gray countertops, and a dining table with dark wood chairs.
Backyard with a gravel yard, concrete walkway, flowering shrubs, and tall block walls.
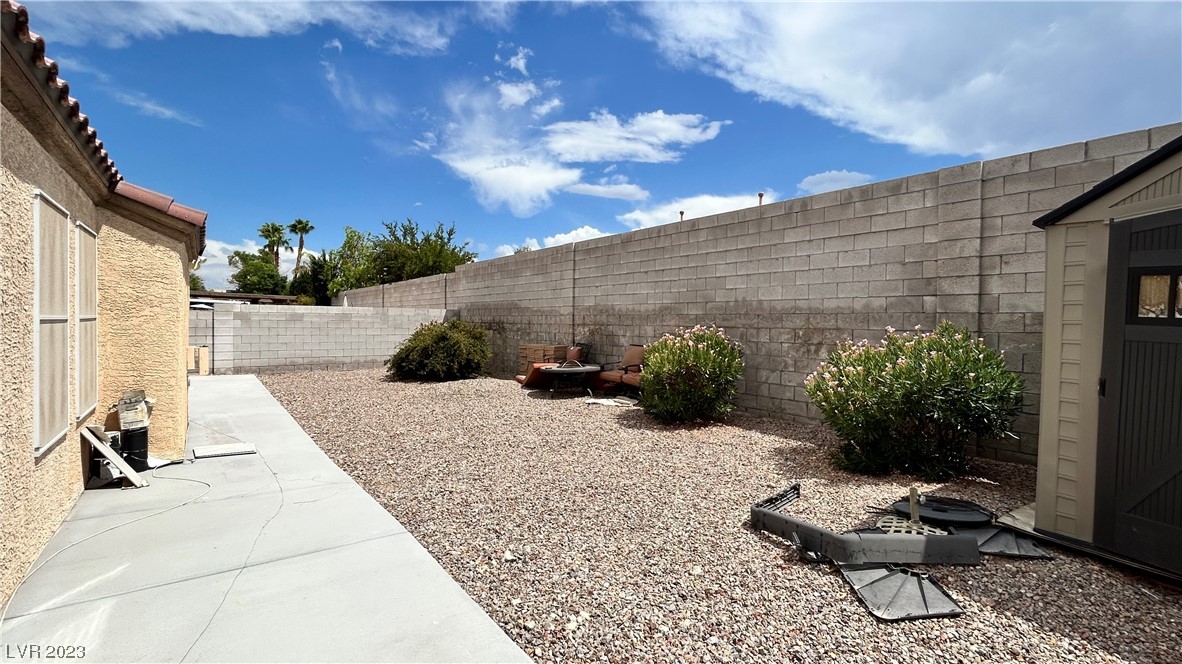
Enclosed gravel backyard with a concrete walkway, patio chairs, shrubs, and a small shed.
SEE ALL PHOTOS
Single-story stucco home with a tiled roof, two-car garage, gravel yard, and palm tree.
Silverado Ridge community entrance sign beside a residential street and tan wall.
Single-story stucco home with a tile roof, two-car garage, and tall palm tree in the front yard.
Furnished living room with a fireplace, chandelier, glass coffee table, and exercise equipment.
Furnished living room with two sofas, a chandelier, and an exercise bike beside the kitchen pass-through.
Living room with beige sofas, a glass coffee table, chandelier, and exercise bike.
Furnished kitchen with white cabinets, gray countertops, tiled floors, and a dining table with a desktop computer.
Kitchen with white cabinets, gray countertops, tiled floors, and a raised counter opening to the living area.
Kitchen beverage station with white cabinets, mosaic backsplash, and black water dispenser.
Kitchen and dining area with white cabinets, stone counters, and a dark wood table.
Hallway with white double closet doors, a dark display cabinet, and a framed mirror reflecting a palm tree.
Bedroom with a large navy bed, ceiling fan, and doorway to a bathroom with a glass shower.
Bathroom with a glass-enclosed walk-in shower, built-in bench, grab bars, and dual-sink vanity.
Hallway with wood cabinets and tile flooring leading to a glass-enclosed tiled shower.
Narrow toilet room with a centered white toilet and stainless steel grab bars along both walls.
Furnished bedroom with navy-and-white patterned bedding, a television on a dresser, and a ceiling fan.
Furnished bedroom with navy-and-white patterned bedding, gray curtains, and an open door to a tiled area.
Bathroom with a curtained tub and shower, toilet, and long vanity beneath a large mirror.
Bathroom with double sinks, a long mirrored vanity, and a patterned shower curtain.
Carpeted room with a ceiling fan, open storage closet, wicker chest, and exercise equipment.
Carpeted bedroom with dark blue curtains, a ceiling fan, and an exercise ball.
Backyard with gravel landscaping, a concrete walkway, flowering shrubs and a tall block wall.
Furnished entryway with a glass-front corner cabinet, framed mirror, and white paneled door.
Kitchen with white cabinets, gray countertops, tiled floors, and decorative plants along the counter.
Open-plan kitchen with white cabinetry, gray countertops, and a dining table with dark wood chairs.
Backyard with a gravel yard, concrete walkway, flowering shrubs, and tall block walls.
Enclosed gravel backyard with a concrete walkway, patio chairs, shrubs, and a small shed.
Courtesy of Century 21 Americana Rachel D Black-Johnson Listing Contact: (952) 261-1883 
Sold

537 Pearberry Avenue

537 Pearberry Avenue, Las Vegas, NV 89183

$435,000
Beautiful Single Story home in the Silverado Ranch area of Las Vegas! This home has an amazing Primary Suite with Wood look tile and and ensuite bath featuring an extra large Steam Shower/ Sauna with Seat. The primary suite has been remodeled to be handicap accessible. The other 2 bedrooms are nice sized with ceiling fans. The center of the home features the Great room with high ceilings and open to the eat-in kitchen with long breakfast bar. Desert landscaping and shed in the fully fenced backyard completes this home. Don't Miss this Perfectly Priced Gem!

3
beds

2
baths

1,725 Sq.Ft. LIVING AREA

6,098 Sq.Ft. lot

Rachel Black-Johnson

Rachel Black-Johnson

Features & Amenities

Interior

  • total bedrooms3
  • Total bathrooms2
  • full bathrooms2
  • Laundry room Gas Dryer Hookup, Main Level
  • Flooring Carpet, Ceramic Tile
  • Fireplace Gas, Living Room
  • APPLIANCES Built-In Gas Oven, Dryer, Dishwasher, Disposal, Microwave, Refrigerator, Water Heater, Washer
  • other interior Features Bedroom on Main Level, Ceiling Fan(s), Handicap Access, Primary Downstairs, None

Area & Lot

  • Status Sold
  • Date Sold January 24, 2024
  • Living Area1,725 Sq.Ft.
  • Total Area1,725 Sq.Ft.
  • Lot Area6,098 Sq.Ft.
  • MLS® ID2503748
  • TypeResidential
  • YEAR BUILT2000
  • NeighborhoodEnterprise
  • Architecture StylesOne Story
  • View DescriptionNone
  • Elementary SchoolHummell, John R.,Hummell, John R.
  • Middle SchoolSilvestri
  • High SchoolLiberty

Exterior

  • STORIES1
  • Garage Space2.0
  • water SourcePublic
  • utilitiesAbove Ground Utilities, Cable Available, Underground Utilities
  • roofTile
  • lot featuresDrip Irrigation/Bubblers, Desert Landscaping, Landscaped, Rocks, 1/4 Acre
  • parkingAttached, Garage, Garage Door Opener, Inside Entrance
  • HEAT TYPECentral, Gas
  • AIR CONDITIONINGCentral Air, Electric
  • sewerPublic Sewer
  • HOA AmenitiesFitness Center
  • other exterior FeaturesCourtyard, Handicap Accessible, Private Yard, Sprinkler/Irrigation

Financial

  • Sales Price$435,000
  • Real Estate Tax $3,680/yr

Enterprise

Booming community with modern homes, expanding amenities, and prime access to southwest Las Vegas.

Explore

Let’s Find Your Dream Home

As an agent who's an expert in this local area, I bring a wealth of knowledge and expertise about buying and selling real estate here. It's not the same everywhere, so you need someone you can trust for up-to-date information. I am eager to serve you.
Follow Me