Search

Leave a Message

Thank you for your message. I will be in touch with you shortly.

Explore My Properties
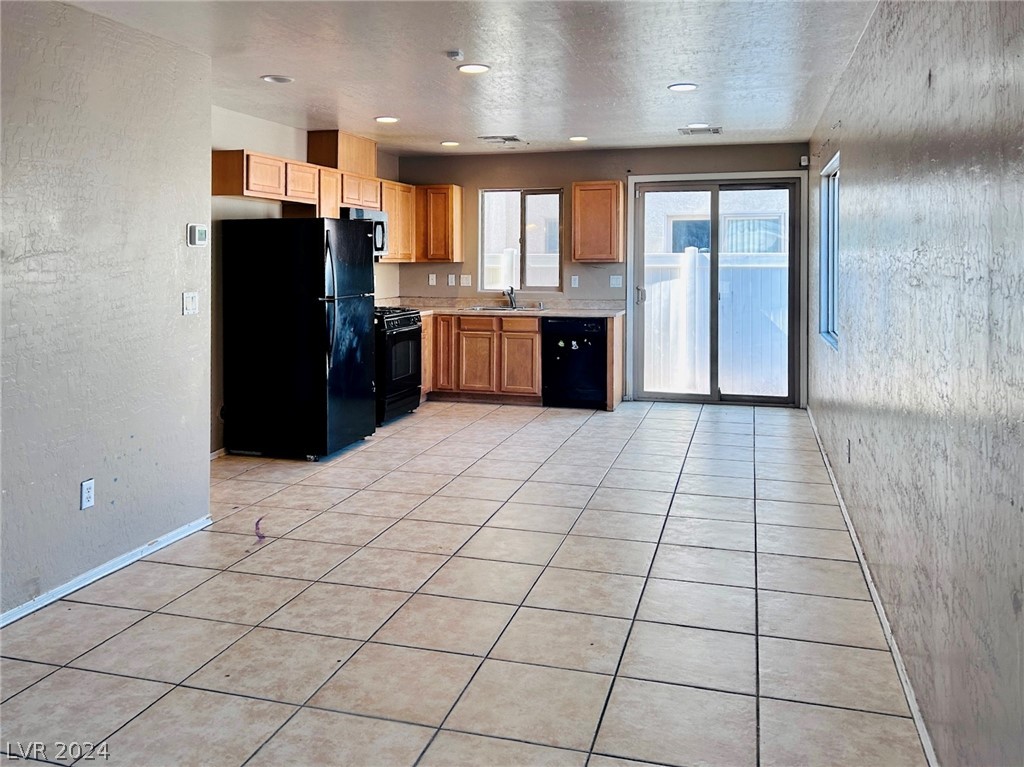
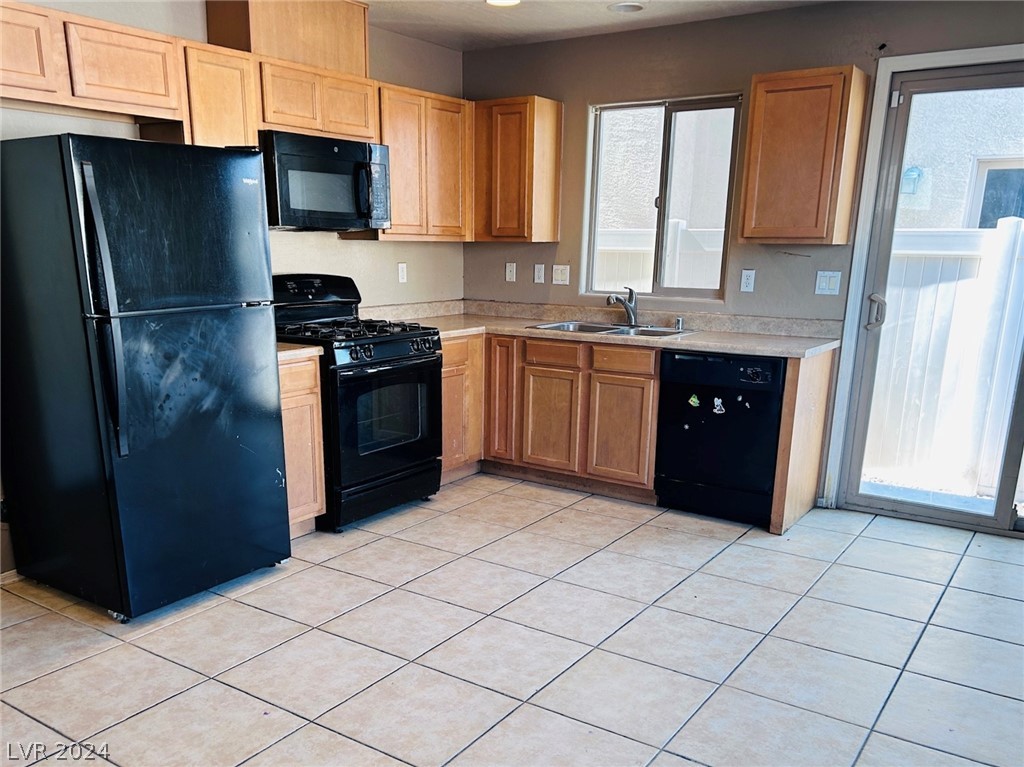
Kitchen with light wood cabinets, black appliances, tiled floor, and sliding glass doors to a fenced patio.
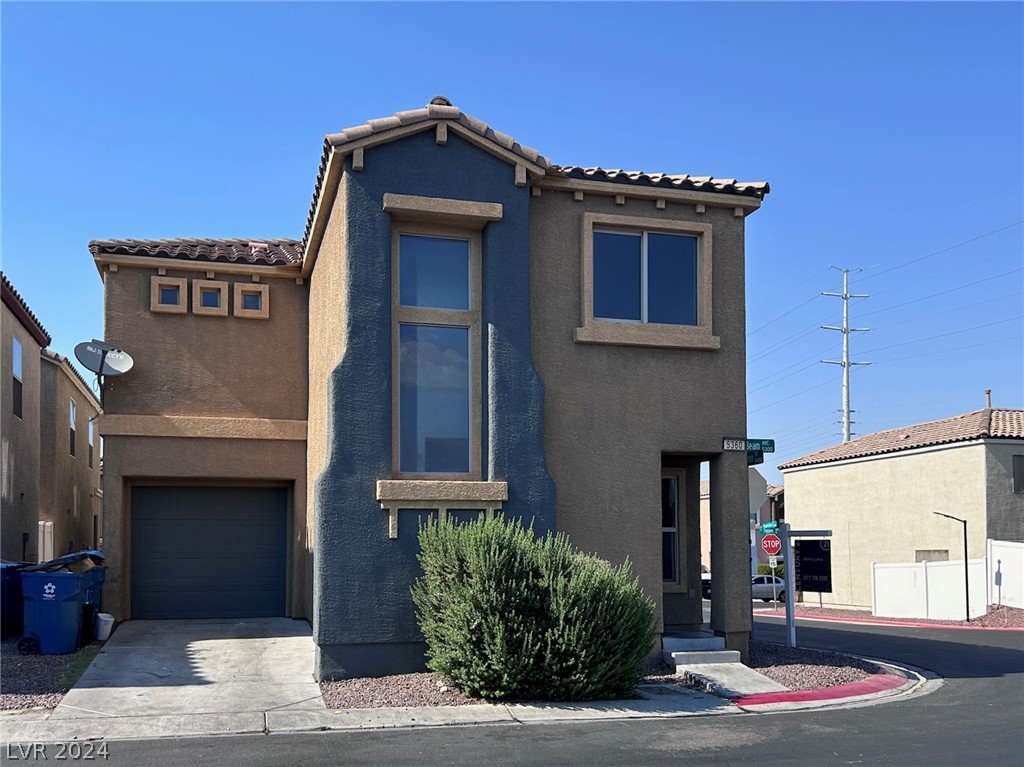
Two-story stucco home with a dark blue central facade, attached garage, and large shrub by the entry.
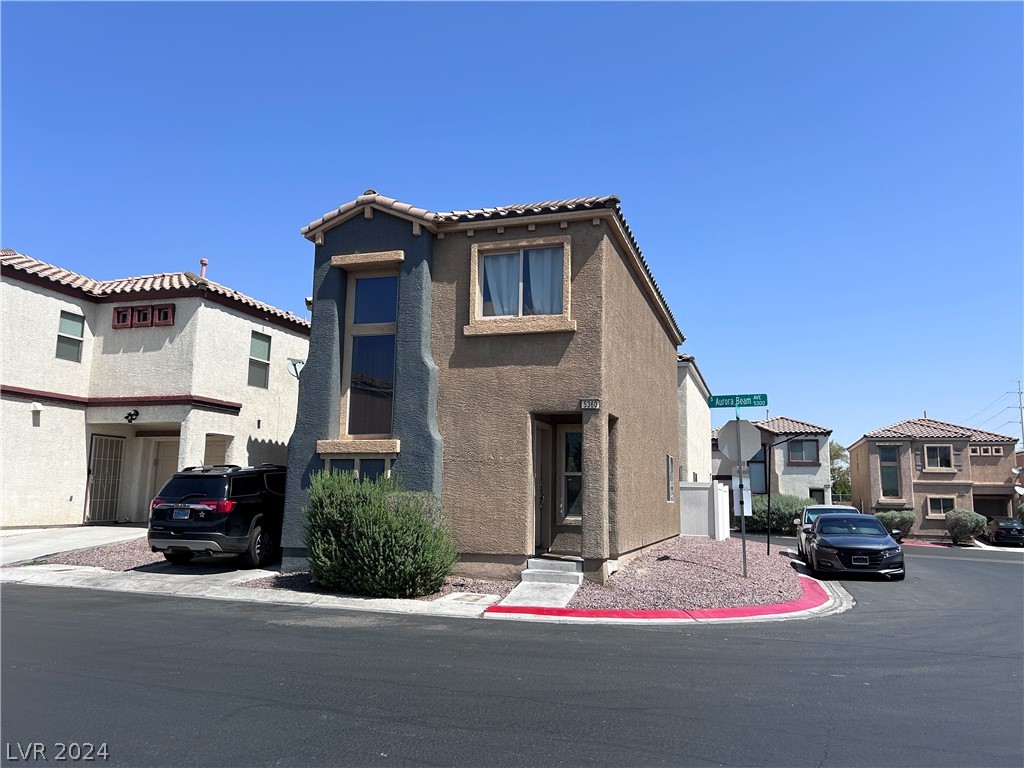
Two-story stucco home with a tiled roof on a Las Vegas corner lot.
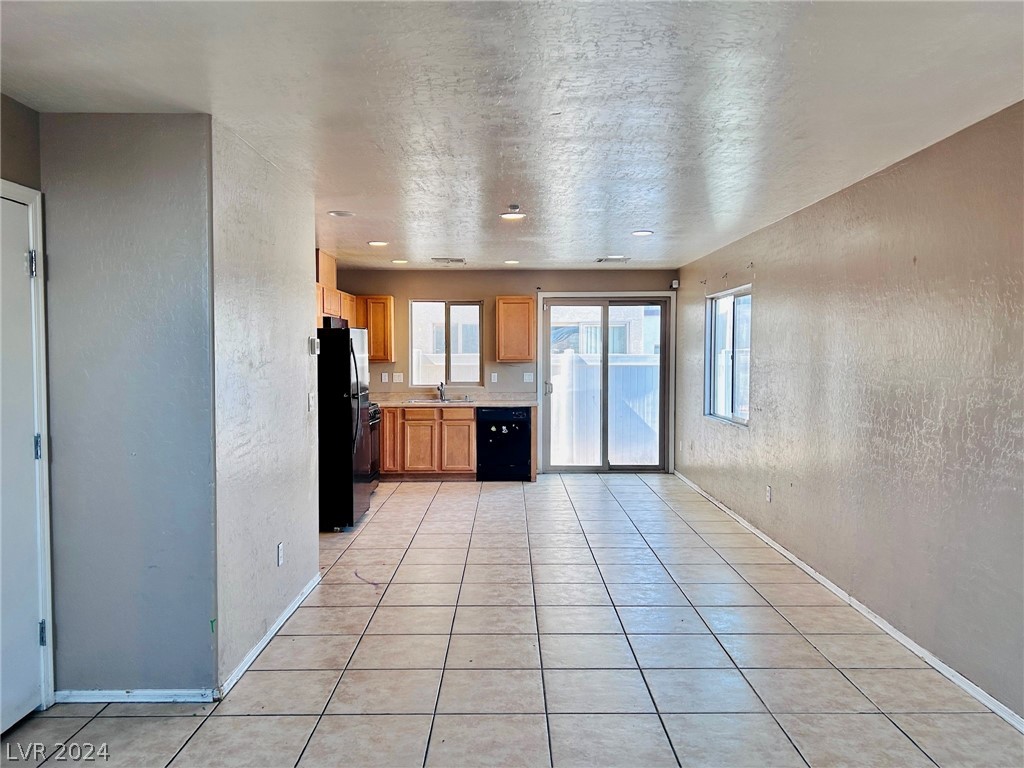
Unfurnished tiled living and dining area leading to a wood-cabinet kitchen and sliding glass door.
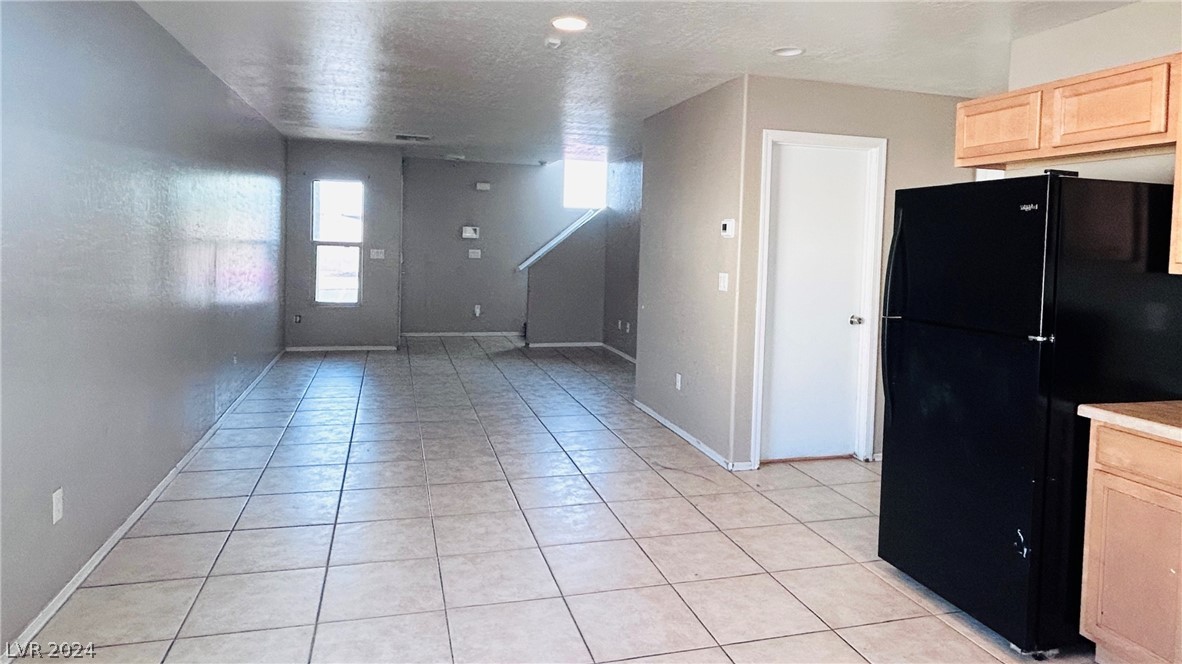
Open-plan kitchen and living area with gray tile floors, light wood cabinets, and a black refrigerator.
Kitchen with wood cabinets, black appliances, tiled floors, and a sliding glass patio door.
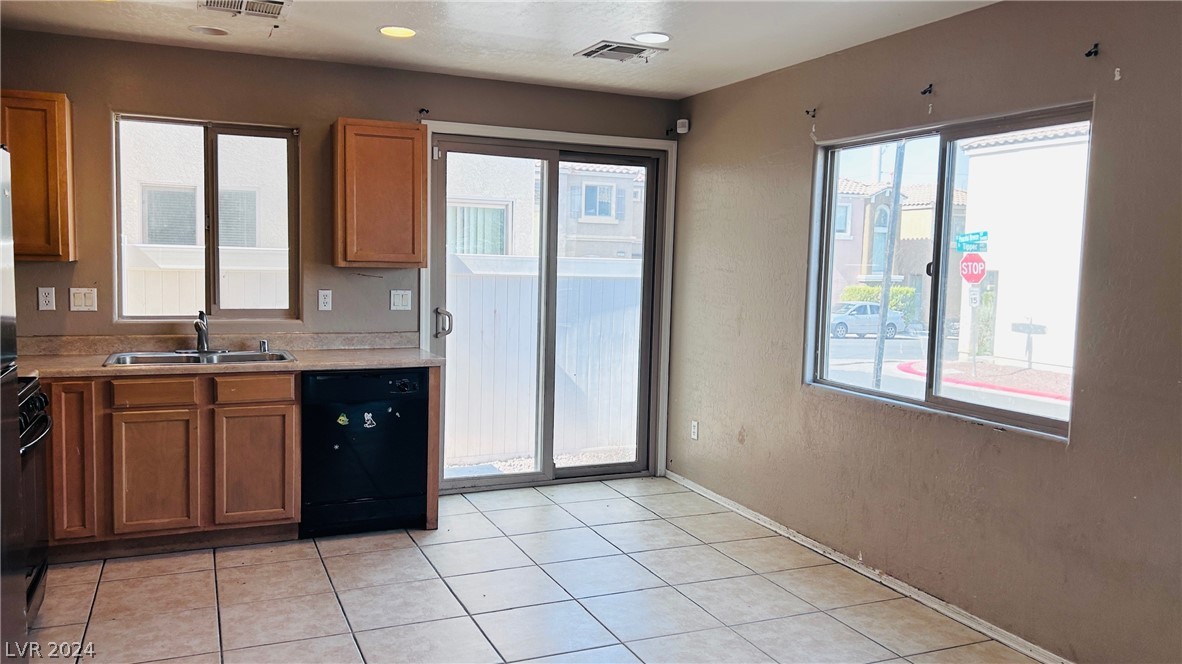
Unfurnished kitchen with brown cabinets, tiled floors, and a sliding glass door beside a large window.
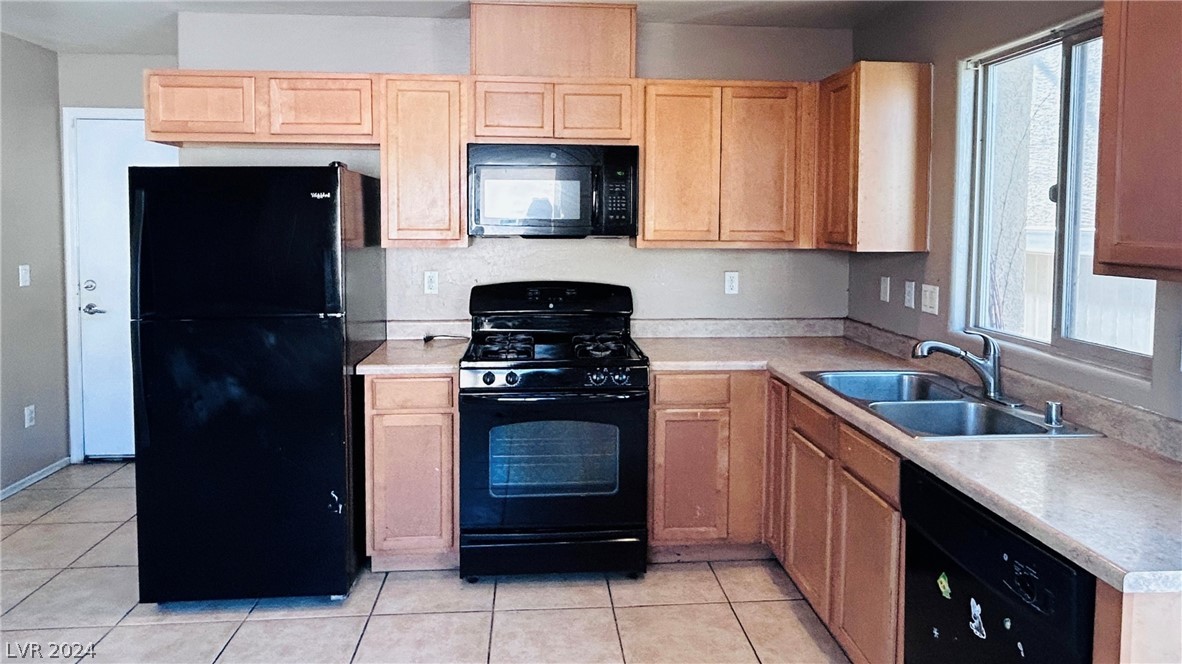
Kitchen with light wood cabinets, black appliances, and a double sink beneath a window.
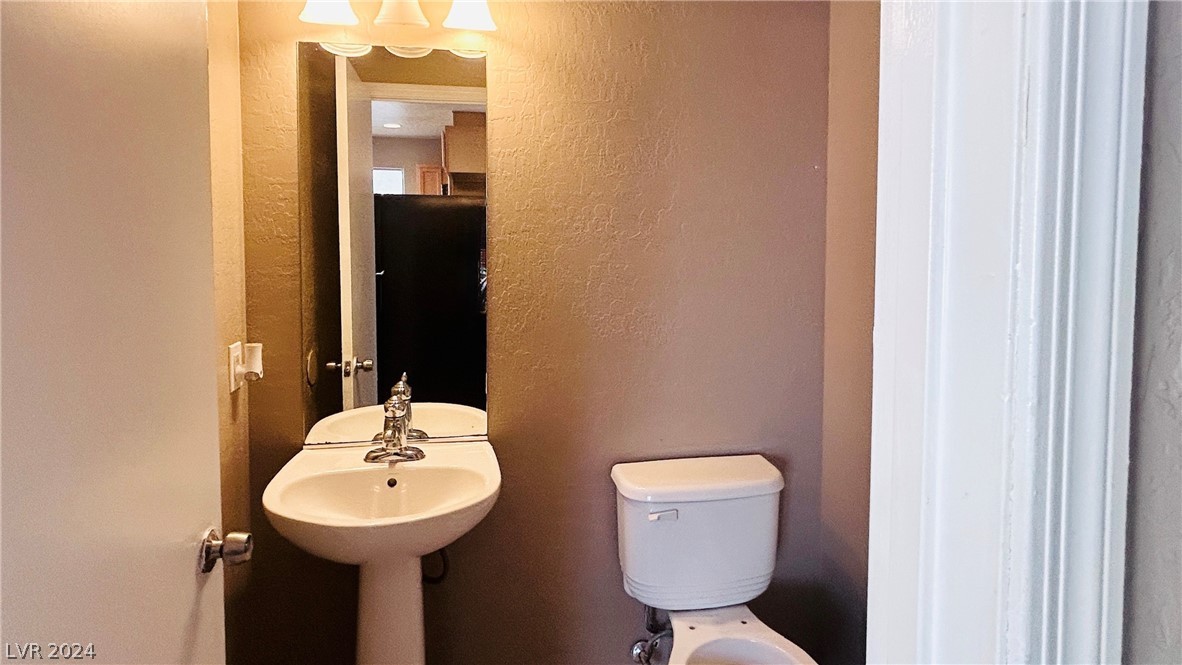
Bathroom with a white pedestal sink, mirror, and toilet against brown walls.
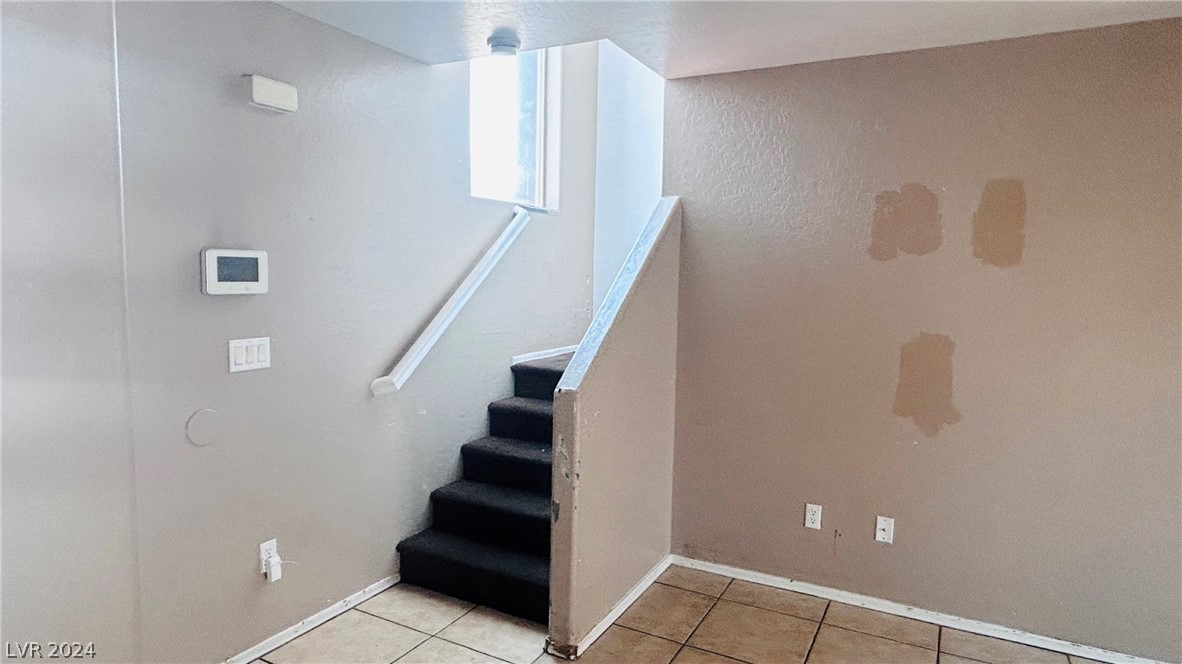
Vacant entryway with tiled floor, carpeted stairs, and patched walls.
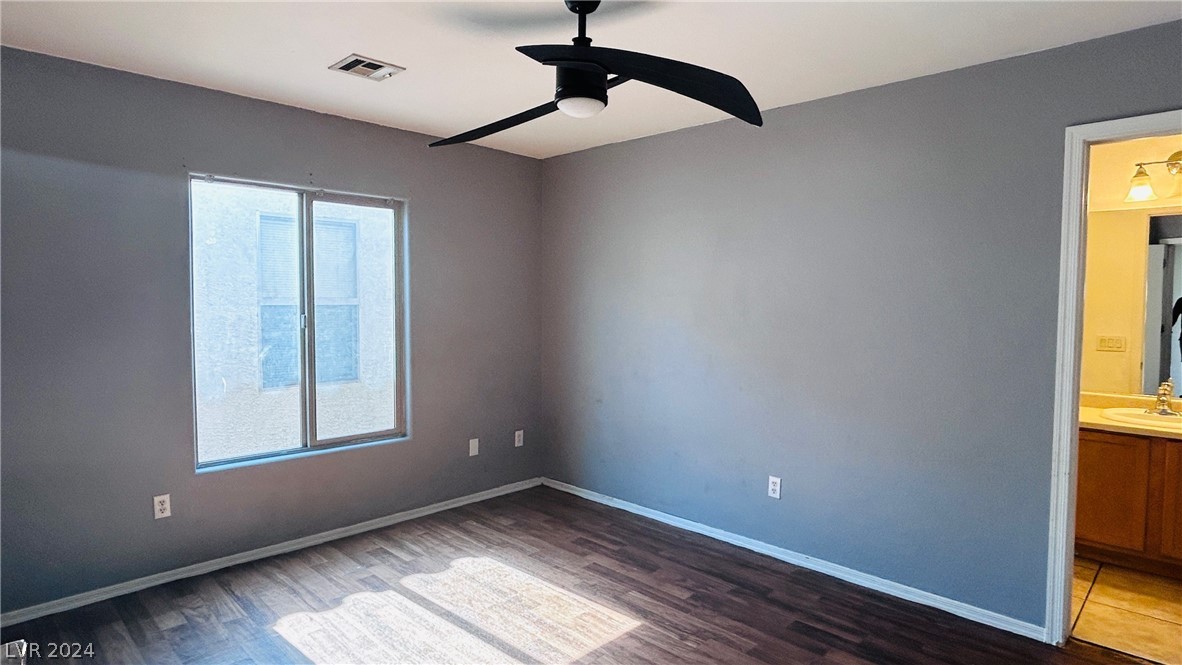
Vacant bedroom with gray walls, dark wood-look flooring, and a black ceiling fan beside a bathroom doorway.
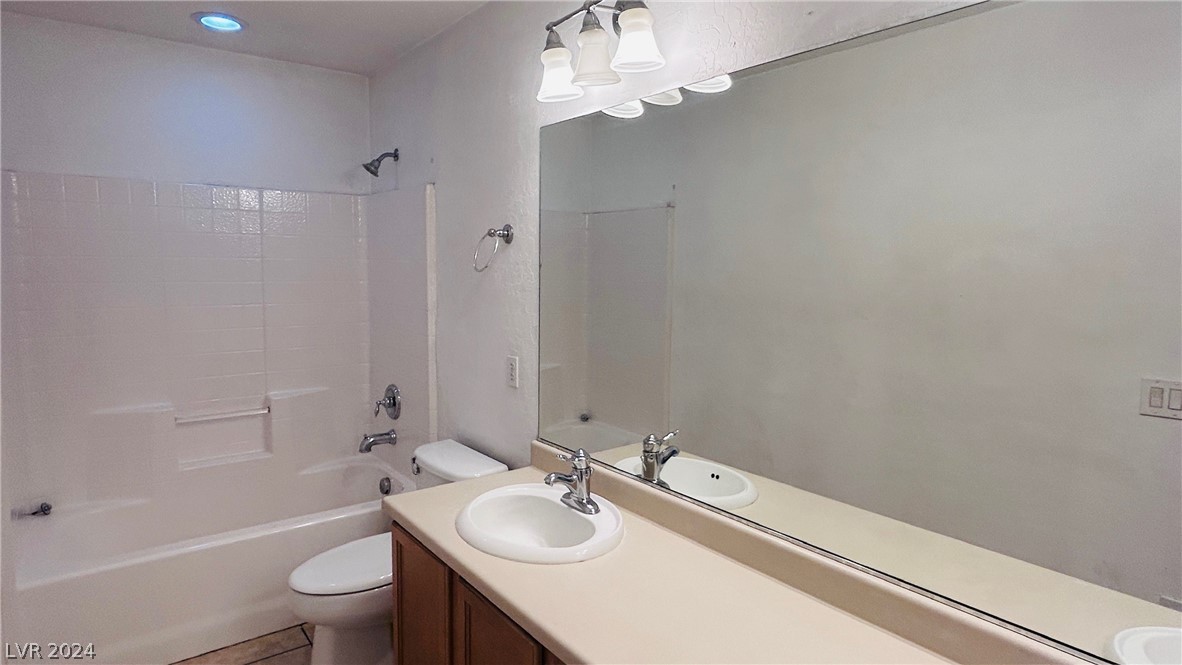
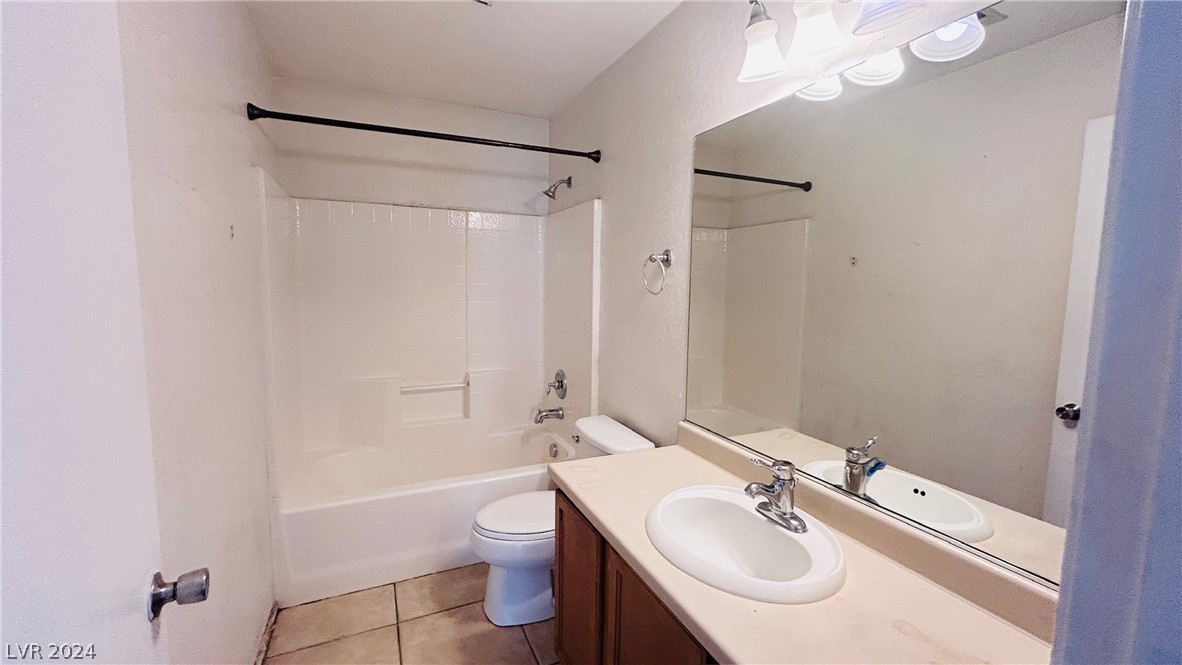
Bathroom with a white tub, tiled surround, and single-sink vanity beneath a large mirror.
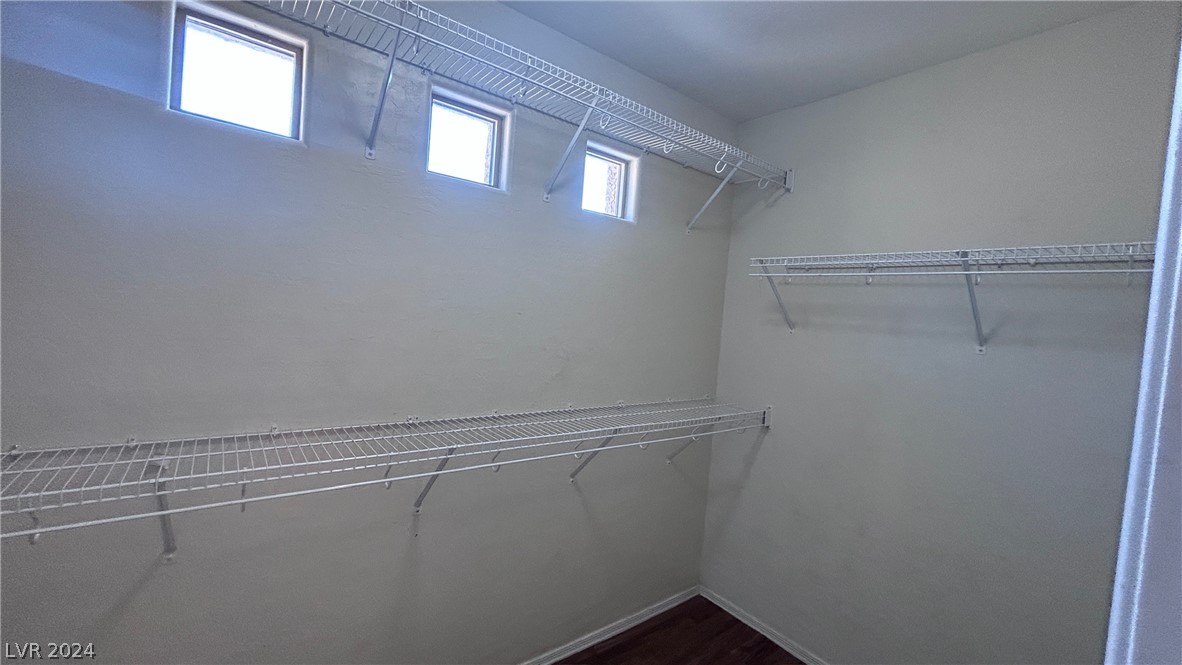
Walk-in closet with wire shelving on three walls, high windows, and dark wood flooring.
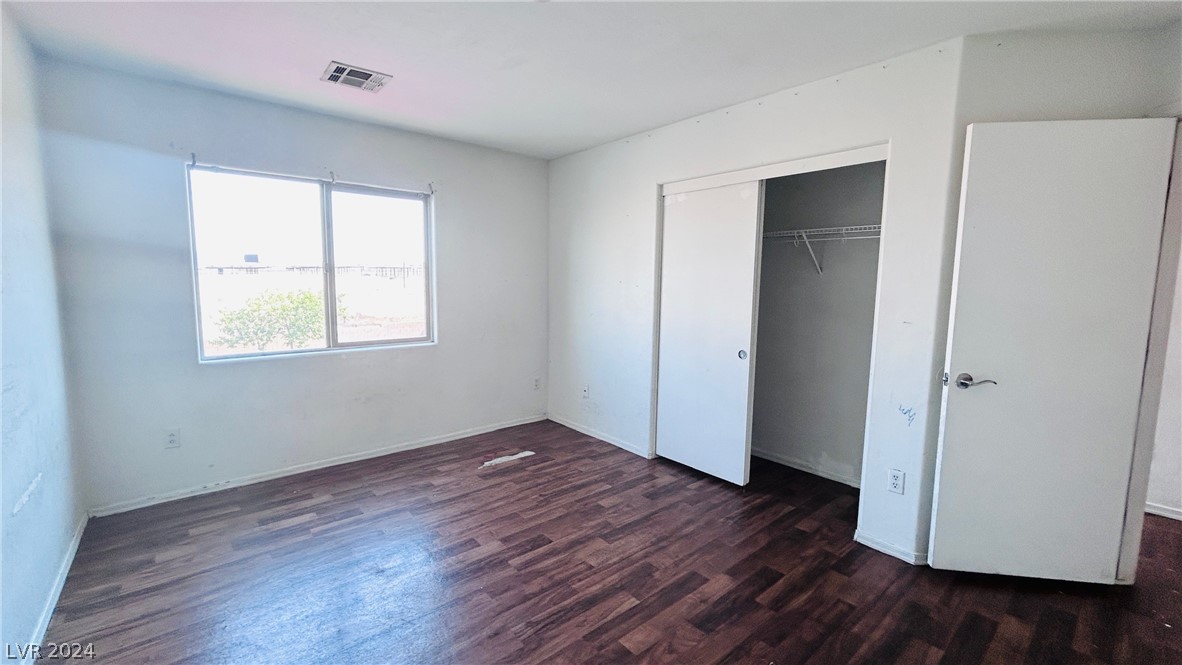
Vacant bedroom with dark wood-look flooring, a large window, and an open closet.
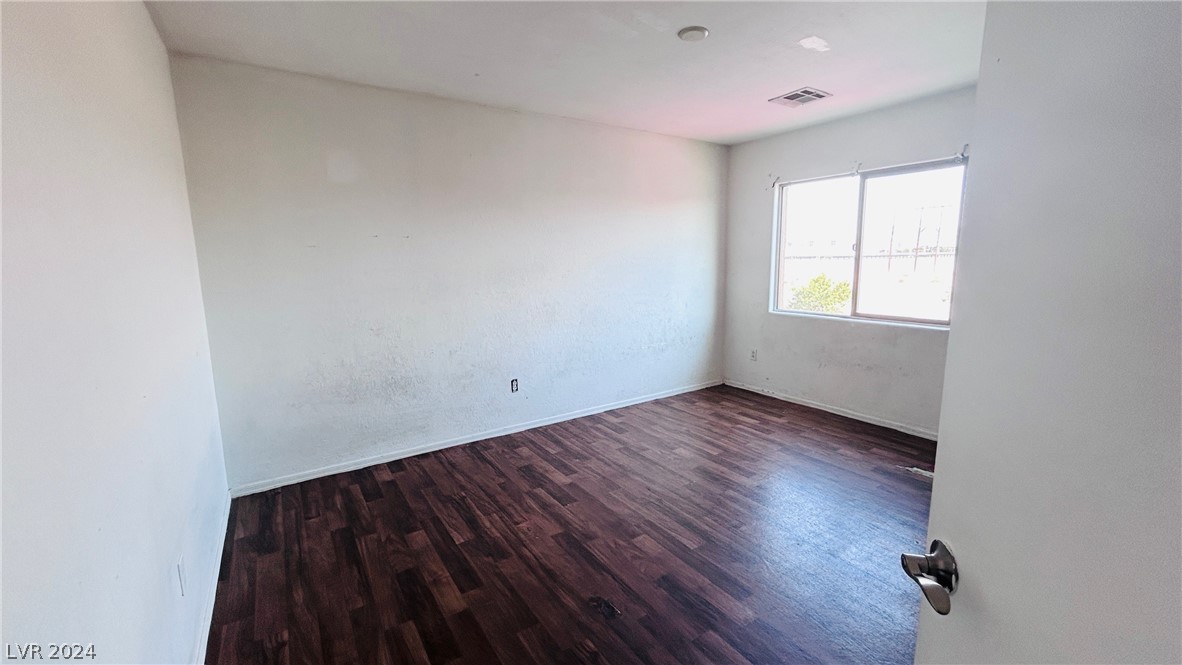
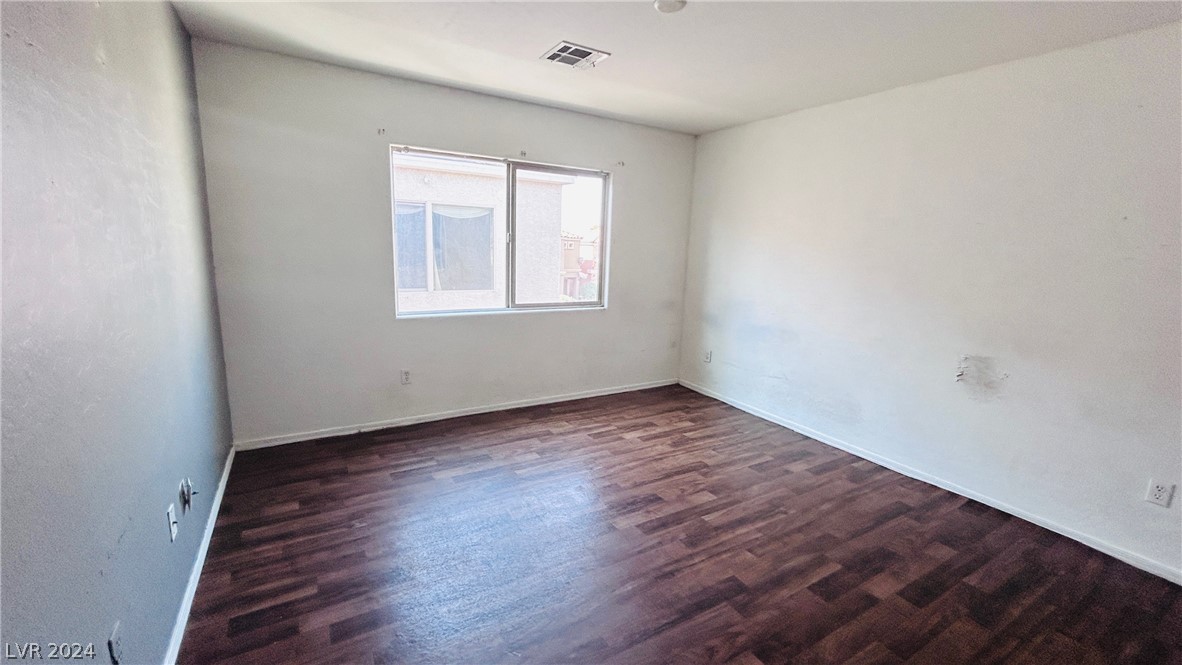
Vacant room with dark wood-look flooring, white walls, and a sunlit window.
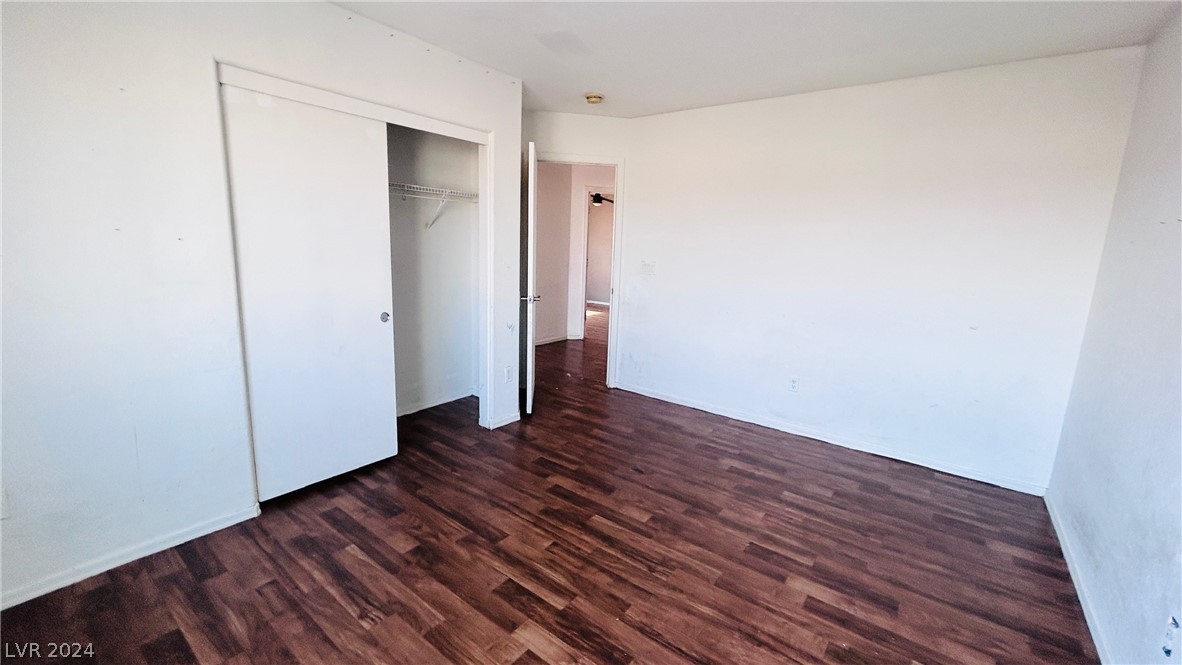
Empty bedroom with dark wood-look flooring and an open closet.
Empty bedroom with dark wood-look flooring, white walls, and a window.
Bathroom with tub-shower, toilet, and dark wood vanity beneath a large mirror.
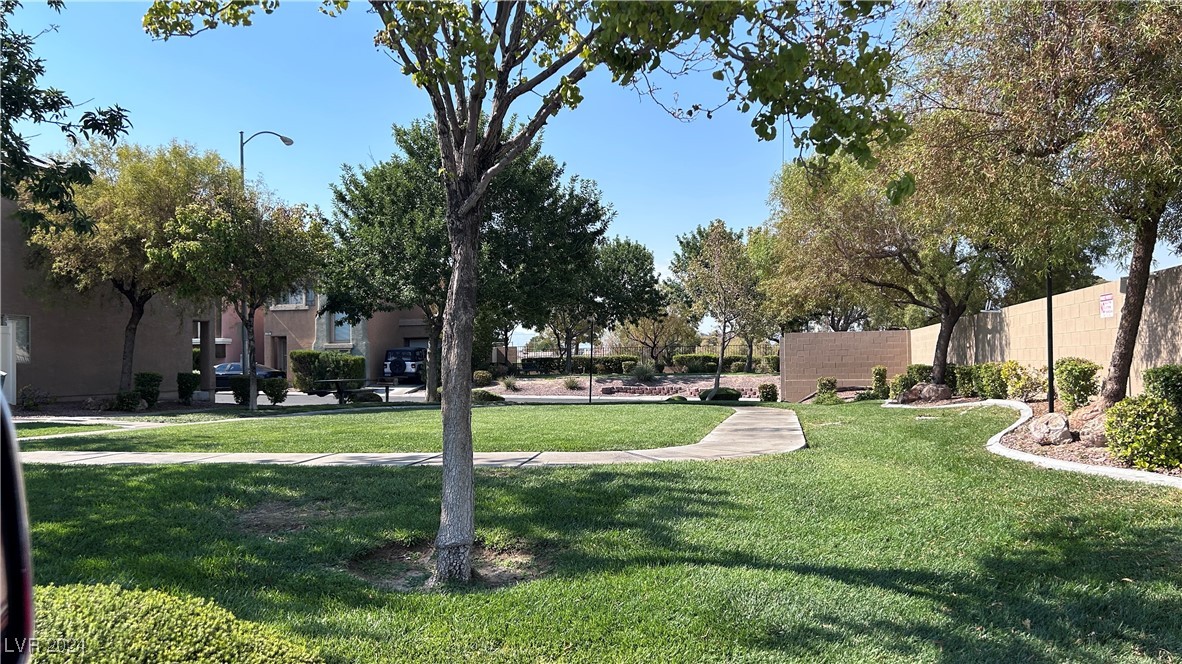
Community courtyard with a green lawn, curving walkways, mature trees, and residential buildings.
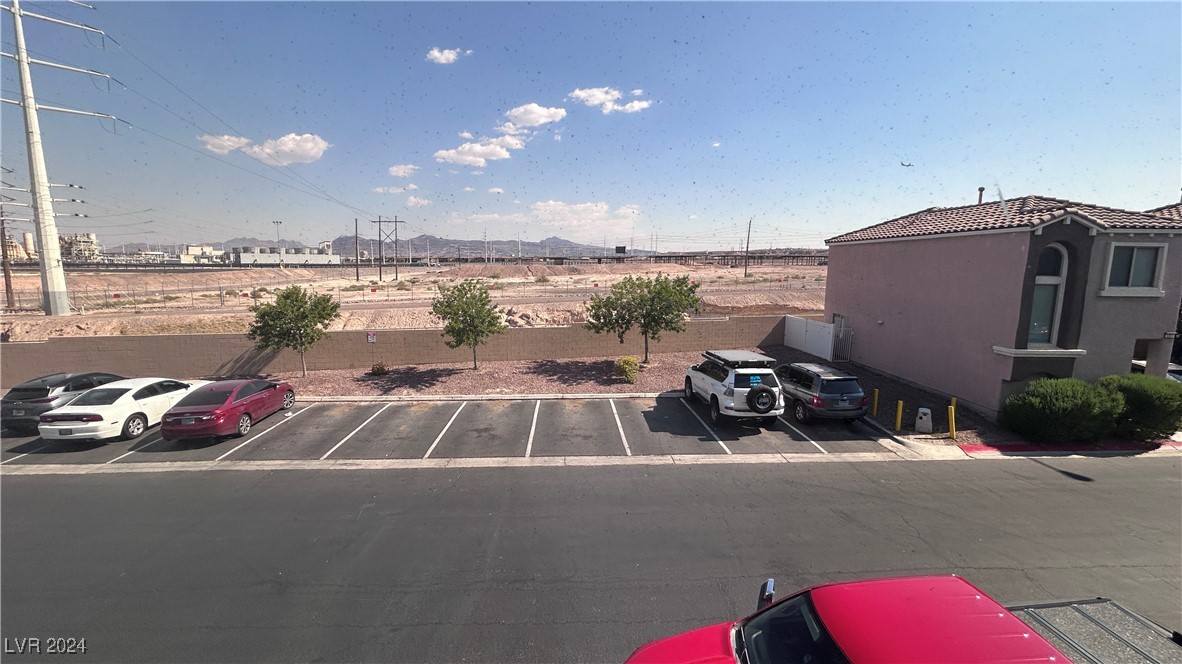
Parking area facing open desert land, utility lines, distant mountains, and a neighboring stucco building.
SEE ALL PHOTOS
Kitchen with light wood cabinets, black appliances, tiled floor, and sliding glass doors to a fenced patio.
Two-story stucco home with a dark blue central facade, attached garage, and large shrub by the entry.
Two-story stucco home with a tiled roof on a Las Vegas corner lot.
Unfurnished tiled living and dining area leading to a wood-cabinet kitchen and sliding glass door.
Open-plan kitchen and living area with gray tile floors, light wood cabinets, and a black refrigerator.
Kitchen with wood cabinets, black appliances, tiled floors, and a sliding glass patio door.
Unfurnished kitchen with brown cabinets, tiled floors, and a sliding glass door beside a large window.
Kitchen with light wood cabinets, black appliances, and a double sink beneath a window.
Bathroom with a white pedestal sink, mirror, and toilet against brown walls.
Vacant entryway with tiled floor, carpeted stairs, and patched walls.
Vacant bedroom with gray walls, dark wood-look flooring, and a black ceiling fan beside a bathroom doorway.
Bathroom with a white tub, tiled surround, and single-sink vanity beneath a large mirror.
Walk-in closet with wire shelving on three walls, high windows, and dark wood flooring.
Vacant bedroom with dark wood-look flooring, a large window, and an open closet.
Vacant room with dark wood-look flooring, white walls, and a sunlit window.
Empty bedroom with dark wood-look flooring and an open closet.
Empty bedroom with dark wood-look flooring, white walls, and a window.
Bathroom with tub-shower, toilet, and dark wood vanity beneath a large mirror.
Community courtyard with a green lawn, curving walkways, mature trees, and residential buildings.
Parking area facing open desert land, utility lines, distant mountains, and a neighboring stucco building.
Courtesy of Century 21 Americana Rachel D. Black-Johnson Listing Contact: (952) 261-1883 
Sold

5360 Aurora Beam Avenue

5360 Aurora Beam Avenue, Las Vegas, NV 89122

$305,000
Opportunity Awaits! $6,000 Closing Cost Credit Included

Welcome to this charming 2-story corner lot home, built by Pulte in 2007. This well-maintained property features 3 bedrooms, 2 full bathrooms, and a convenient half bath on the main floor. The open floor plan is perfect for entertaining and everyday living.

The spacious primary suite boasts a walk-in closet and a private ensuite bathroom. The additional bedrooms offer ample space and comfort. With a touch of TLC, this home is a fantastic opportunity for instant sweat equity.

Located in a desirable neighborhood, this home is within walking distance to the Junior High School and close to ample visitor parking. Enjoy easy access to the 515 and 215 freeways, and the convenience of being on the border of Henderson and Las Vegas.

Don't miss out on this exceptional value! Contact the listing agent today for more details.

3
beds

3
baths

1,319 Sq.Ft. LIVING AREA

1,742 Sq.Ft. lot

Rachel Black-Johnson

Rachel Black-Johnson

Features & Amenities

Interior

  • total bedrooms3
  • Total bathrooms3
  • full bathrooms2
  • half bathroom1
  • Laundry room Gas Dryer Hookup, Upper Level
  • Flooring Ceramic Tile, Linoleum, Vinyl
  • APPLIANCES Dishwasher, Disposal, Gas Range, Microwave, Refrigerator, Water Heater
  • other interior Features Ceiling Fan(s), Window Treatments

Area & Lot

  • Status Sold
  • Date Sold November 4, 2024
  • Living Area1,319 Sq.Ft.
  • Total Area1,319 Sq.Ft.
  • Lot Area1,742 Sq.Ft.
  • MLS® ID2591679
  • TypeResidential
  • YEAR BUILT2007
  • Architecture StylesTwo Story
  • View DescriptionMountain(s)
  • Elementary SchoolHarmon, Harley A.,Harmon, Harley A.
  • Middle SchoolCortney Francis
  • High SchoolDel Sol HS

Exterior

  • STORIES2
  • Garage Space1.0
  • water SourcePublic
  • utilitiesAbove Ground Utilities
  • roofTile
  • lot featuresDesert Landscaping, Landscaped, 1/4 Acre
  • parkingAttached, Garage, Garage Door Opener, Private, Guest
  • HEAT TYPECentral, Gas
  • AIR CONDITIONINGCentral Air, Electric
  • sewerPublic Sewer
  • other exterior FeaturesPatio, Private Yard

Financial

  • Sales Price$305,000
  • Real Estate Tax $1,247/yr
View Virtual Tour

Let’s Find Your Dream Home

As an agent who's an expert in this local area, I bring a wealth of knowledge and expertise about buying and selling real estate here. It's not the same everywhere, so you need someone you can trust for up-to-date information. I am eager to serve you.
Follow Me