Search

Leave a Message

Thank you for your message. I will be in touch with you shortly.

Explore My Properties
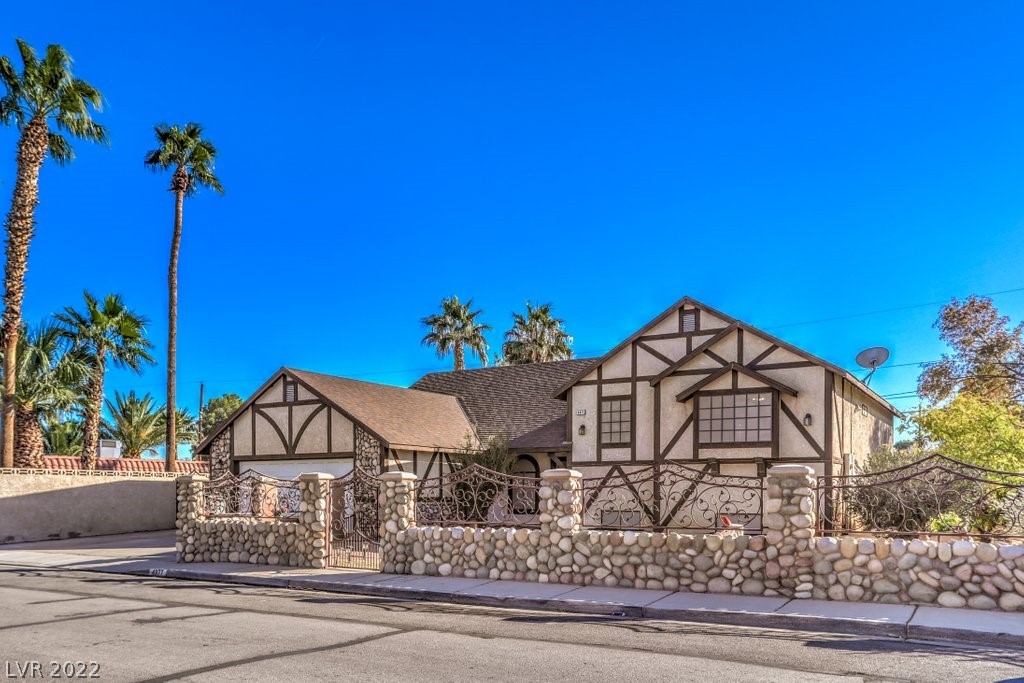
Tudor-style house behind a stone wall and metal fence, with palm trees in the front yard.
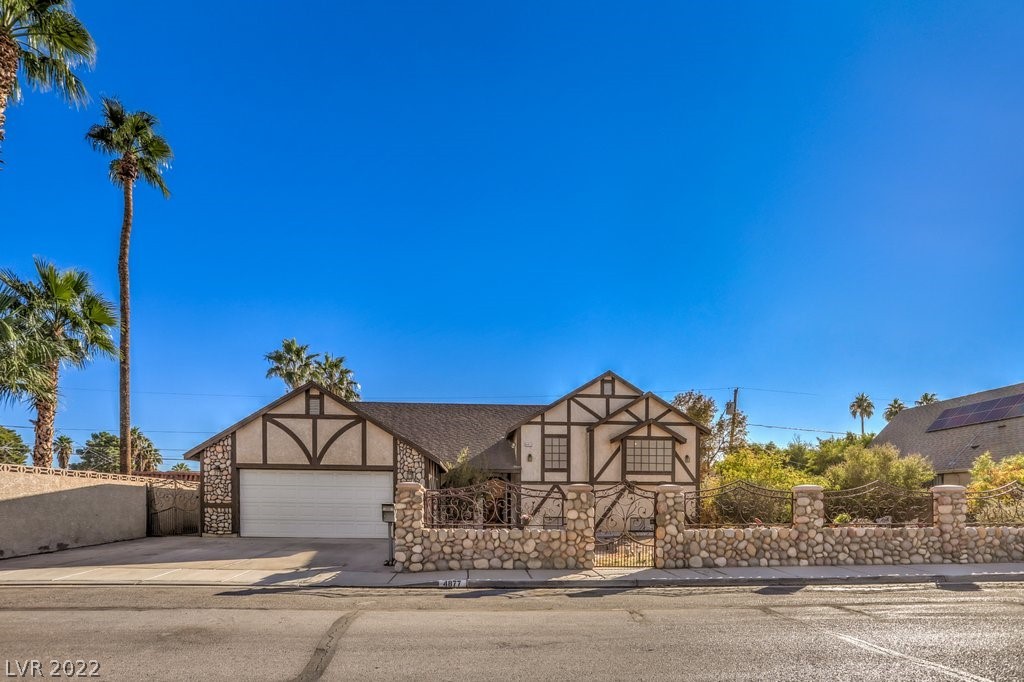
Single-story Tudor-style home with stone fence, white double garage door, and palm trees.
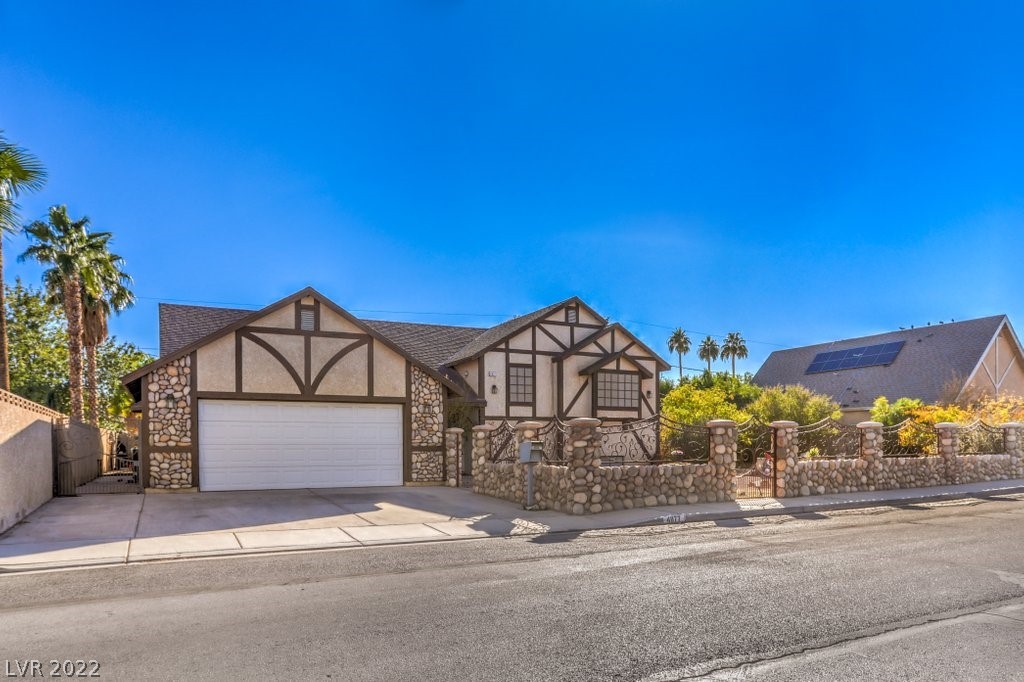
Tudor-style house with stone accents, a white garage door, and a low stone front wall.
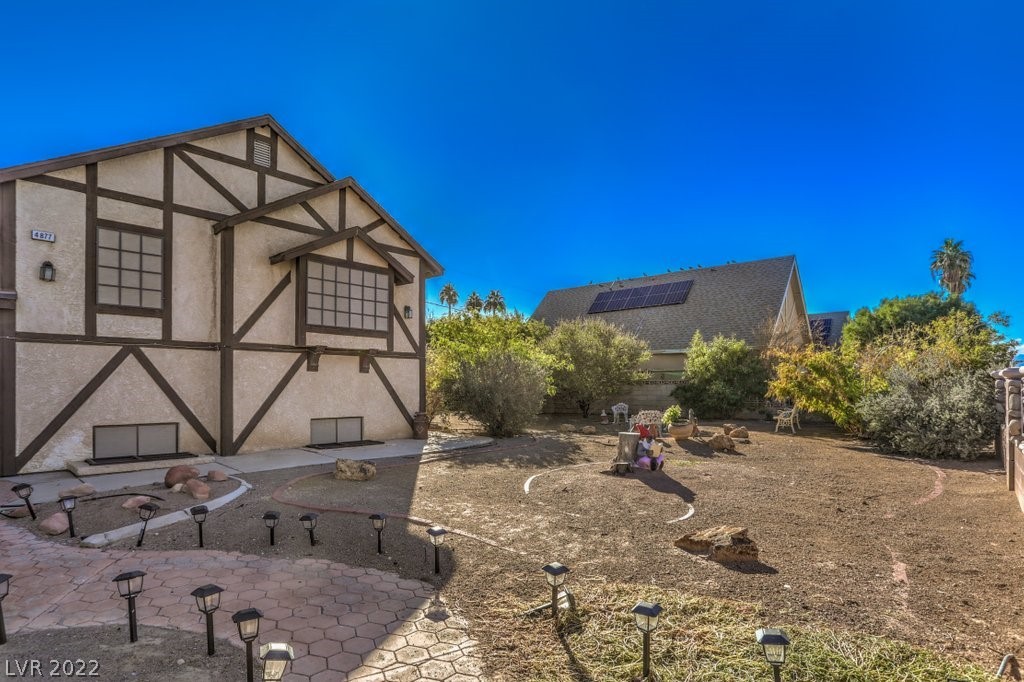
Tudor-style home beside a dry backyard with a paver patio and low path lights.
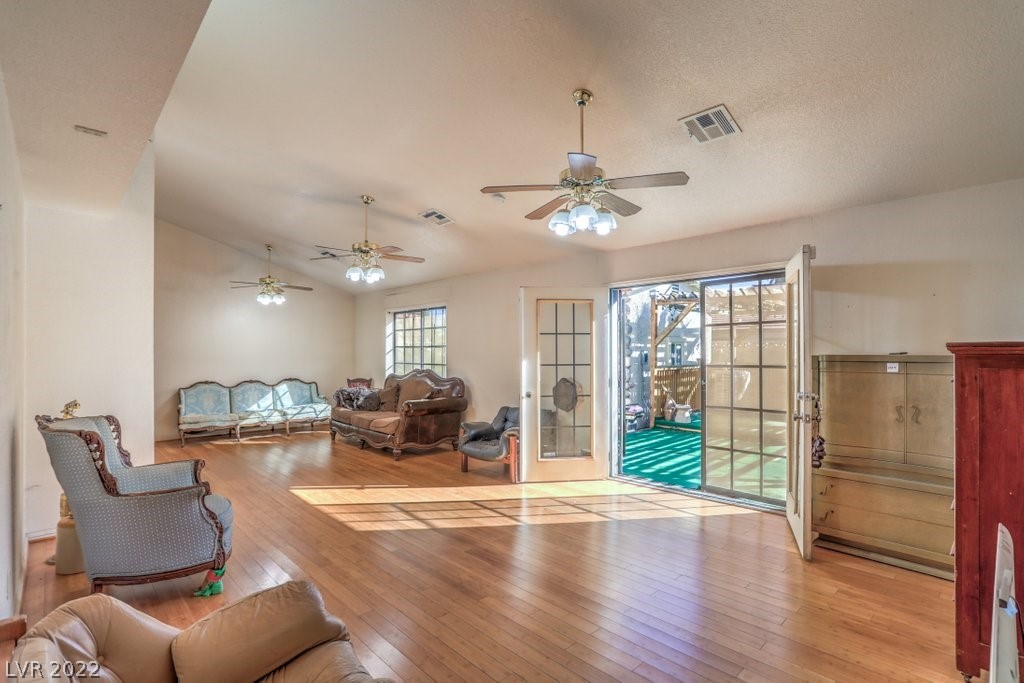
Living room with wood floors, multiple ceiling fans, and open sliding doors to a patio.
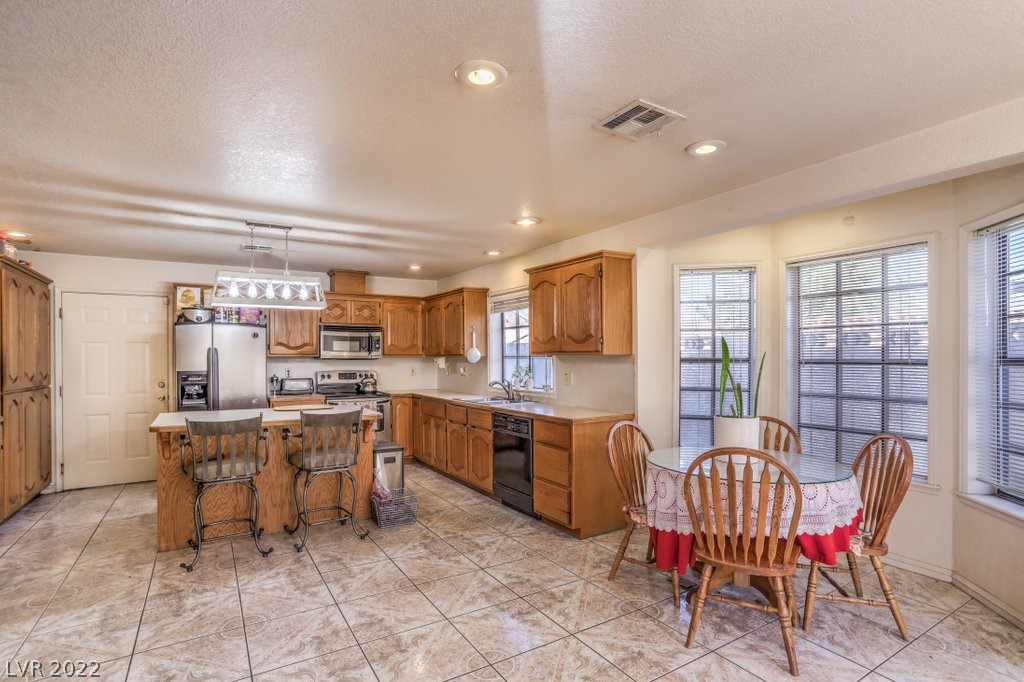
Kitchen and dining area with wood cabinets, stainless steel appliances, tiled floors, and large windows.
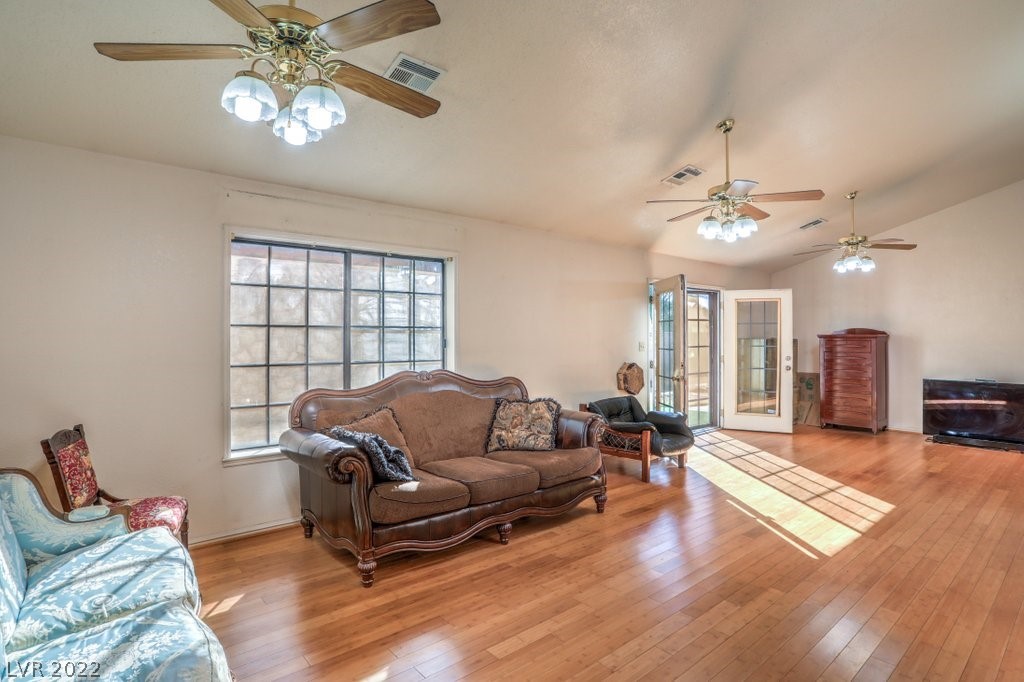
Furnished living room with hardwood floors, three ceiling fans, and glass-paneled doors opening outside.
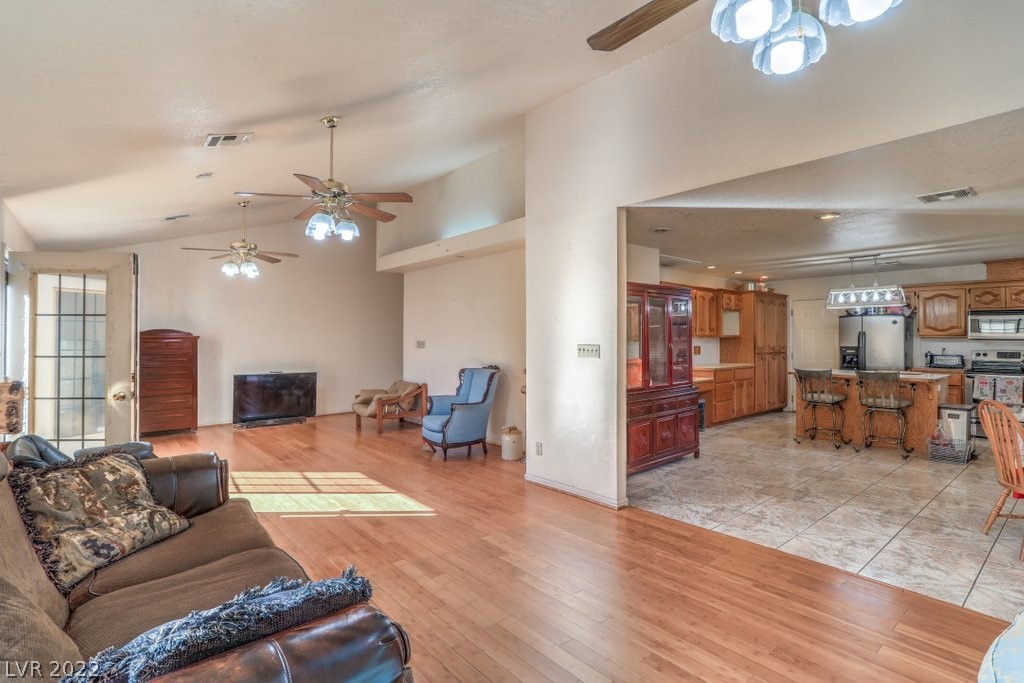
Open-plan living room and kitchen with hardwood floors, wood cabinetry, and ceiling fans.
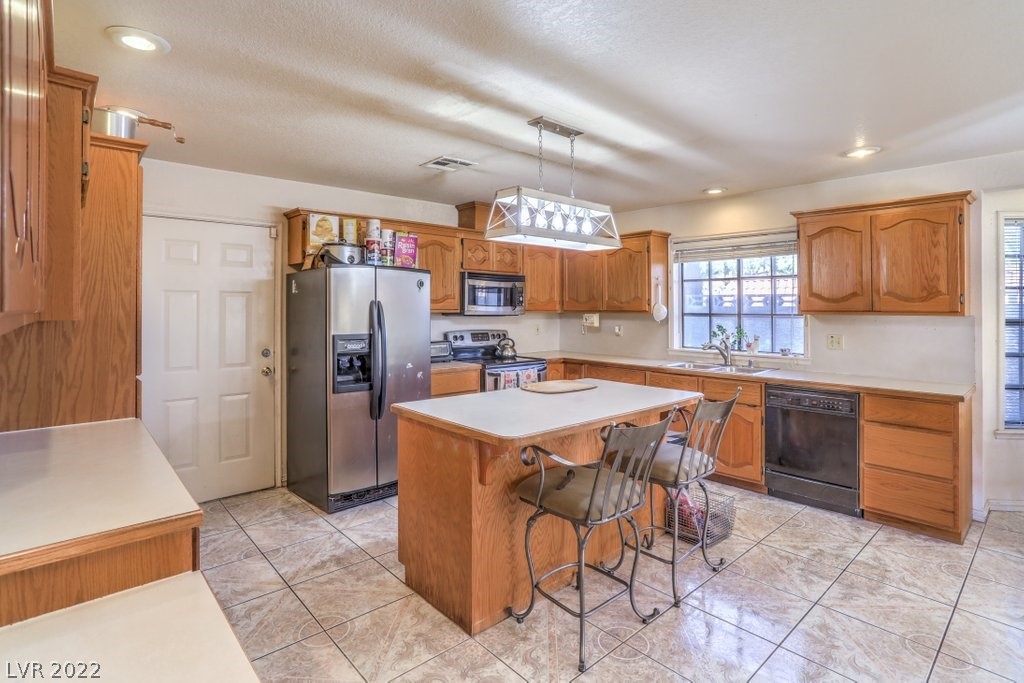
Kitchen with warm wood cabinets, a central island, metal bar stools, and stainless steel appliances.
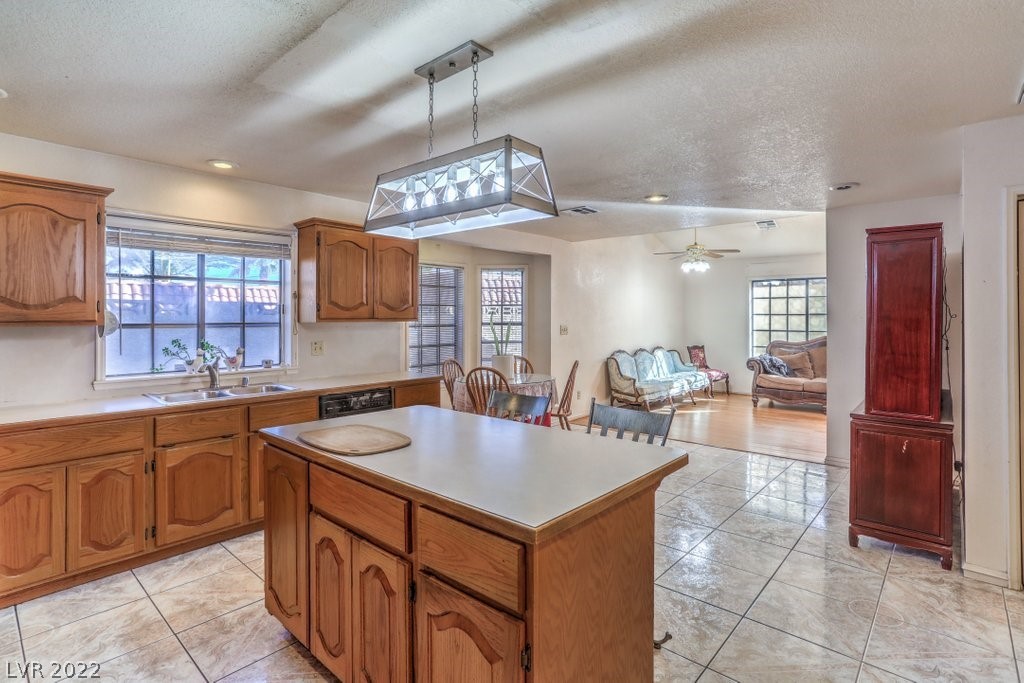
Kitchen with wood cabinets and a large island opening into a furnished living room.
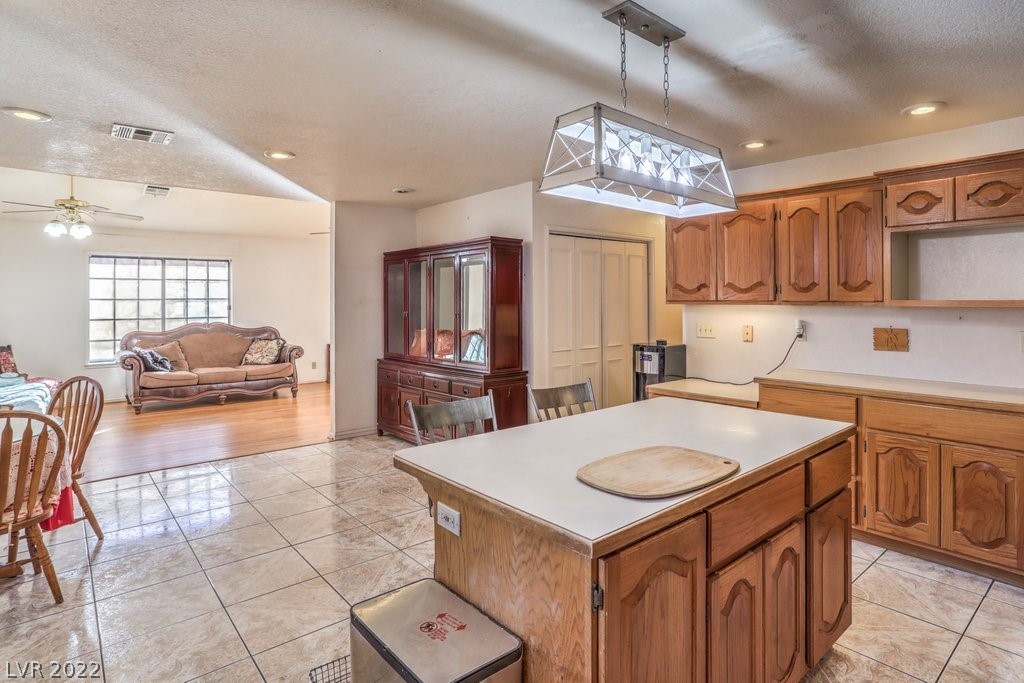
Kitchen with wood cabinets and a large island, opening onto a living room with a grid window.
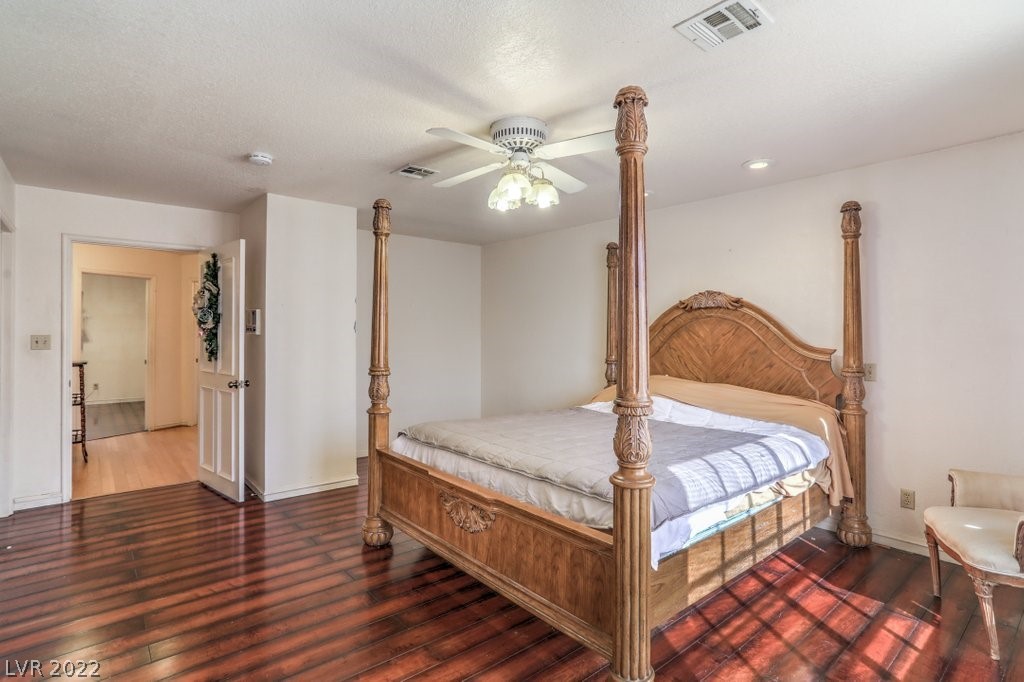
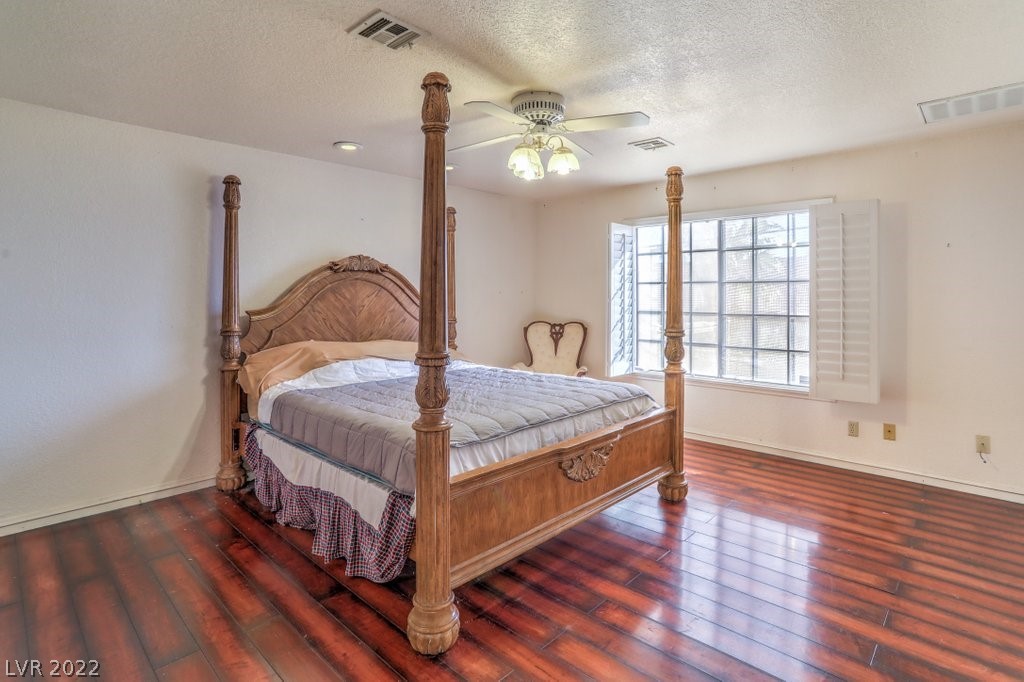
Bedroom with a carved wooden four-poster bed and dark wood flooring.
Bedroom with a carved wooden four-poster bed, reddish wood floors, and a large shuttered window.
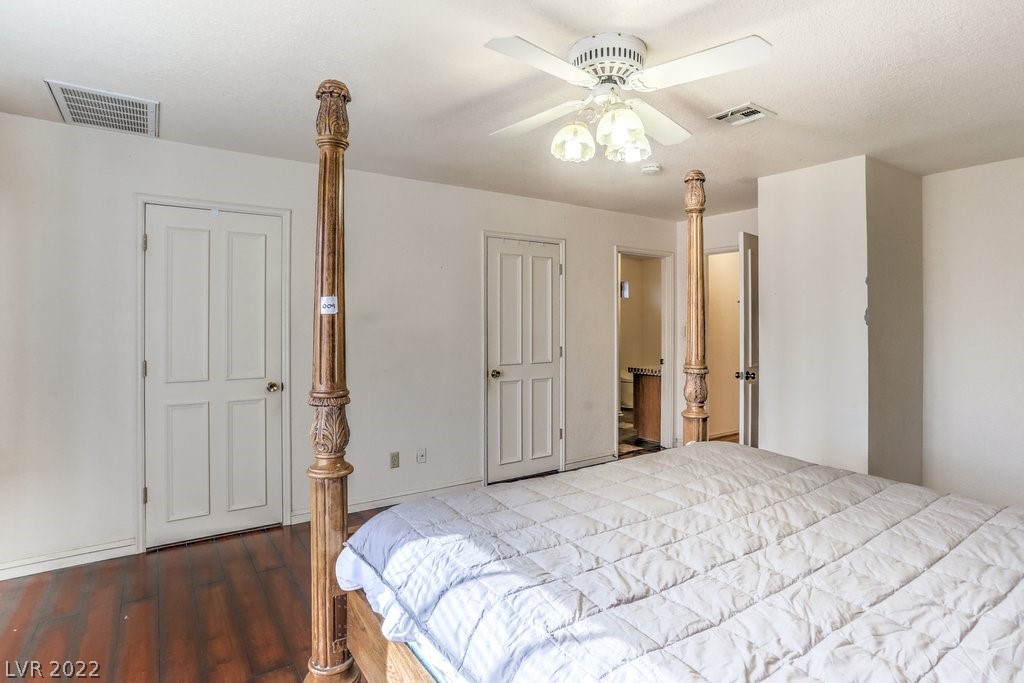
Bedroom with a white quilted bed, carved wooden posts, dark wood flooring, and a ceiling fan.
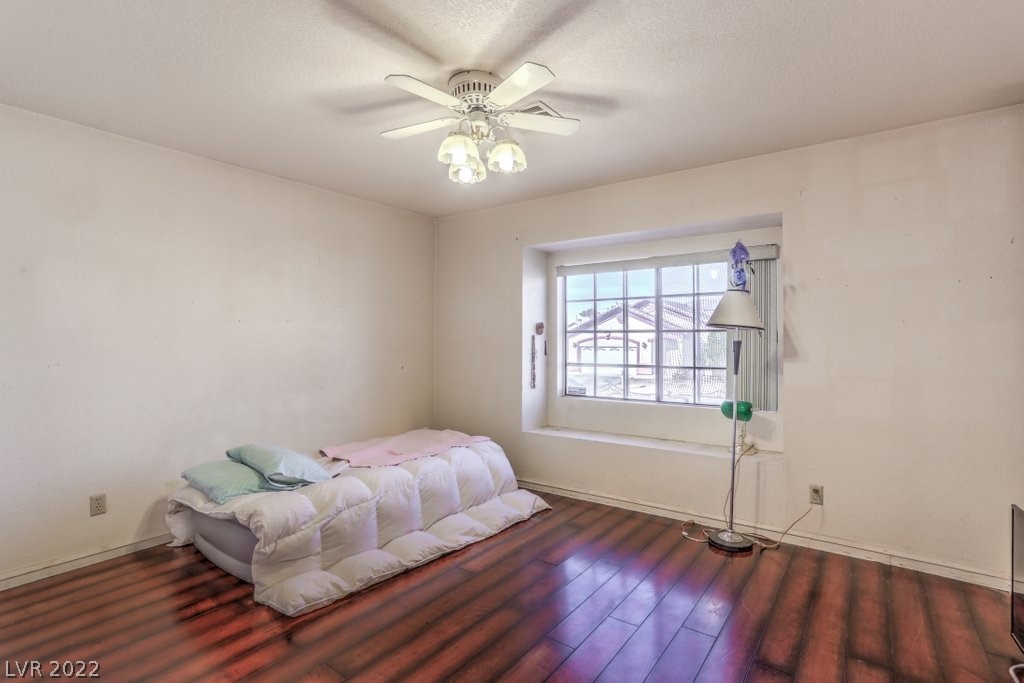
Bedroom with dark hardwood floors, floor bedding, a recessed window, and a ceiling fan.
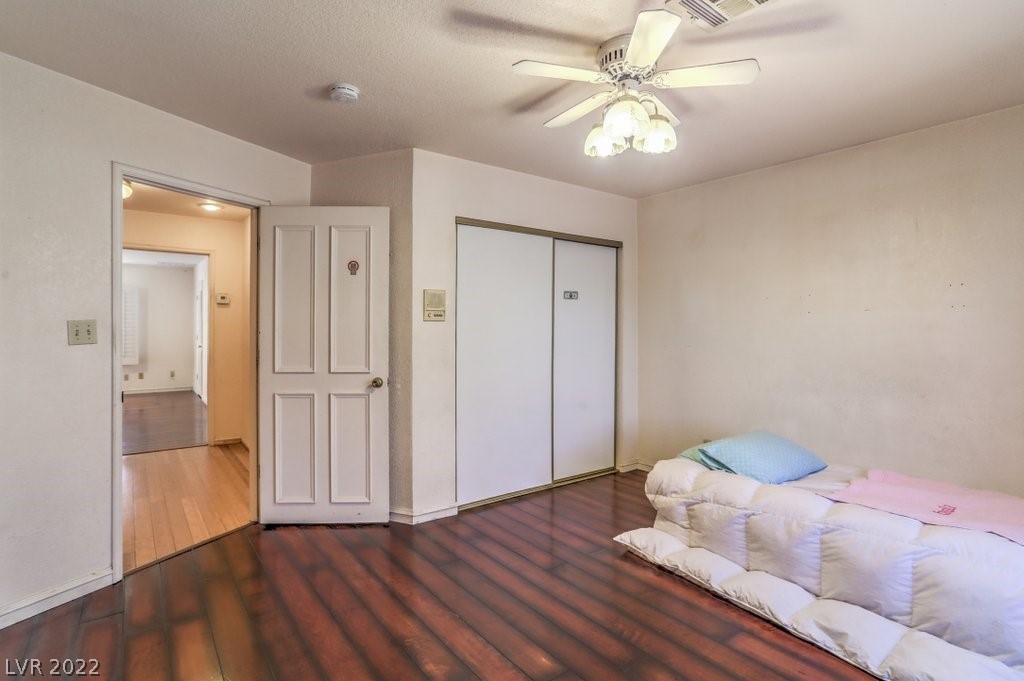
Bedroom with dark wood flooring, a ceiling fan, sliding closet doors, and a mattress on the floor.
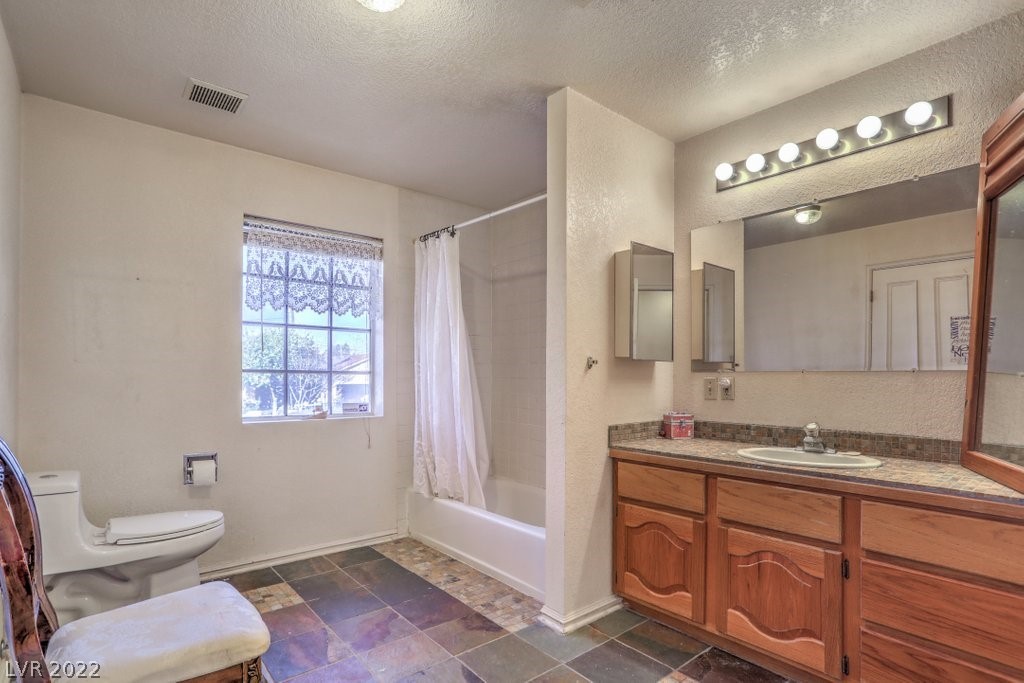
Bathroom with a lace-curtained window, bathtub, and wood vanity beneath a wide mirror.
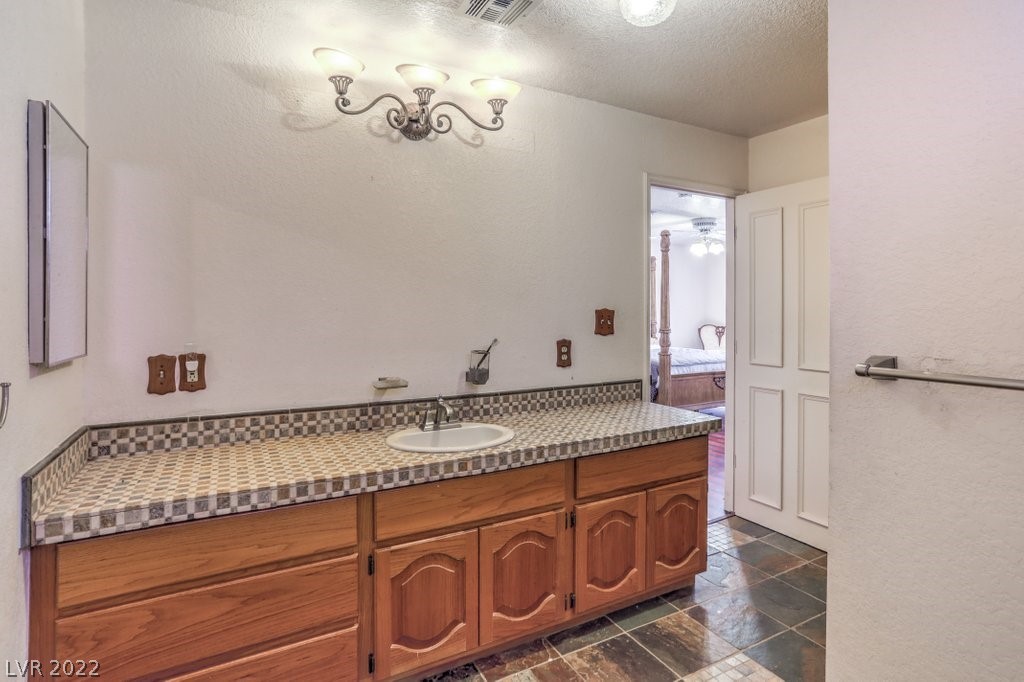
Bathroom with a long wood vanity, patterned tile countertop, and doorway to a bedroom.
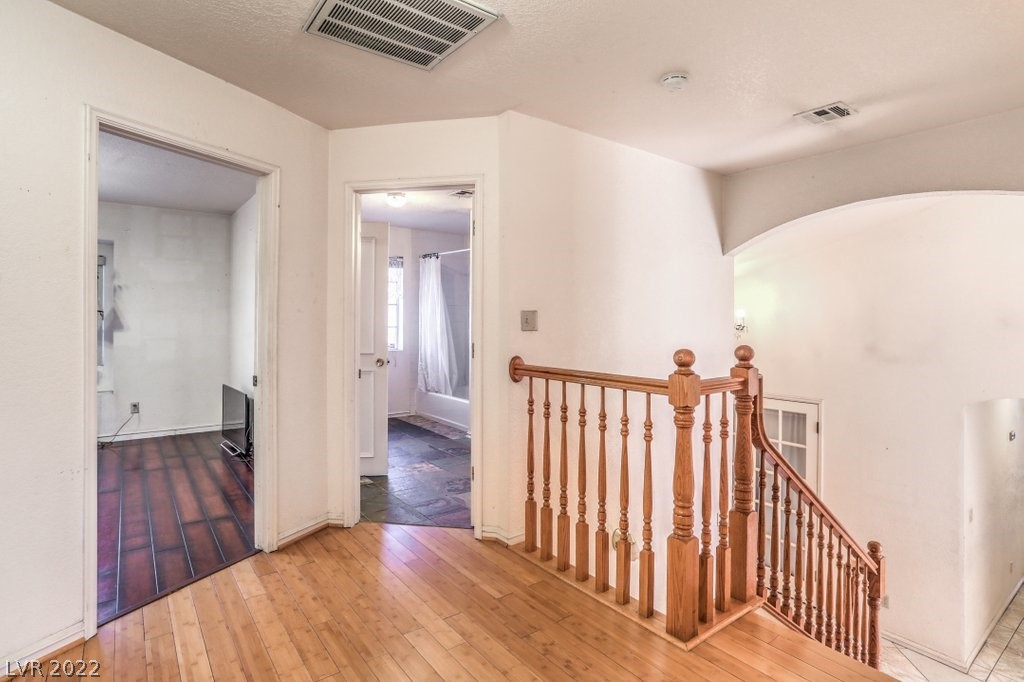
Upstairs landing with wood floors, a carved stair railing, and open doorways.
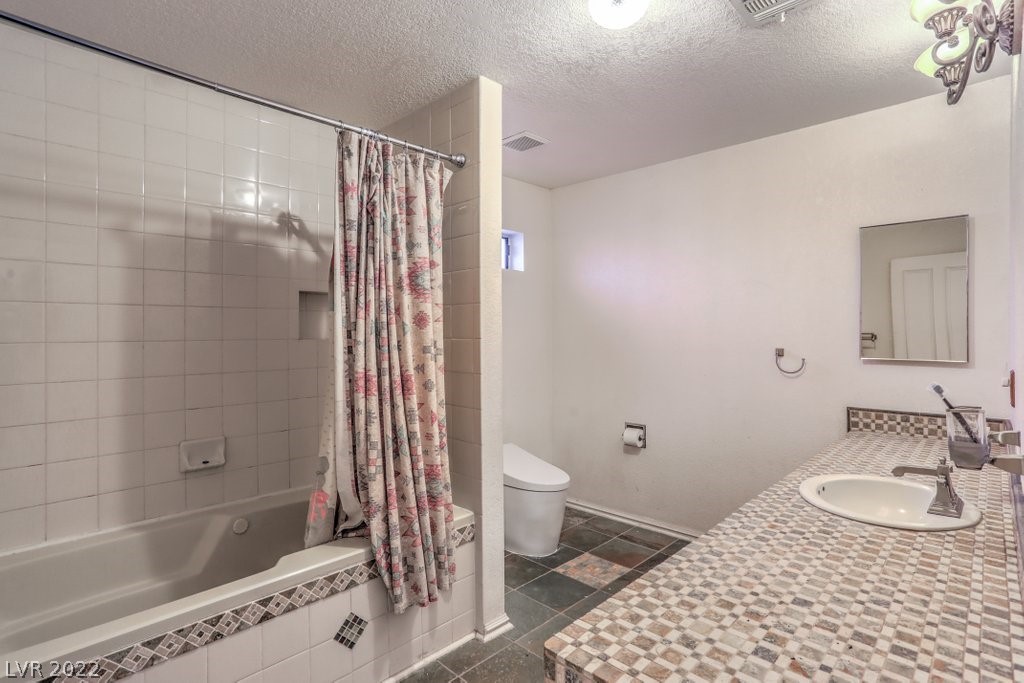
Bathroom with a tiled tub and shower beside a long mosaic-tiled vanity.
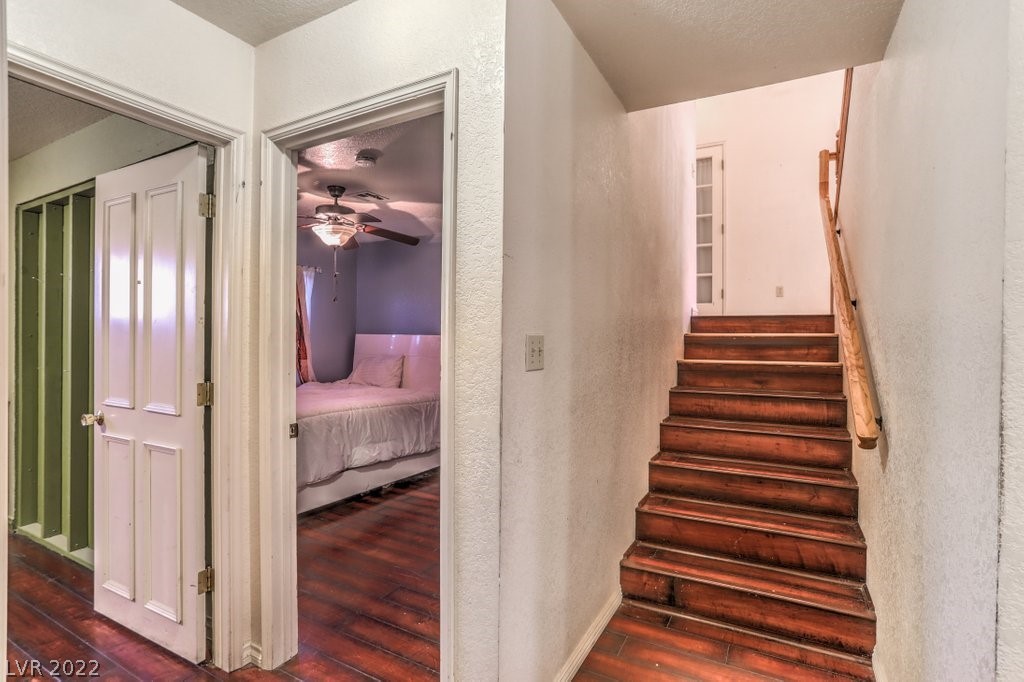
Hallway with a dark wood staircase and open doorways to a bedroom and adjoining room.
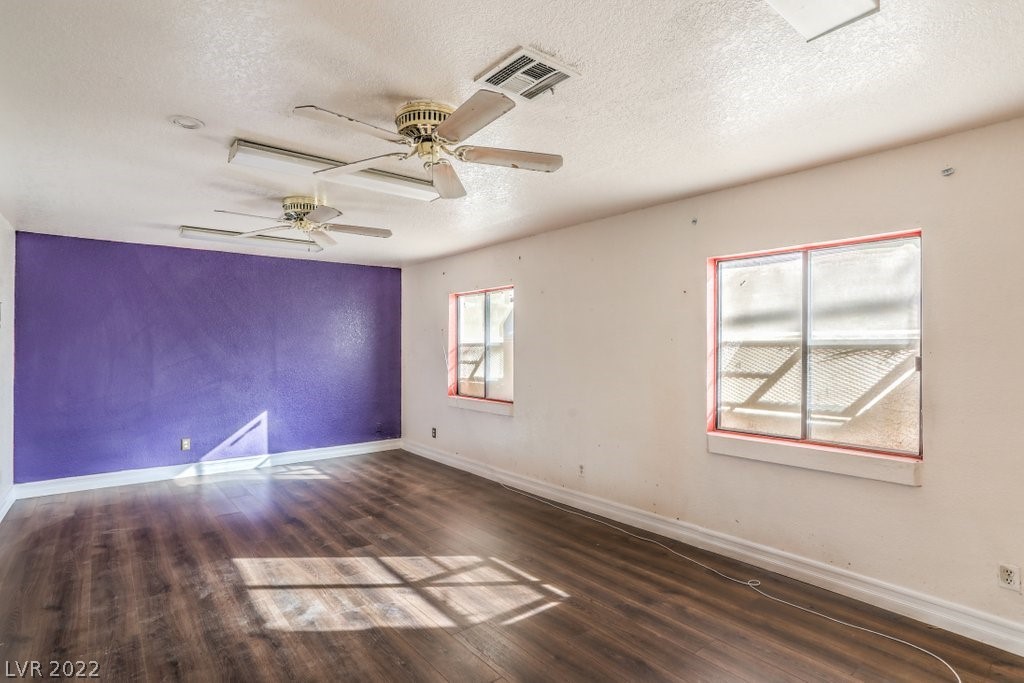
Empty room with a purple accent wall, dark flooring, two ceiling fans and two windows.
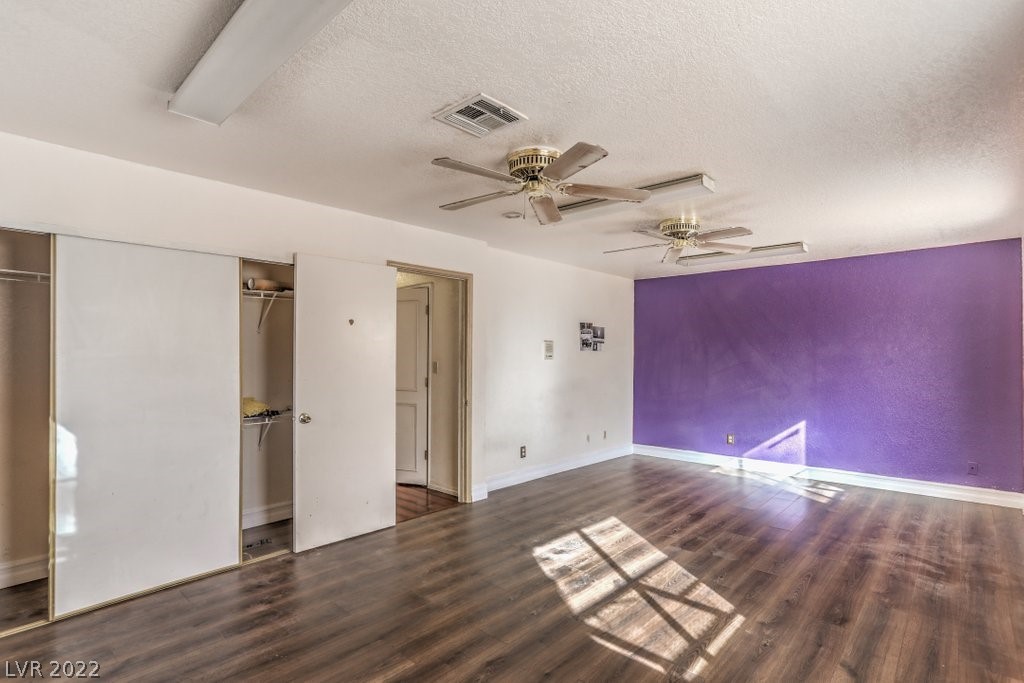
Empty bedroom with a purple accent wall, sliding-door closet, and sunlight across wood-look flooring.
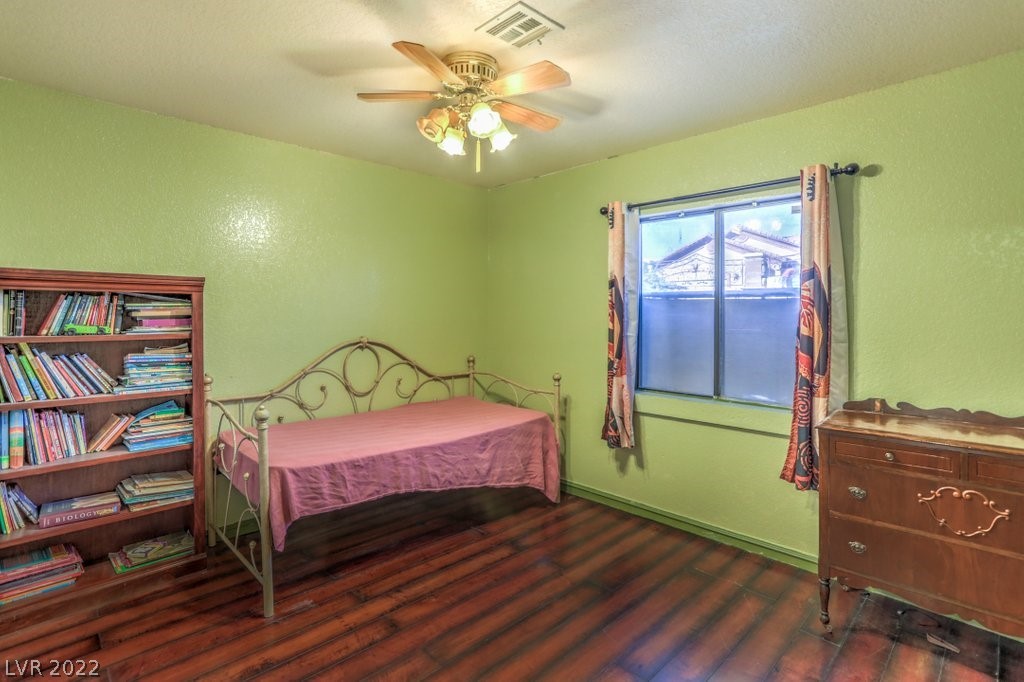
Bedroom with green walls, a metal-frame bed, book-filled shelf, wooden dresser, and dark wood flooring.
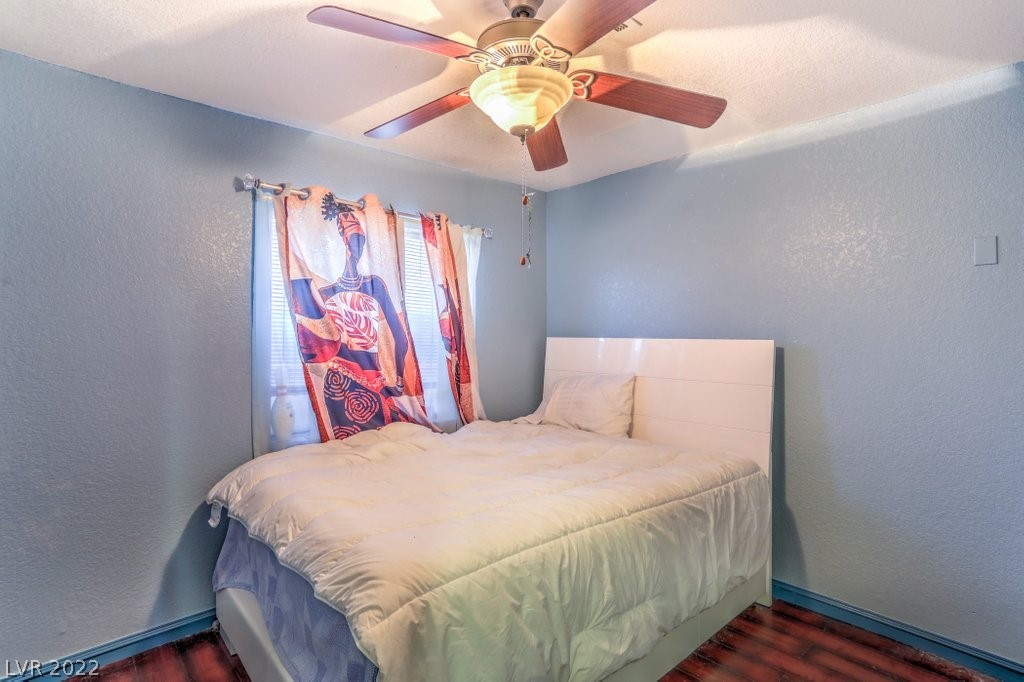
Bedroom with a white bed, colorful patterned curtains, and a lit ceiling fan.
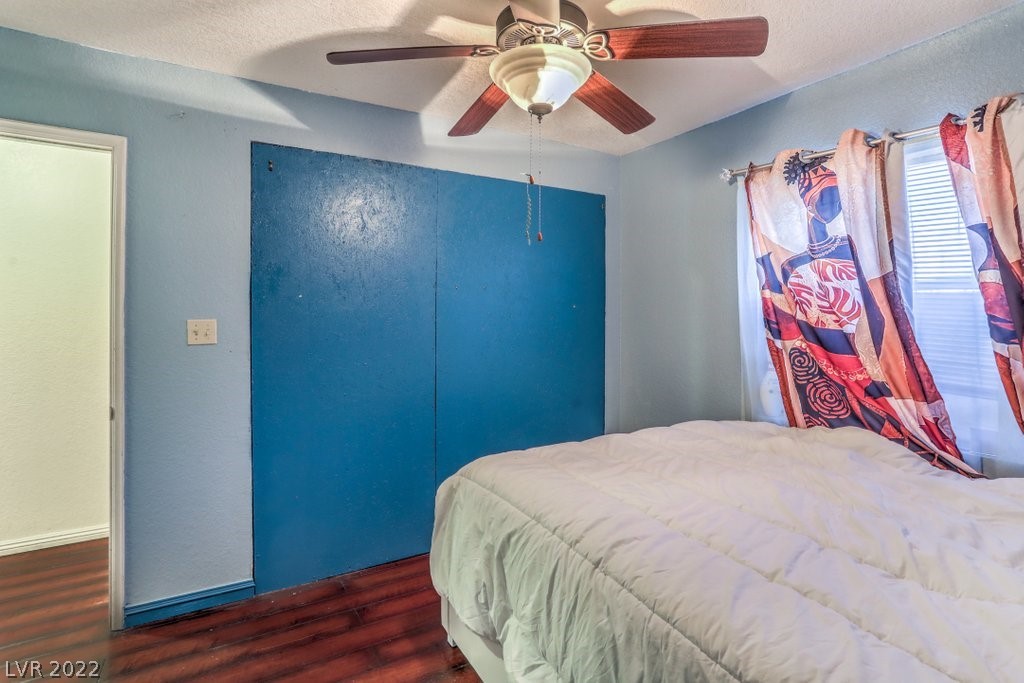
Bedroom with a blue accent wall, ceiling fan, and colorful patterned curtains.
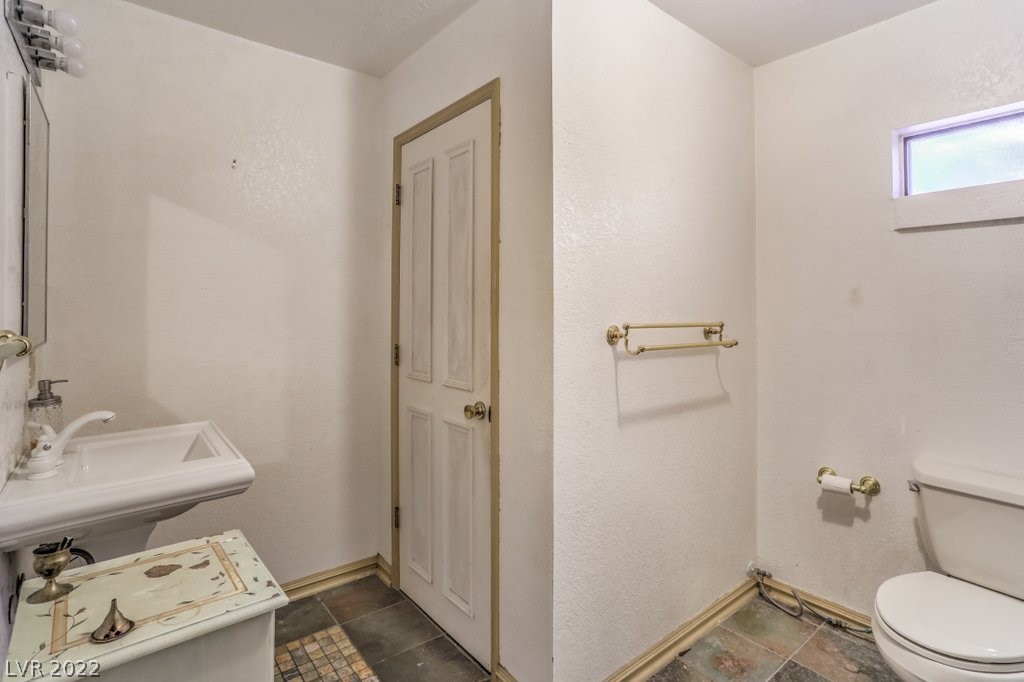
Bathroom with pedestal sink, toilet, brass towel bars, and a small high-set window.
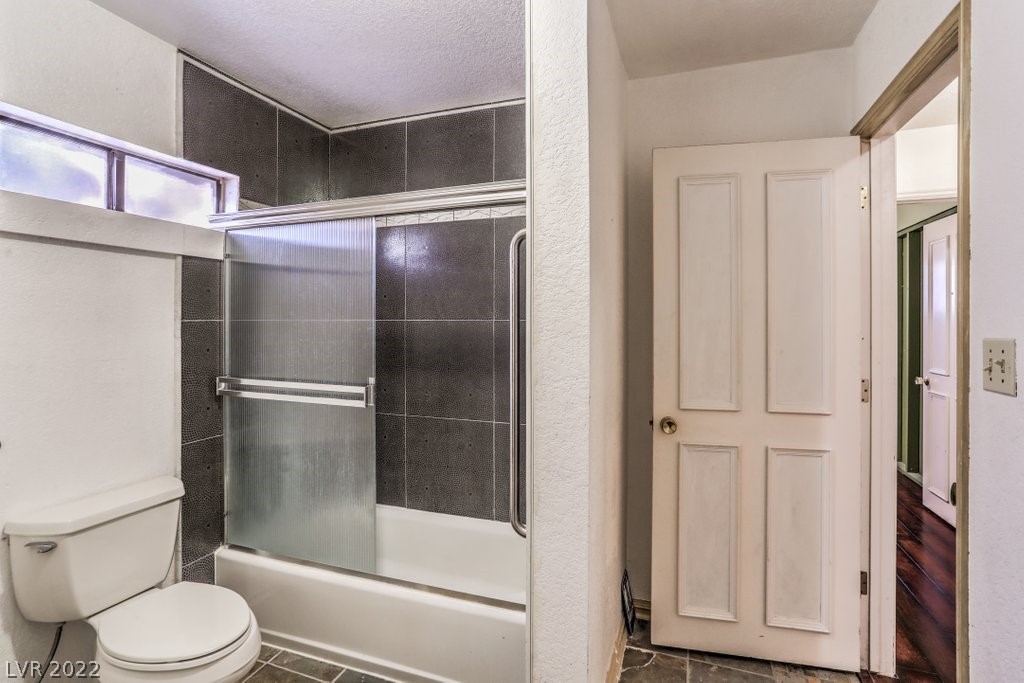
Bathroom with a dark-tiled tub and shower, sliding glass door, and high windows.
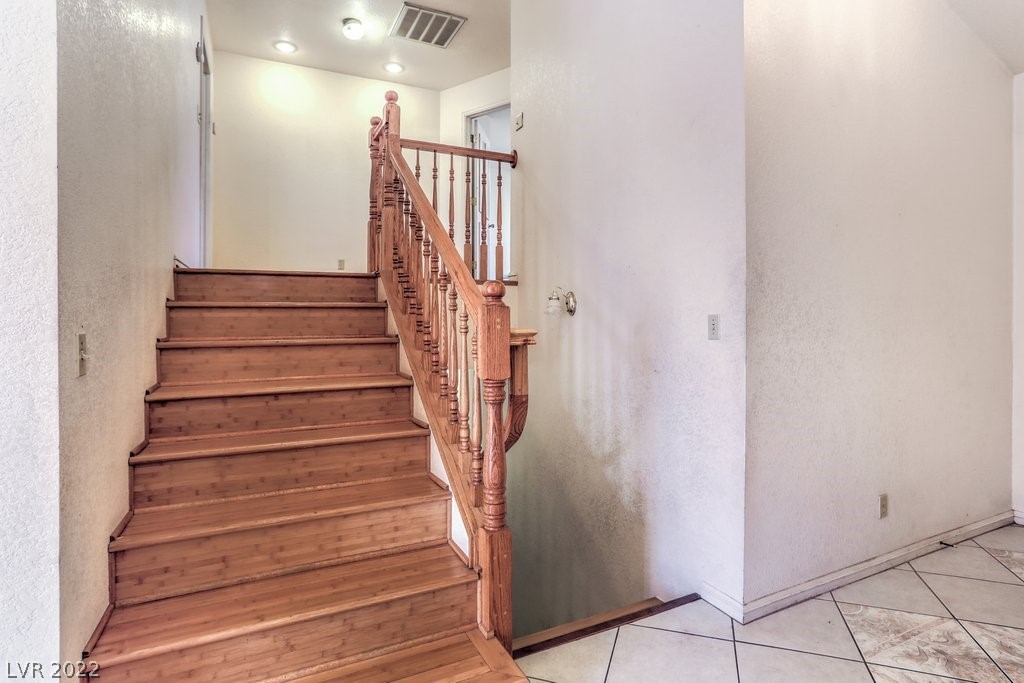
Wooden staircase in a foyer with turned balusters and tiled flooring.
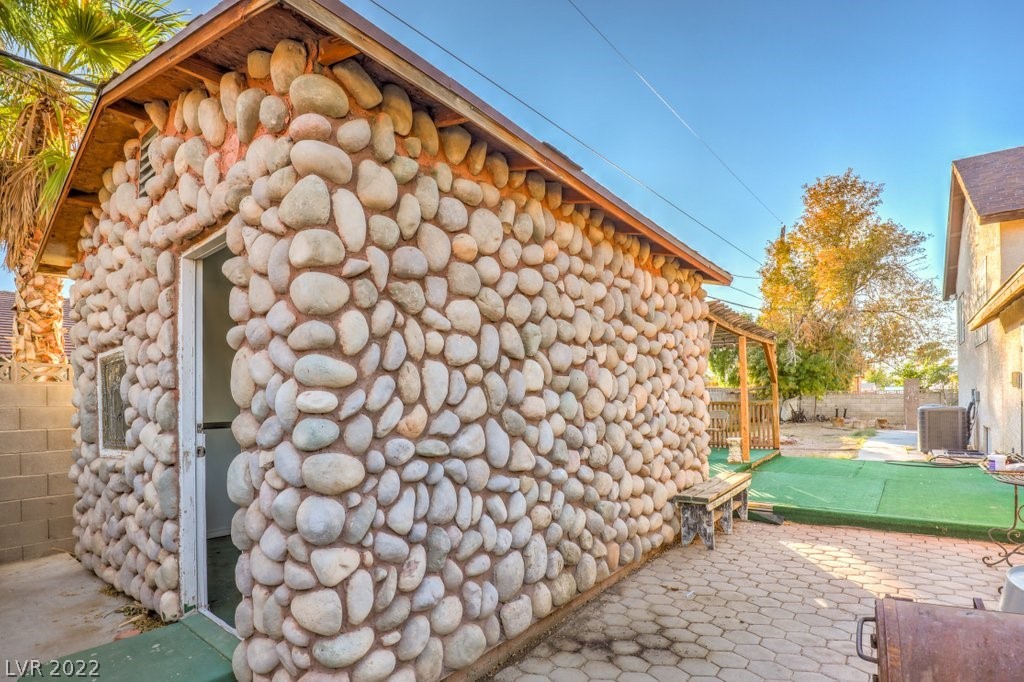
Detached backyard structure with rounded stone walls beside a paved patio and artificial turf.
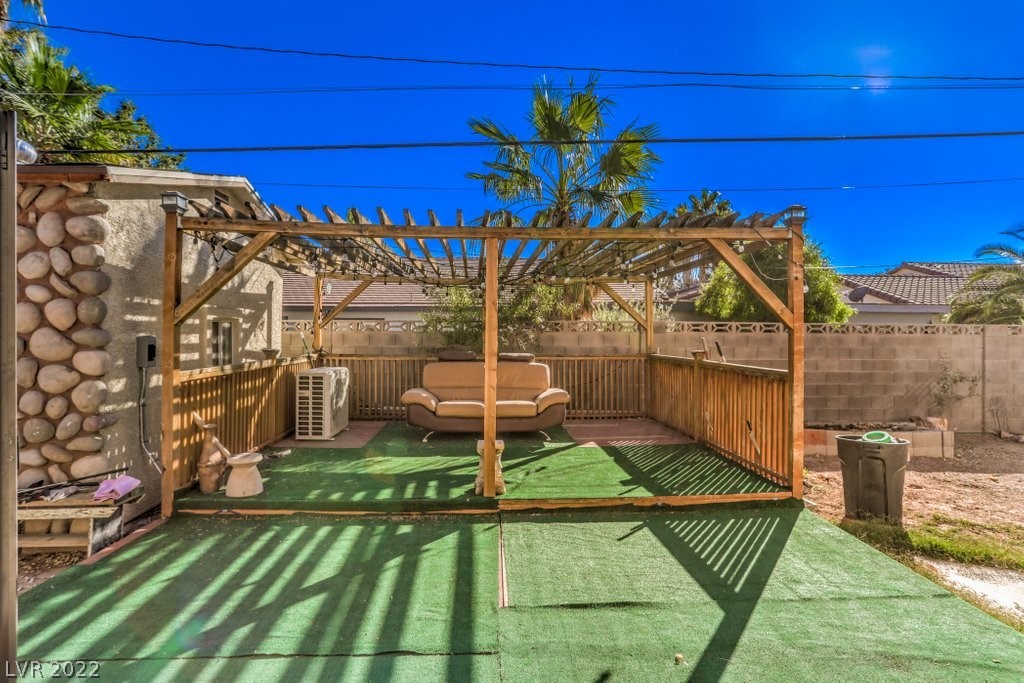
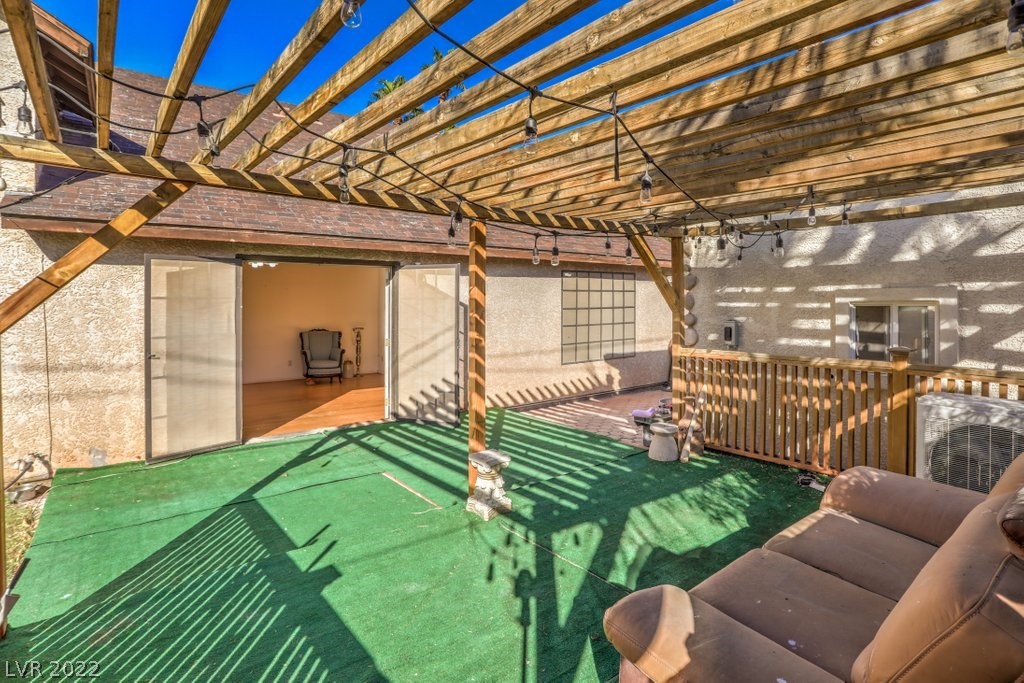
Backyard patio with a wooden pergola, artificial turf, and tan outdoor sofa.
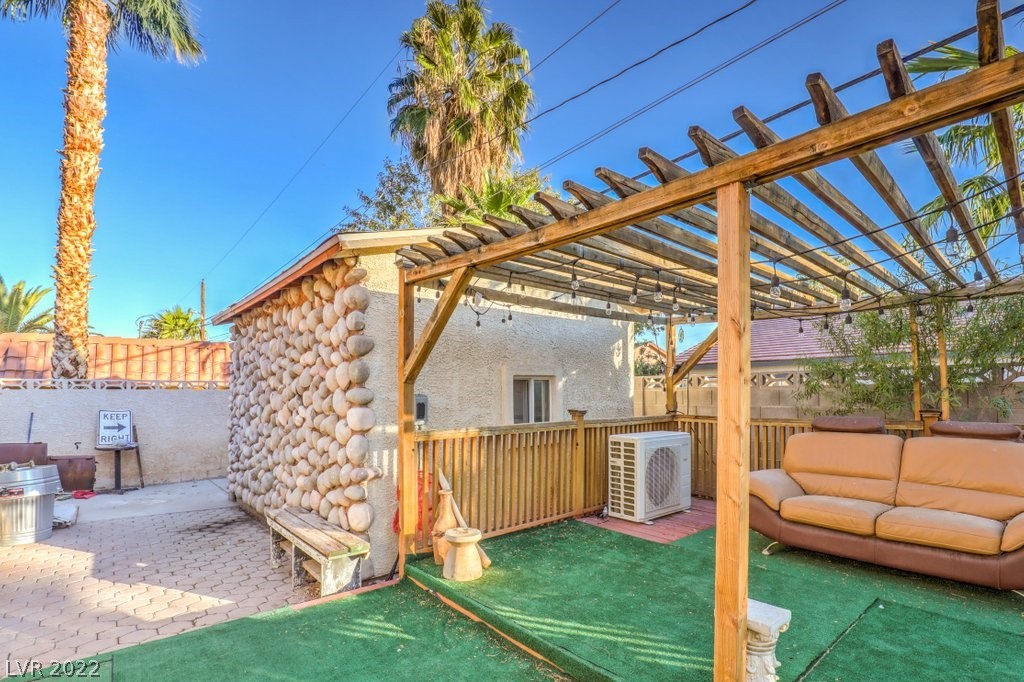
Backyard patio with a timber pergola, string lights, tan sofa, artificial turf, and palm trees.
Backyard patio with a timber pergola, string lights, green turf, and outdoor seating.
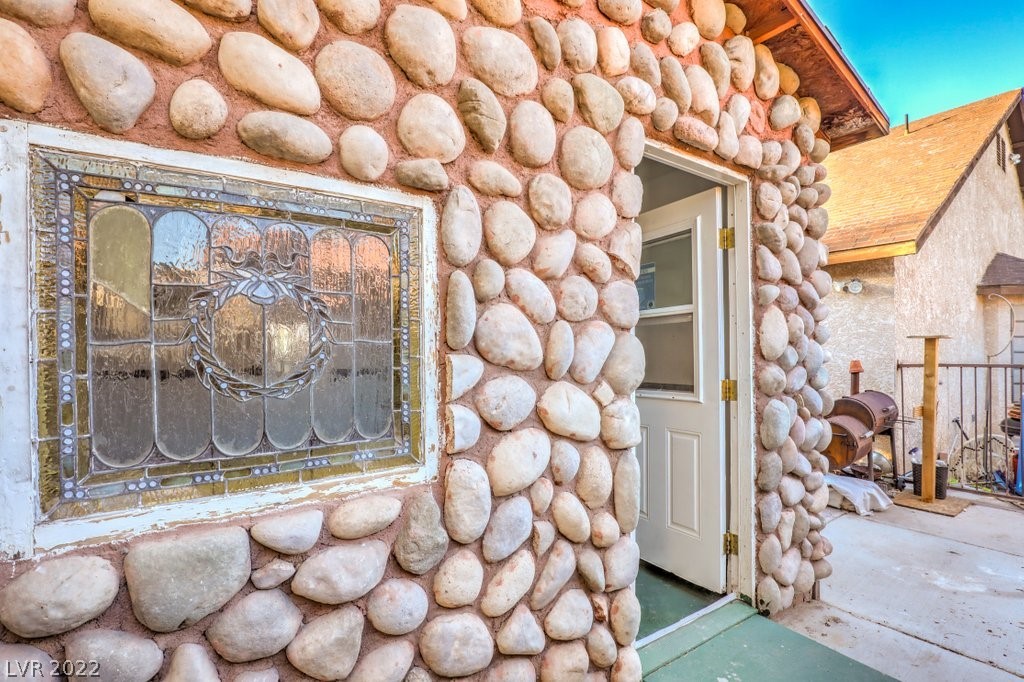
Rounded-stone home entry with an ornate stained-glass window and open white door.
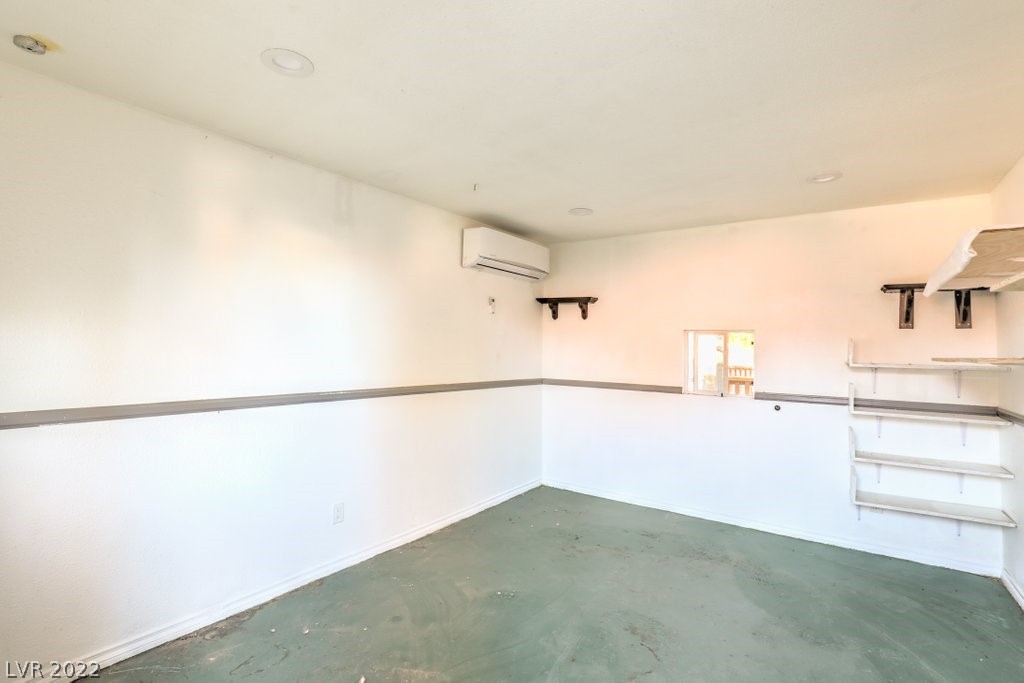
Empty garage with wall-mounted air conditioner, open shelving, and a small window.
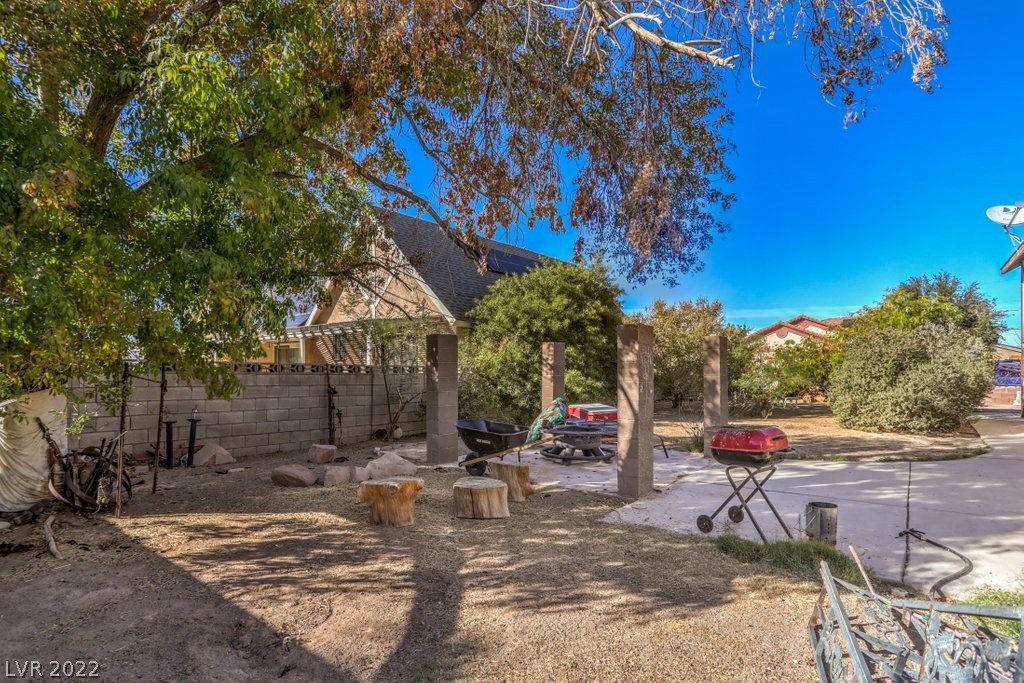
Backyard patio with stump seating, a fire pit, grill, and mature trees.
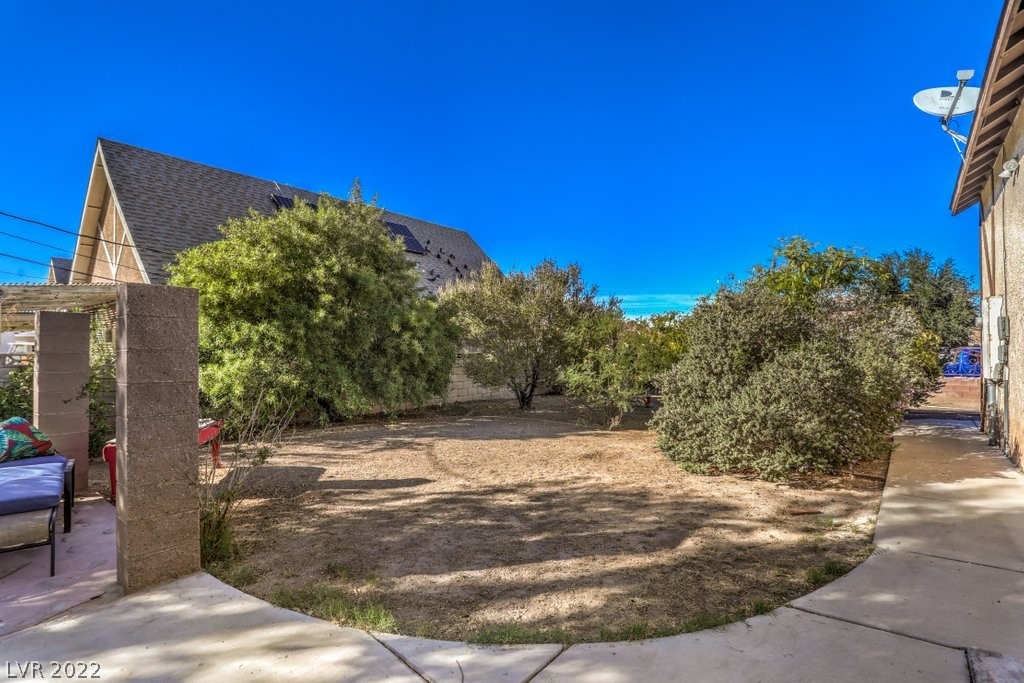
Backyard with a dry yard, mature shrubs, and a concrete walkway beside the house.
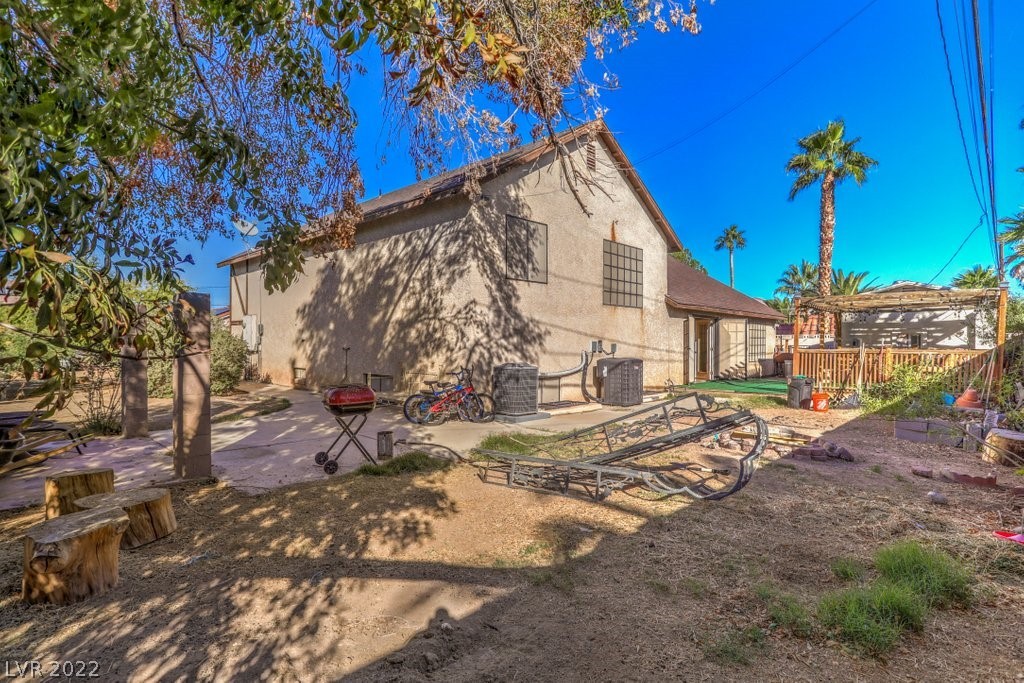
Rear of a beige stucco house beside a dry yard with palms and a covered patio.
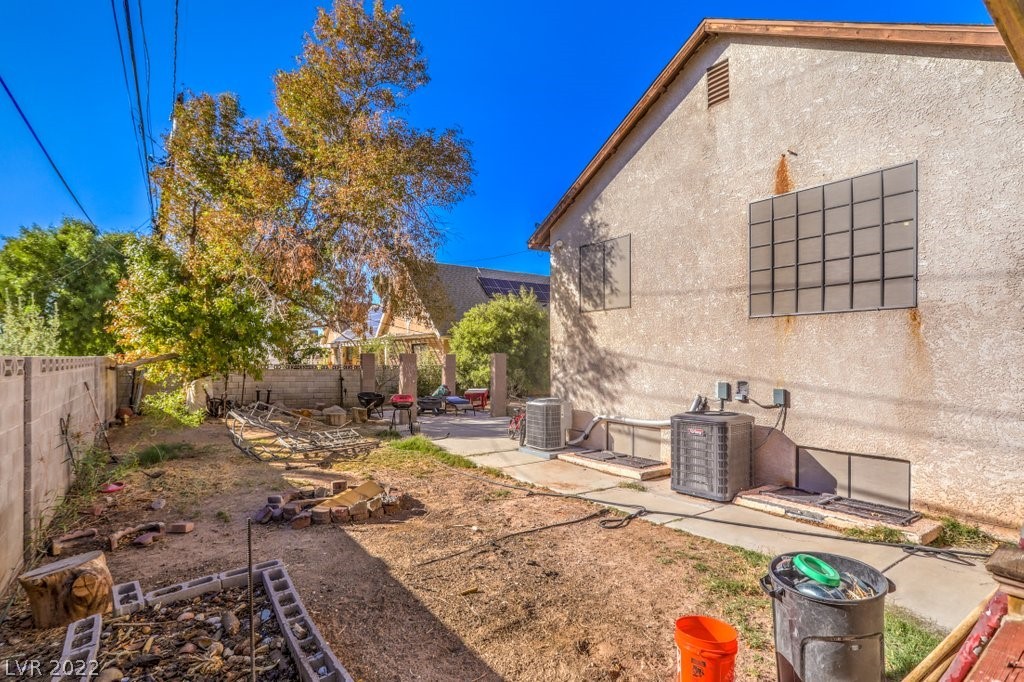
Side yard beside a stucco house, with a concrete walkway, air-conditioning units, and sparse landscaping.
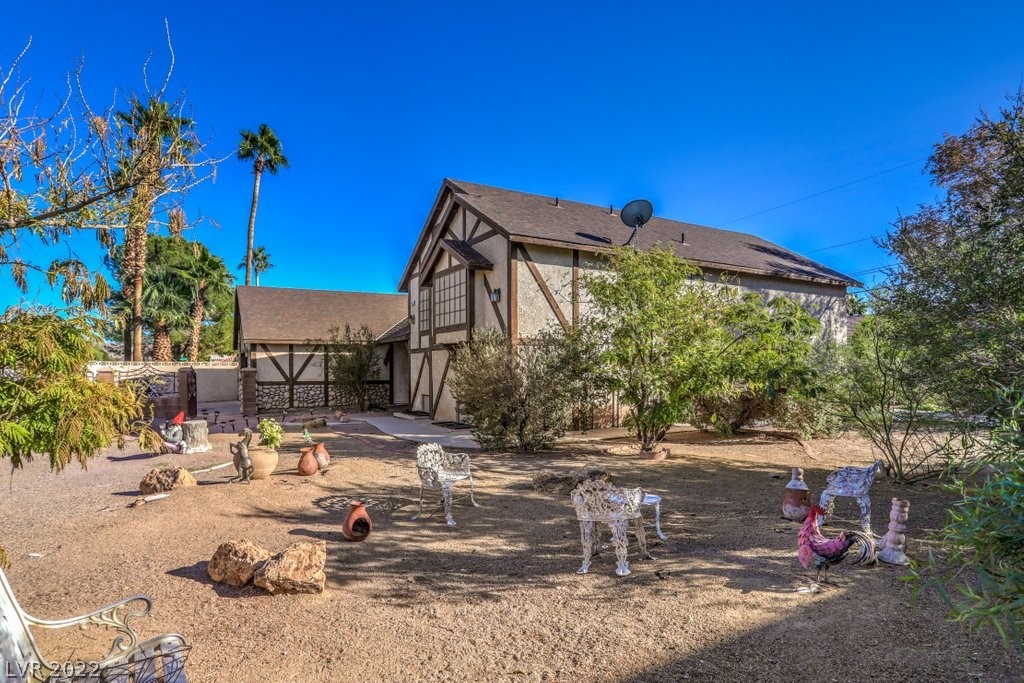
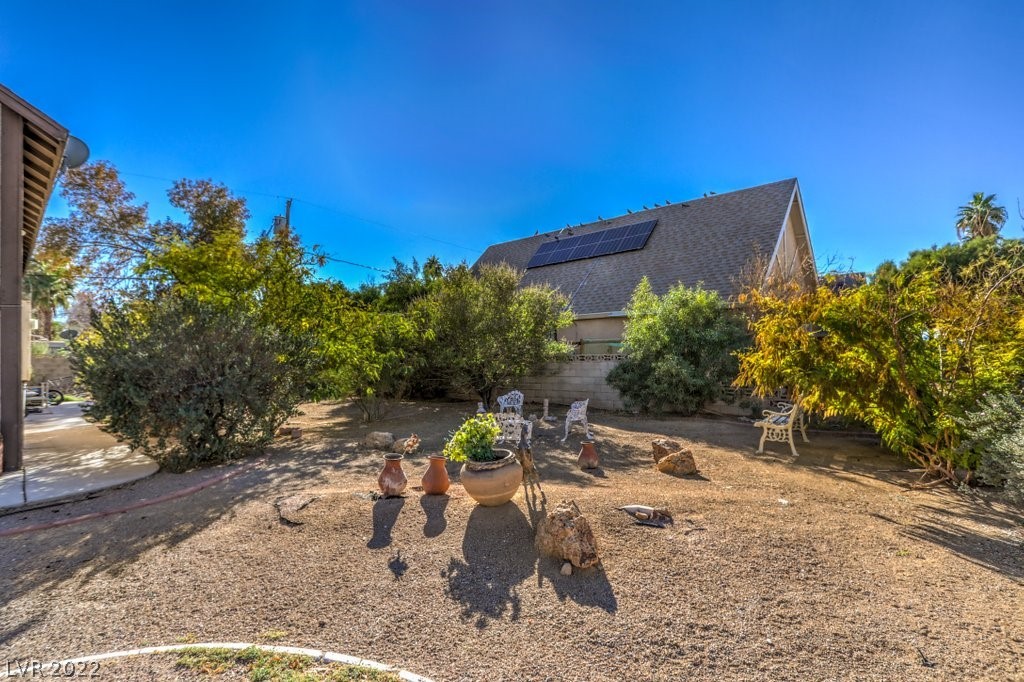
Two-story Tudor-style home with timber trim behind a gravel yard dotted with garden ornaments and palms.
Backyard with gravel landscaping, patio chairs, decorative pots, and solar panels visible on a roof beyond.
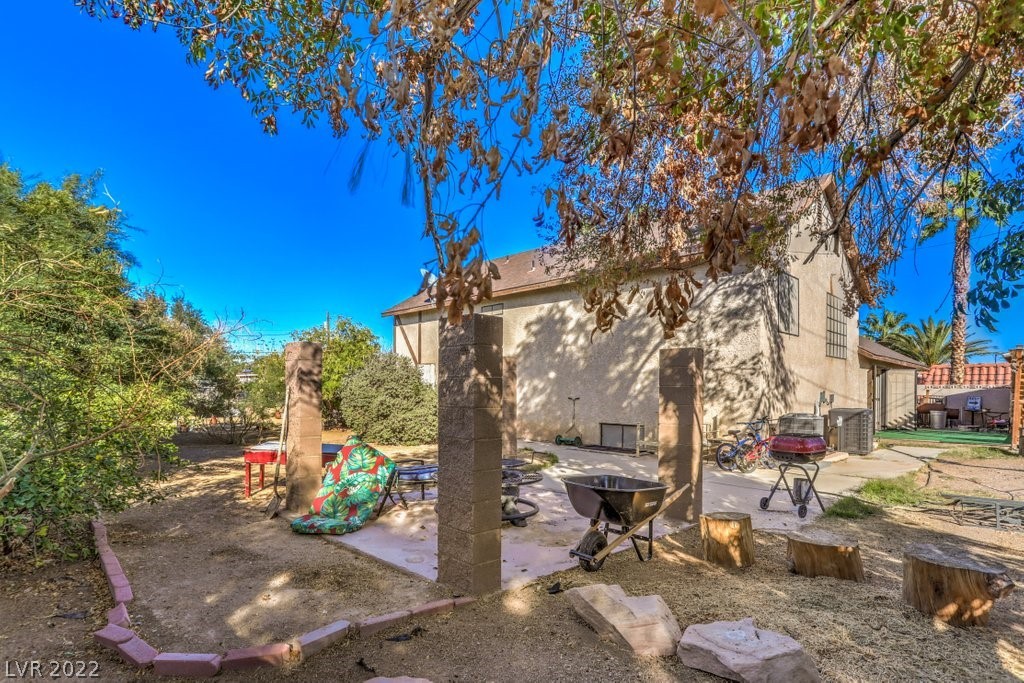
Two-story home's rear exterior and shaded backyard with a concrete patio and outdoor furniture.
SEE ALL PHOTOS
Tudor-style house behind a stone wall and metal fence, with palm trees in the front yard.
Single-story Tudor-style home with stone fence, white double garage door, and palm trees.
Tudor-style house with stone accents, a white garage door, and a low stone front wall.
Tudor-style home beside a dry backyard with a paver patio and low path lights.
Living room with wood floors, multiple ceiling fans, and open sliding doors to a patio.
Kitchen and dining area with wood cabinets, stainless steel appliances, tiled floors, and large windows.
Furnished living room with hardwood floors, three ceiling fans, and glass-paneled doors opening outside.
Open-plan living room and kitchen with hardwood floors, wood cabinetry, and ceiling fans.
Kitchen with warm wood cabinets, a central island, metal bar stools, and stainless steel appliances.
Kitchen with wood cabinets and a large island opening into a furnished living room.
Kitchen with wood cabinets and a large island, opening onto a living room with a grid window.
Bedroom with a carved wooden four-poster bed and dark wood flooring.
Bedroom with a carved wooden four-poster bed, reddish wood floors, and a large shuttered window.
Bedroom with a white quilted bed, carved wooden posts, dark wood flooring, and a ceiling fan.
Bedroom with dark hardwood floors, floor bedding, a recessed window, and a ceiling fan.
Bedroom with dark wood flooring, a ceiling fan, sliding closet doors, and a mattress on the floor.
Bathroom with a lace-curtained window, bathtub, and wood vanity beneath a wide mirror.
Bathroom with a long wood vanity, patterned tile countertop, and doorway to a bedroom.
Upstairs landing with wood floors, a carved stair railing, and open doorways.
Bathroom with a tiled tub and shower beside a long mosaic-tiled vanity.
Hallway with a dark wood staircase and open doorways to a bedroom and adjoining room.
Empty room with a purple accent wall, dark flooring, two ceiling fans and two windows.
Empty bedroom with a purple accent wall, sliding-door closet, and sunlight across wood-look flooring.
Bedroom with green walls, a metal-frame bed, book-filled shelf, wooden dresser, and dark wood flooring.
Bedroom with a white bed, colorful patterned curtains, and a lit ceiling fan.
Bedroom with a blue accent wall, ceiling fan, and colorful patterned curtains.
Bathroom with pedestal sink, toilet, brass towel bars, and a small high-set window.
Bathroom with a dark-tiled tub and shower, sliding glass door, and high windows.
Wooden staircase in a foyer with turned balusters and tiled flooring.
Detached backyard structure with rounded stone walls beside a paved patio and artificial turf.
Backyard patio with a wooden pergola, artificial turf, and tan outdoor sofa.
Backyard patio with a timber pergola, string lights, tan sofa, artificial turf, and palm trees.
Backyard patio with a timber pergola, string lights, green turf, and outdoor seating.
Rounded-stone home entry with an ornate stained-glass window and open white door.
Empty garage with wall-mounted air conditioner, open shelving, and a small window.
Backyard patio with stump seating, a fire pit, grill, and mature trees.
Backyard with a dry yard, mature shrubs, and a concrete walkway beside the house.
Rear of a beige stucco house beside a dry yard with palms and a covered patio.
Side yard beside a stucco house, with a concrete walkway, air-conditioning units, and sparse landscaping.
Two-story Tudor-style home with timber trim behind a gravel yard dotted with garden ornaments and palms.
Backyard with gravel landscaping, patio chairs, decorative pots, and solar panels visible on a roof beyond.
Two-story home's rear exterior and shaded backyard with a concrete patio and outdoor furniture.
Courtesy of Century 21 Gavish Real Estate Rachel D. Black-Johnson Listing Contact: 702-389-1818 
Sold

4877 Patterson Avenue

4877 Patterson Avenue, Las Vegas, NV 89104

$480,000
P R I C E R E D U C T I O N! !!! Beautiful property on HUGE LOT with NO HOA and CASITA! Priced below Comps! This is an extra LARGE 5 bedroom split level home with main floor living spaces, 2 bedrooms upstairs and has a "day basement". Basement has been finished and includes 3 bedrooms with big 8x4 walk-in closets. Lots of light and plenty of room inside and out. This home has 3300 sq ft of space, 5 bedrooms, 3.5 baths, den, formal living dining and eat in kitchen. The Living room has gorgeous bamboo floors and gorgeous French doors leading to the back deck and yard. The eat in kitchen has breakfast nook and tiled floors. The rest of the home has wood flooring throughout. PLENTY OF STORAGE! Large backyard has CASITA and tons of space to store toys or pool even. Desert landscaping, 2 car garage and more too. House just needs a little love. (Seller is offering rate-buy down to buyer if needed !!!)

4
beds

4
baths

2,946 Sq.Ft. LIVING AREA

10,019 Sq.Ft. lot

Rachel Black-Johnson

Rachel Black-Johnson

Features & Amenities

Interior

  • total bedrooms4
  • Total bathrooms4
  • full bathrooms3
  • half bathroom1
  • Laundry room Electric Dryer Hookup, Main Level
  • Flooring Bamboo, Hardwood, Tile
  • APPLIANCES Built-In Electric Oven, Dryer, Disposal, Microwave, Refrigerator, Water Heater, Washer
  • other interior Features Ceiling Fan(s)

Area & Lot

  • Status Sold
  • Date Sold May 2, 2023
  • Living Area2,946 Sq.Ft.
  • Lot Area10,019 Sq.Ft.
  • MLS® ID2446486
  • TypeResidential
  • YEAR BUILT1991
  • Architecture StylesThree Story
  • Elementary SchoolWengert, Cyril,Wengert, Cyril
  • Middle SchoolMack Jerome
  • High SchoolChaparral

Exterior

  • STORIES3
  • Garage Space2.0
  • water SourcePublic
  • utilitiesSeptic Available
  • roofComposition, Shingle
  • lot featuresDrip Irrigation/Bubblers, Desert Landscaping, Fruit Trees, Garden, Landscaped, 1/4 Acre
  • parkingAttached, Garage, Private
  • HEAT TYPECentral, Electric
  • AIR CONDITIONINGCentral Air, Electric
  • sewerSeptic Tank
  • HOA AmenitiesNone
  • security FeaturesControlled Access
  • other exterior FeaturesDeck, Handicap Accessible, Private Yard, Shed, Sprinkler/Irrigation

Financial

  • Sales Price$480,000
  • Real Estate Tax $1,649/yr

Let’s Find Your Dream Home

As an agent who's an expert in this local area, I bring a wealth of knowledge and expertise about buying and selling real estate here. It's not the same everywhere, so you need someone you can trust for up-to-date information. I am eager to serve you.
Follow Me