Search
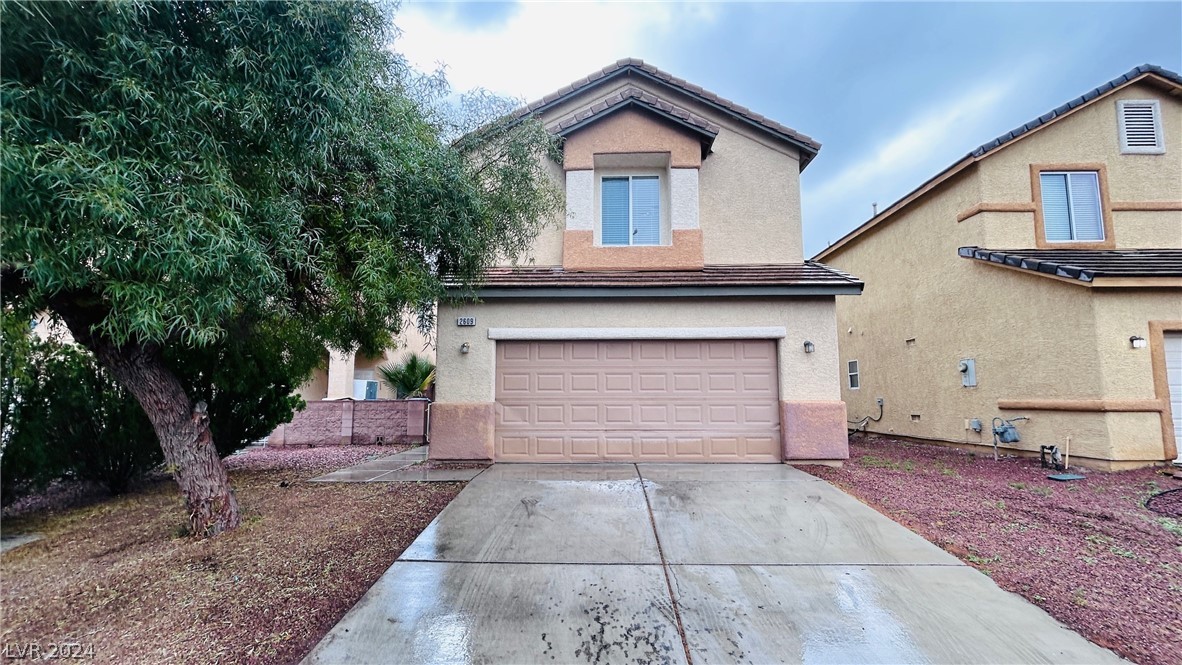
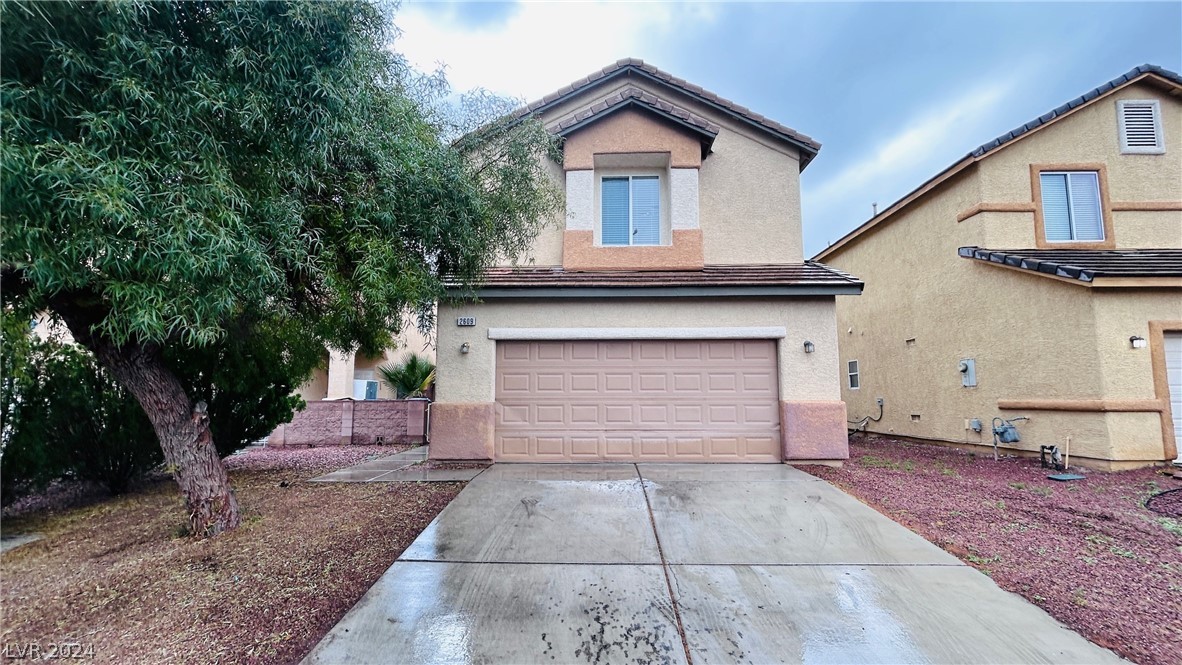
Two-story stucco house with a tan garage door, broad driveway, and large leafy tree.
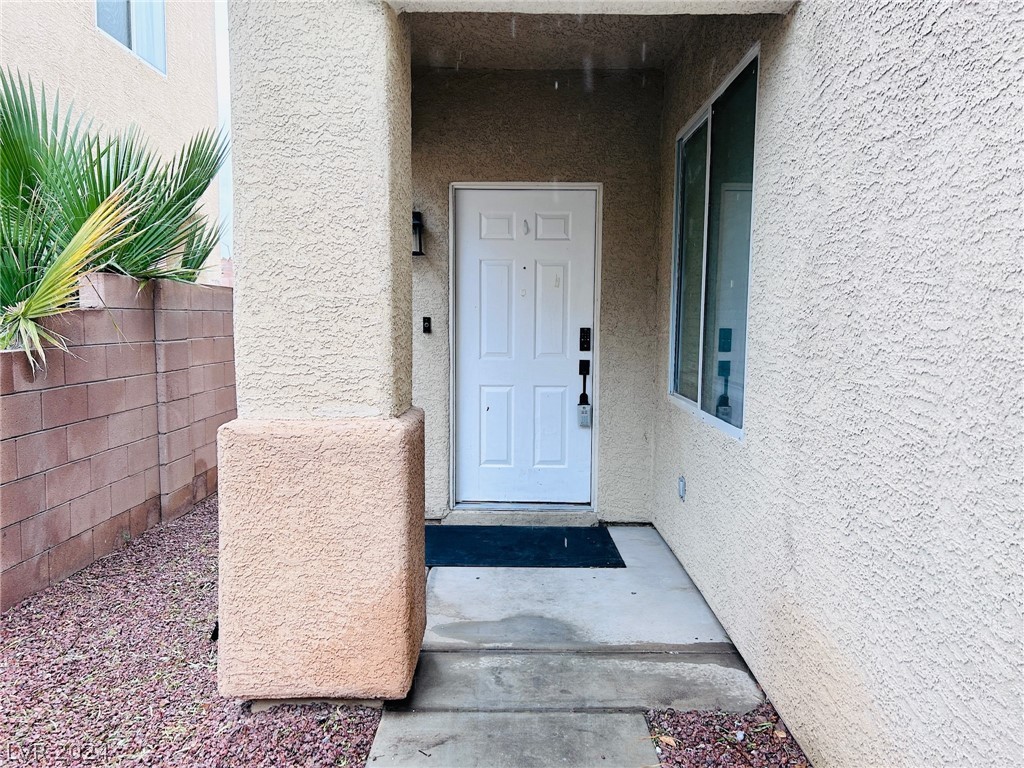
Covered stucco entry with a white paneled door, dark mat, side window, and gravel yard.
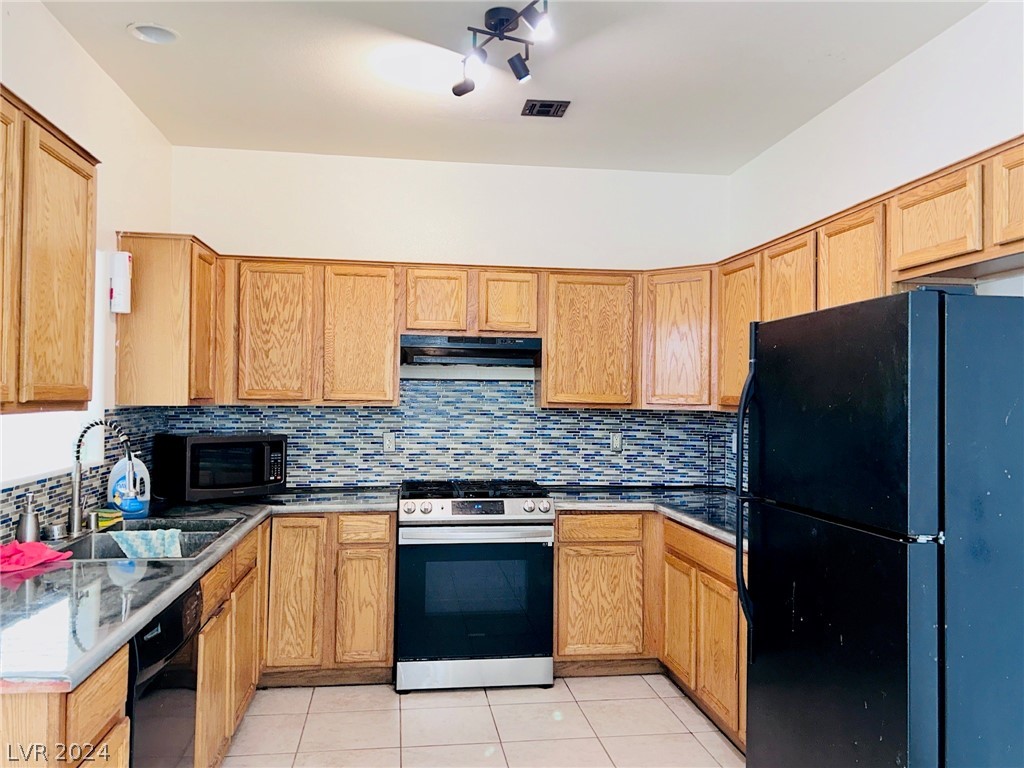
Kitchen with light wood cabinets, blue mosaic backsplash, and dark countertops.
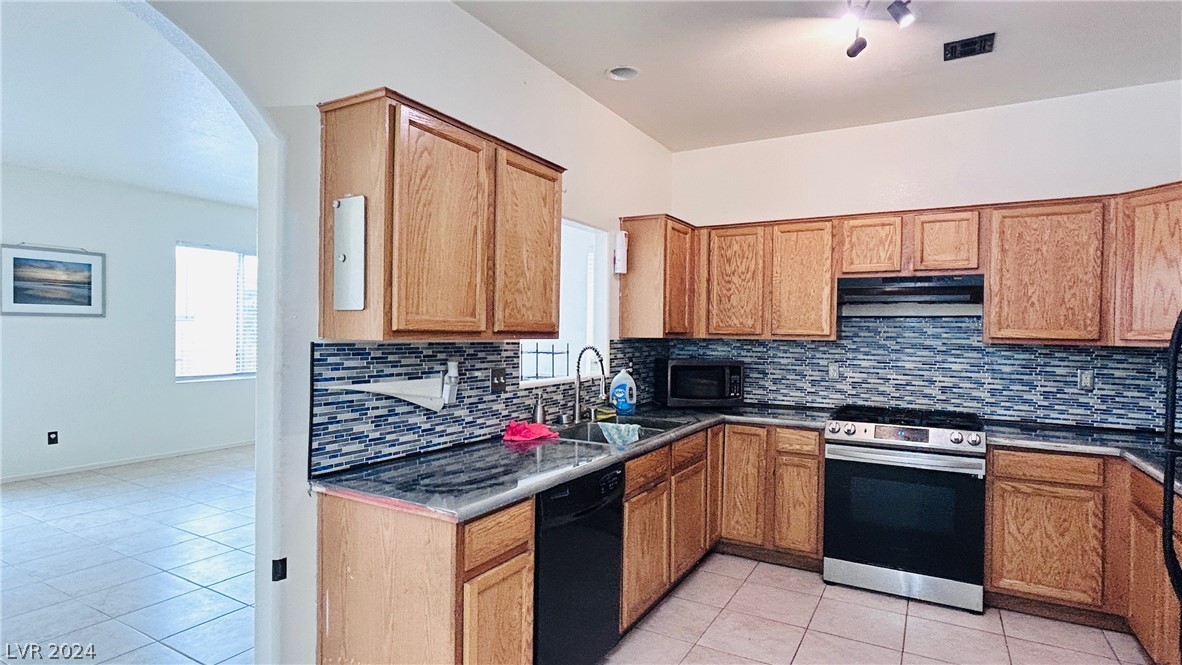
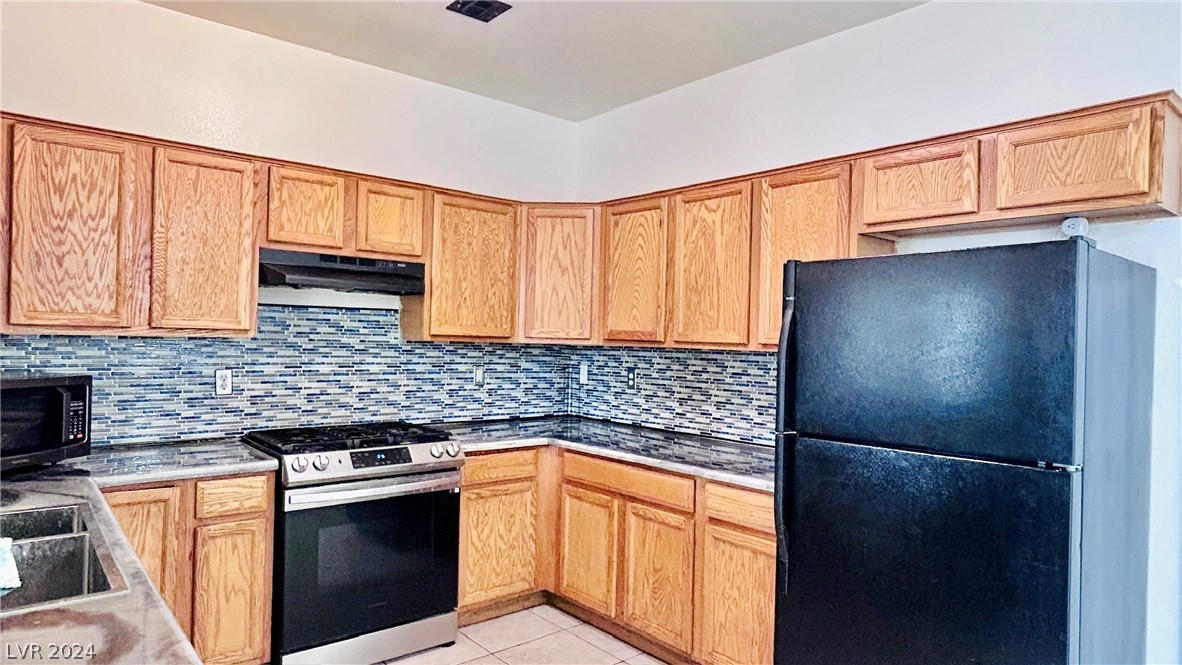
Kitchen with oak cabinets, dark countertops, mosaic tile backsplash, and stainless steel range.
Kitchen with oak cabinets, a blue-gray mosaic backsplash, and black appliances.
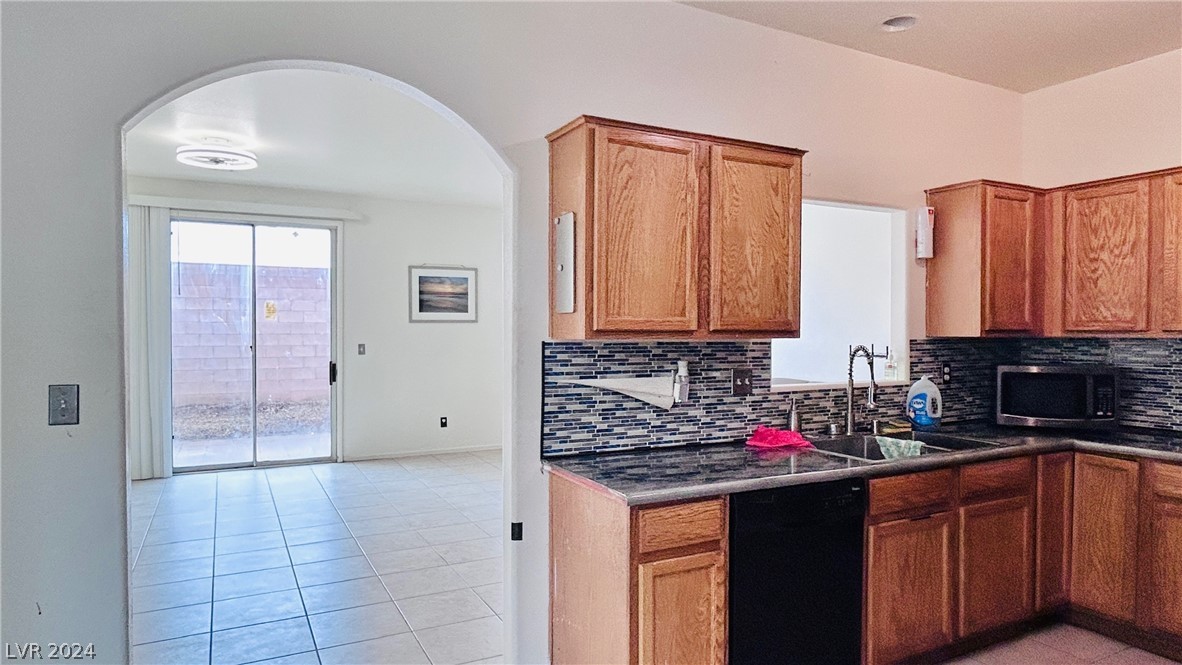
Kitchen with wood cabinets and mosaic backsplash, opening to a tiled dining area with sliding glass doors.
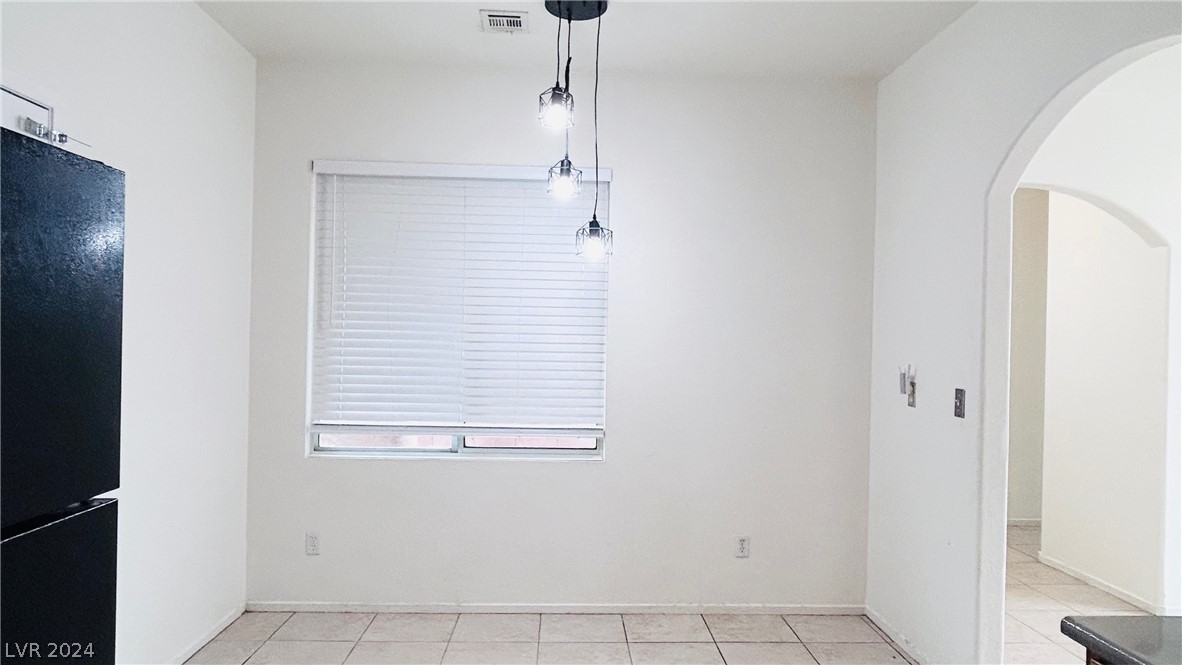
Dining area with tiled flooring, a window with blinds, and pendant lights beside an arched opening.
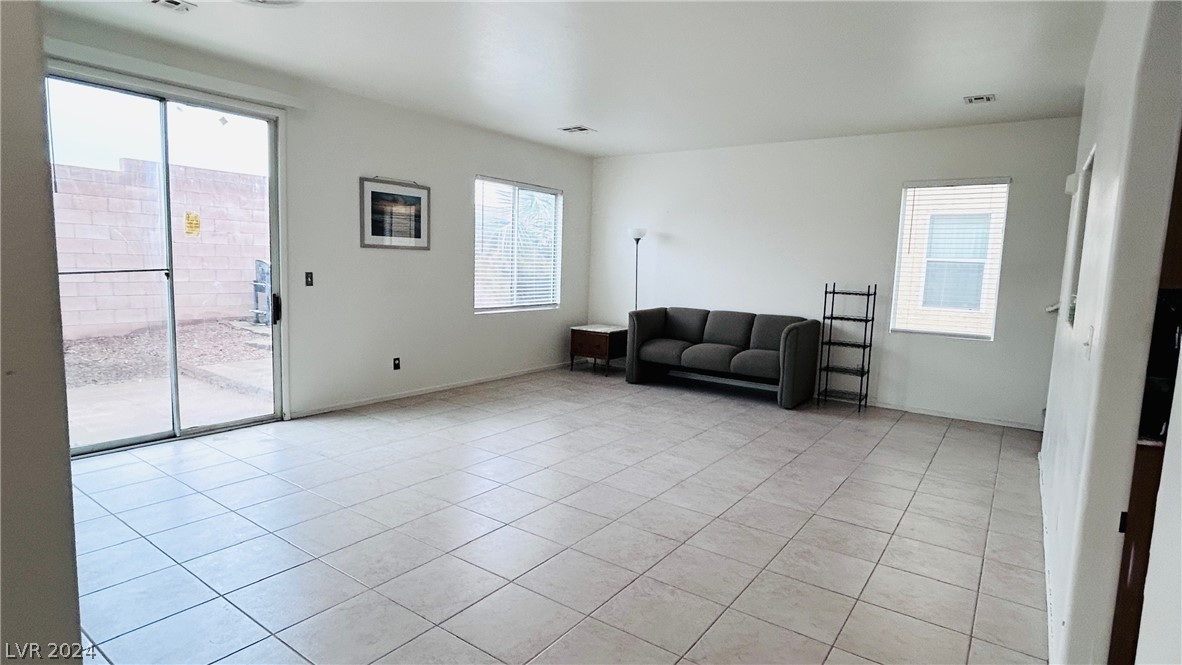
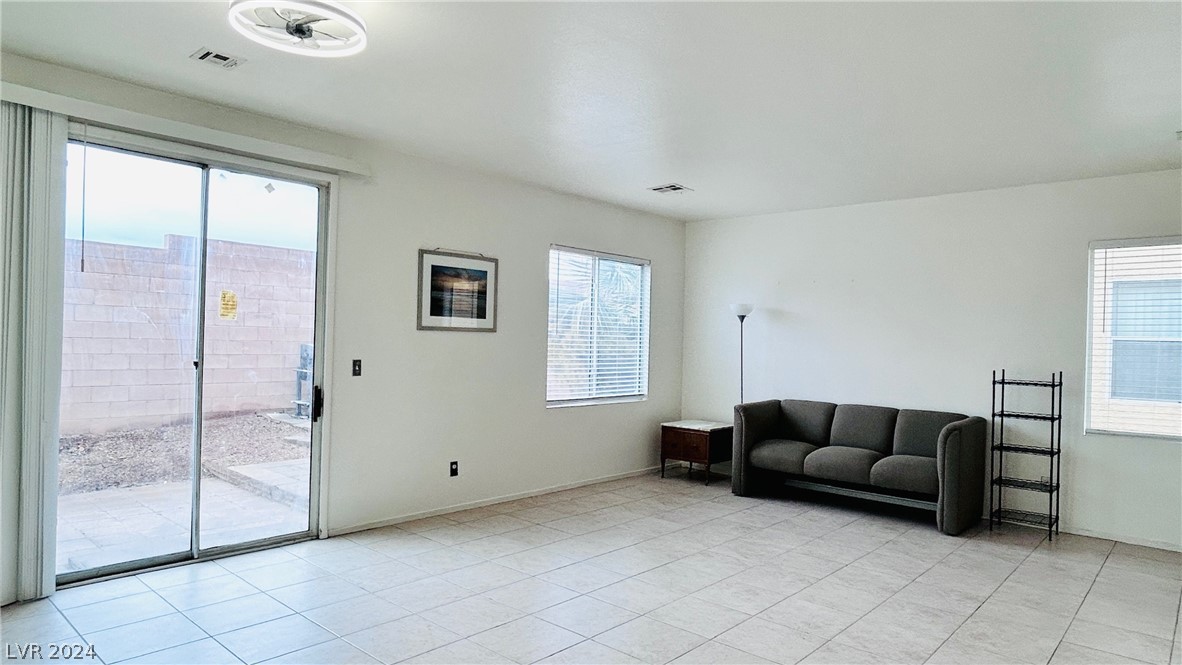
Living room with a gray sofa, tiled floor, and sliding glass door to a walled patio.
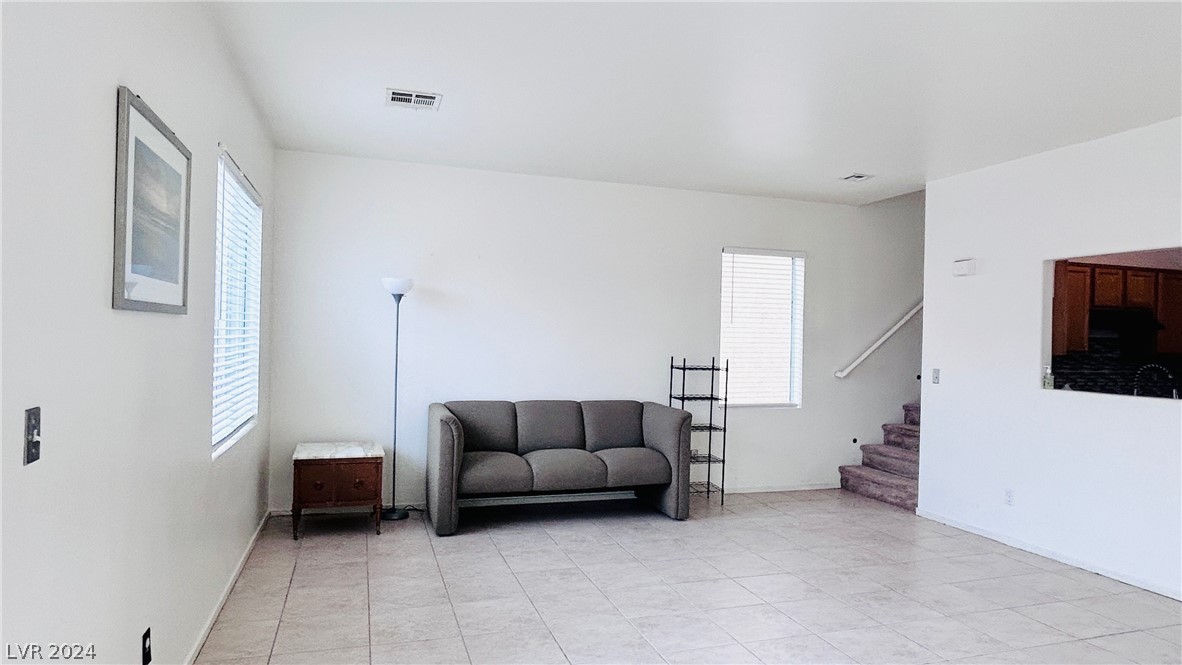
Living room with tiled floors, a gray sofa, and carpeted staircase.
Living room with a gray sofa, tiled floor, and sliding glass door to a walled patio.
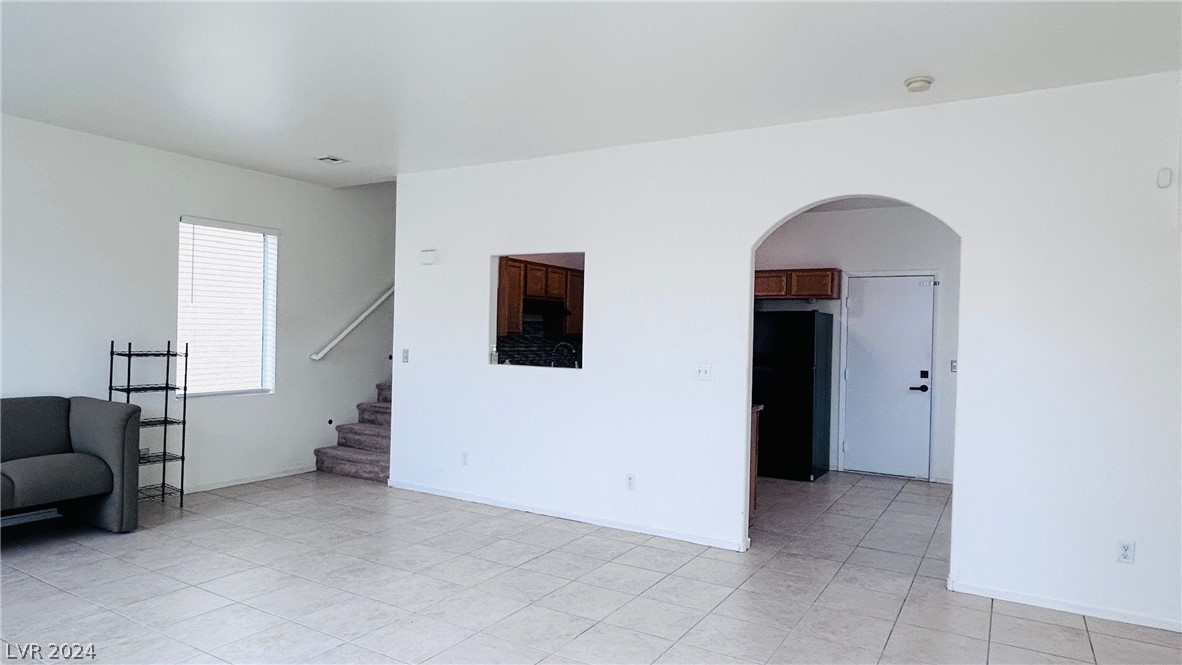
Living room with pale tile floors, a gray sofa, stairs, and an arched opening to the entryway.
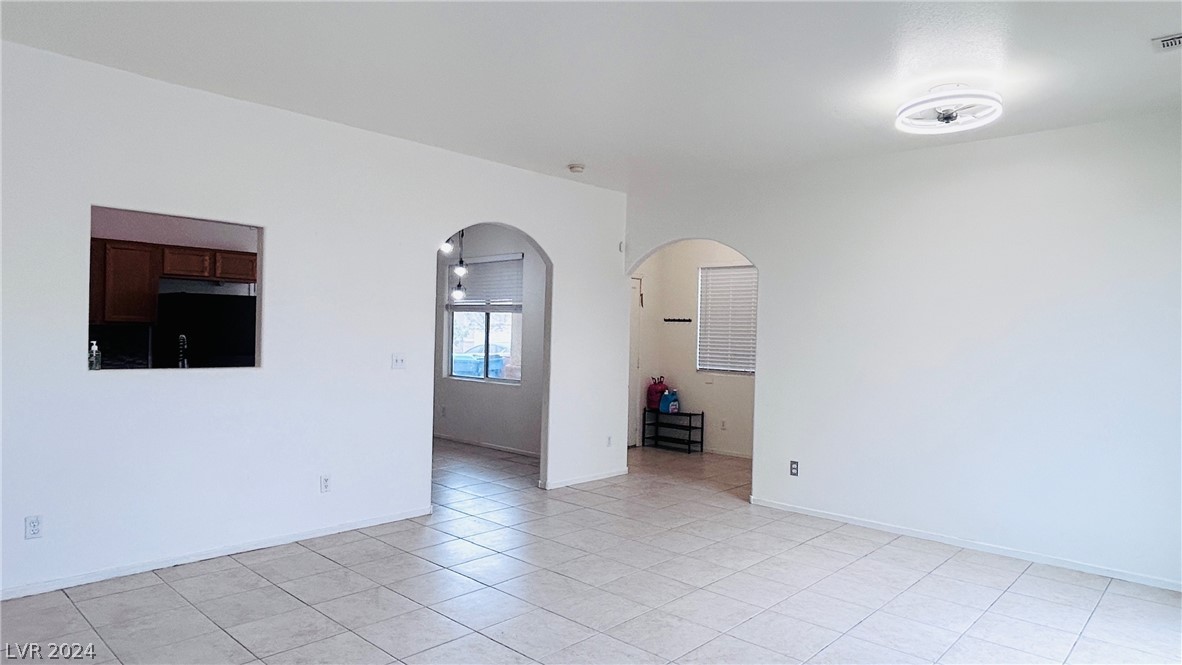
Unfurnished living area with tiled floors, arched openings, and a kitchen pass-through.
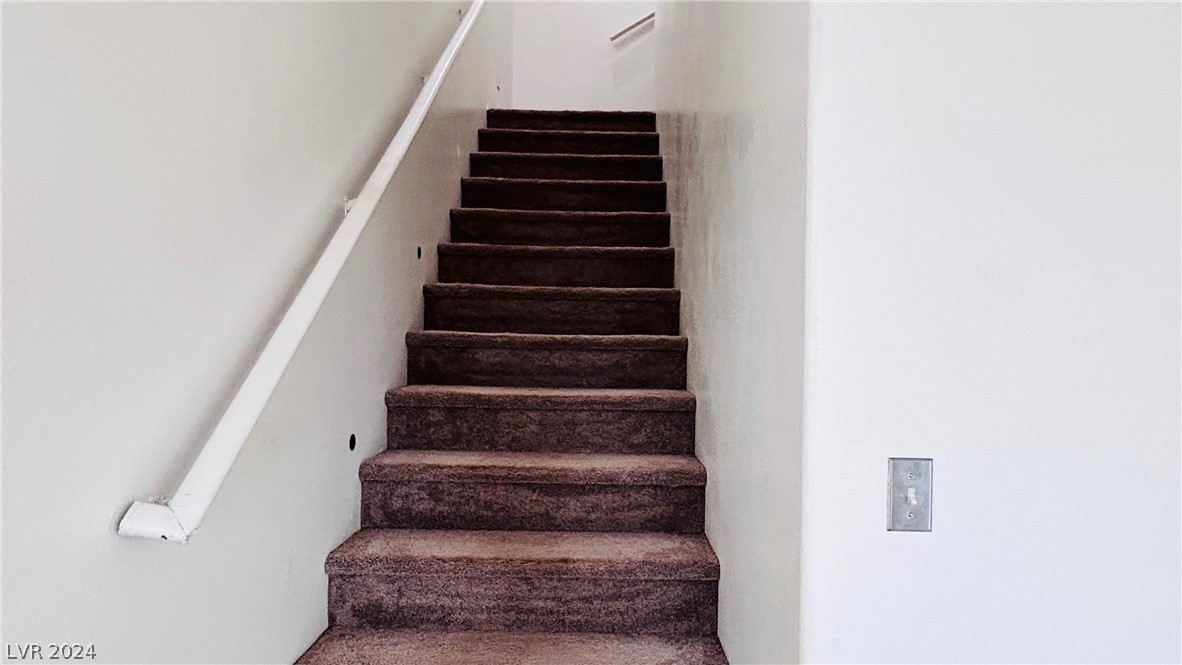
Carpeted staircase with a white handrail and dark brown steps.
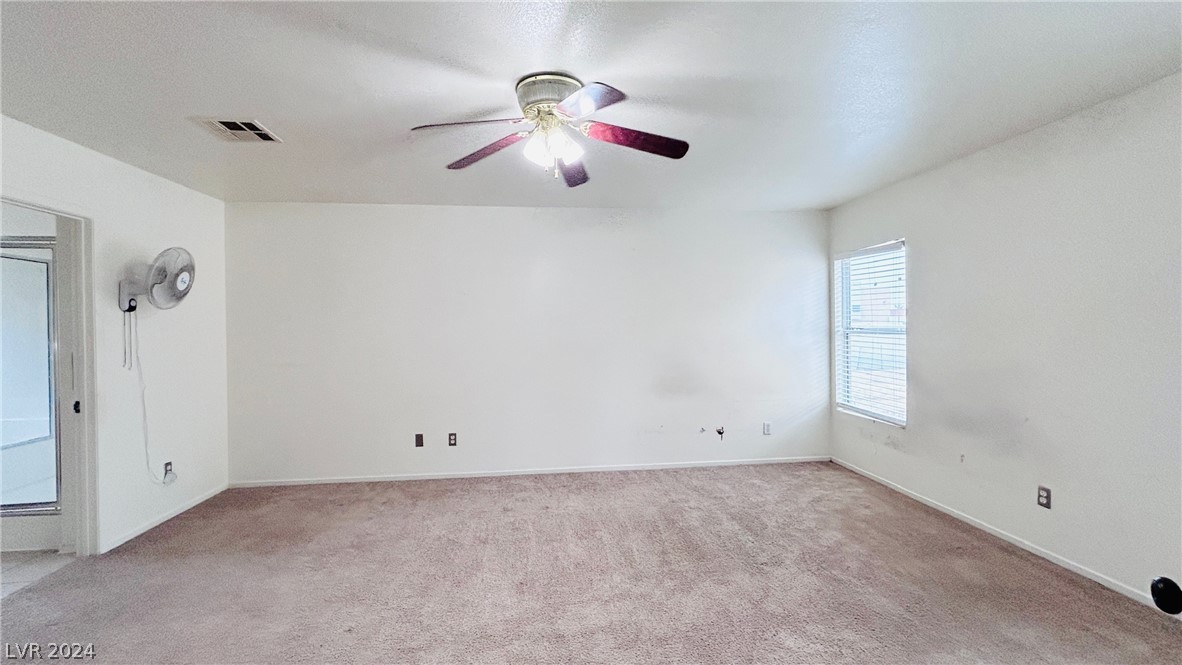
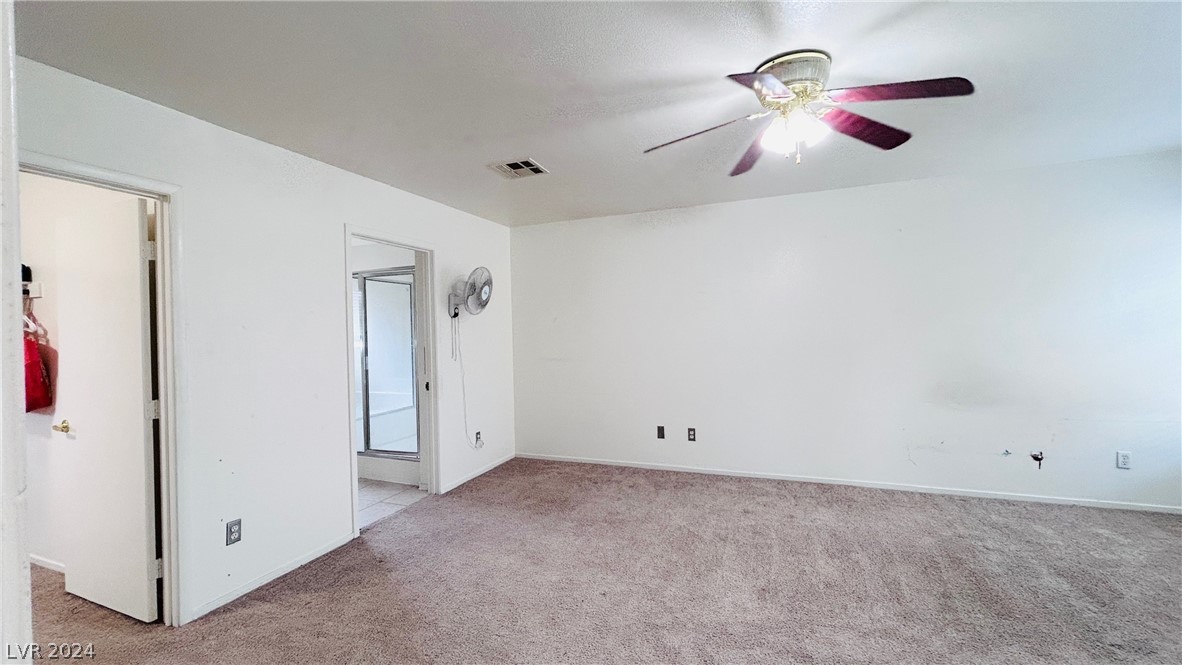
Empty carpeted room with a ceiling fan, wall-mounted fan, and window with blinds.
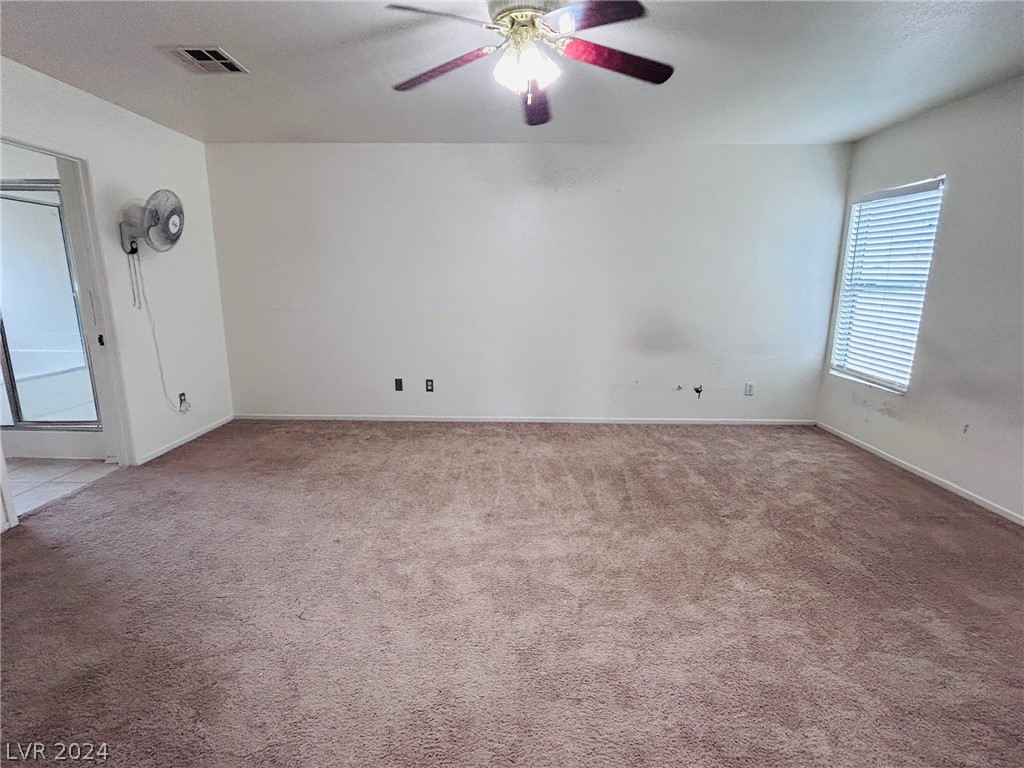
Empty carpeted room with a lit ceiling fan and a window with blinds.
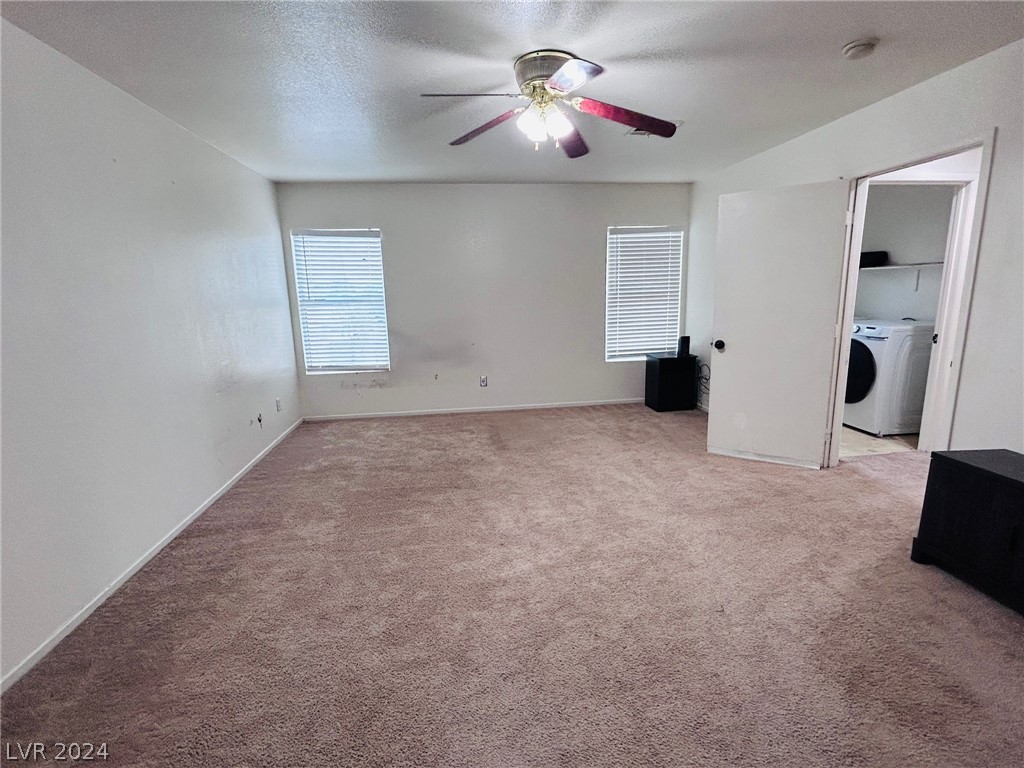
Empty carpeted room with a ceiling fan, two windows, and a doorway to the laundry area.
Empty carpeted room with a ceiling fan, wall-mounted fan, and adjoining doorways.
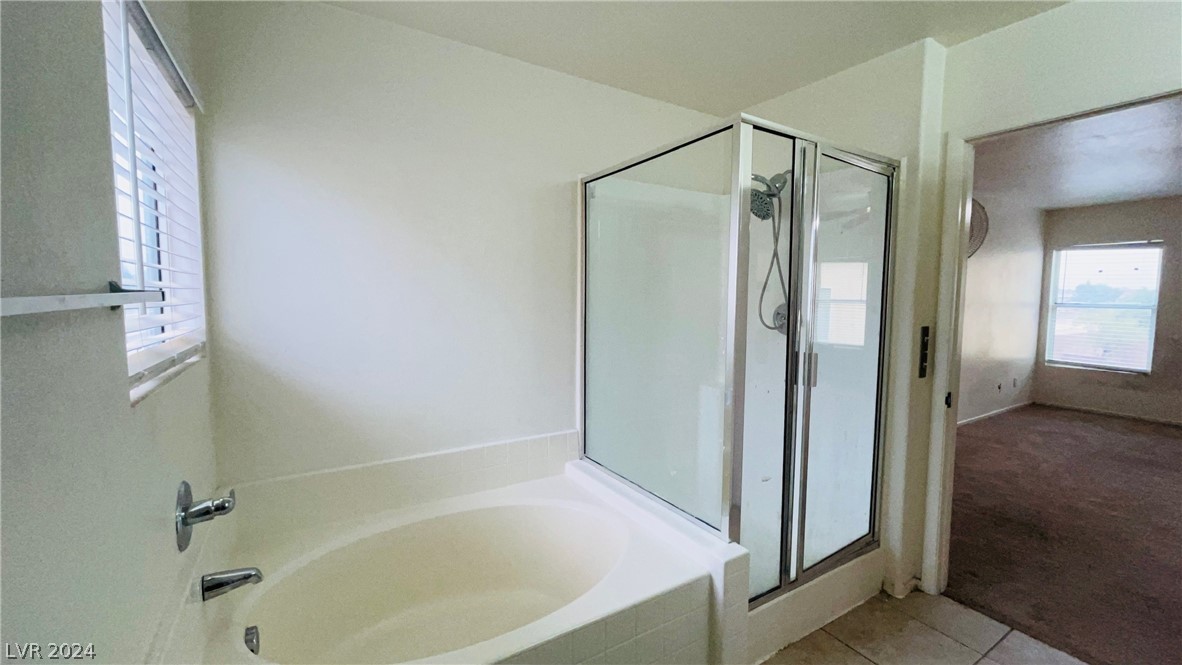
Bathroom with a built-in tub, separate glass-enclosed shower, and doorway to a carpeted room.
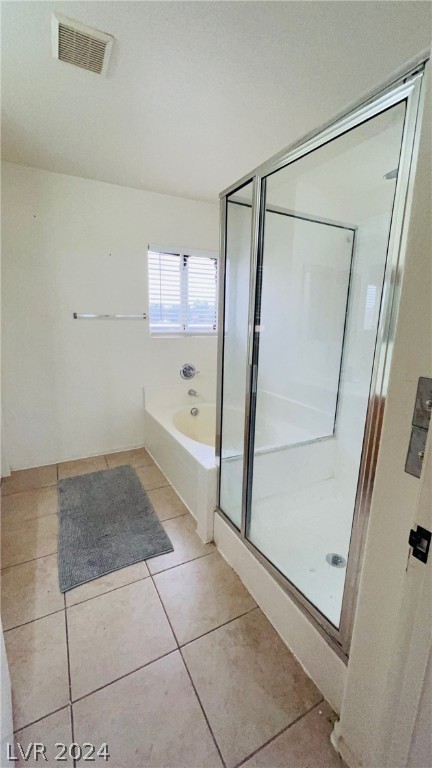
Bathroom with a glass-enclosed tub and shower, tiled floor, and window with blinds.
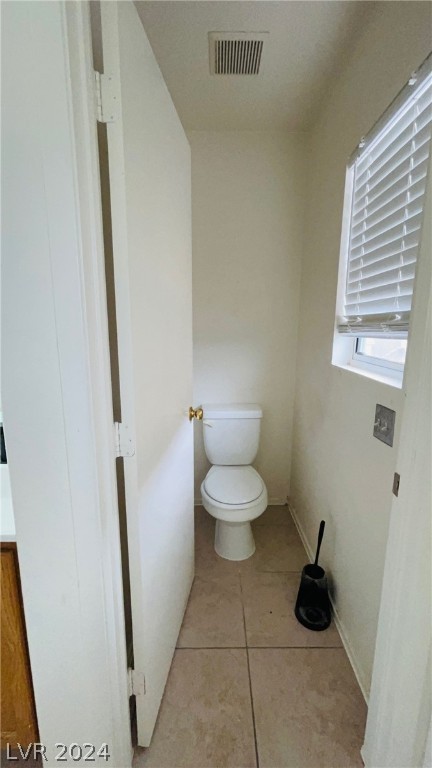
Small half bathroom with a white toilet, tiled floor, and a window with blinds.
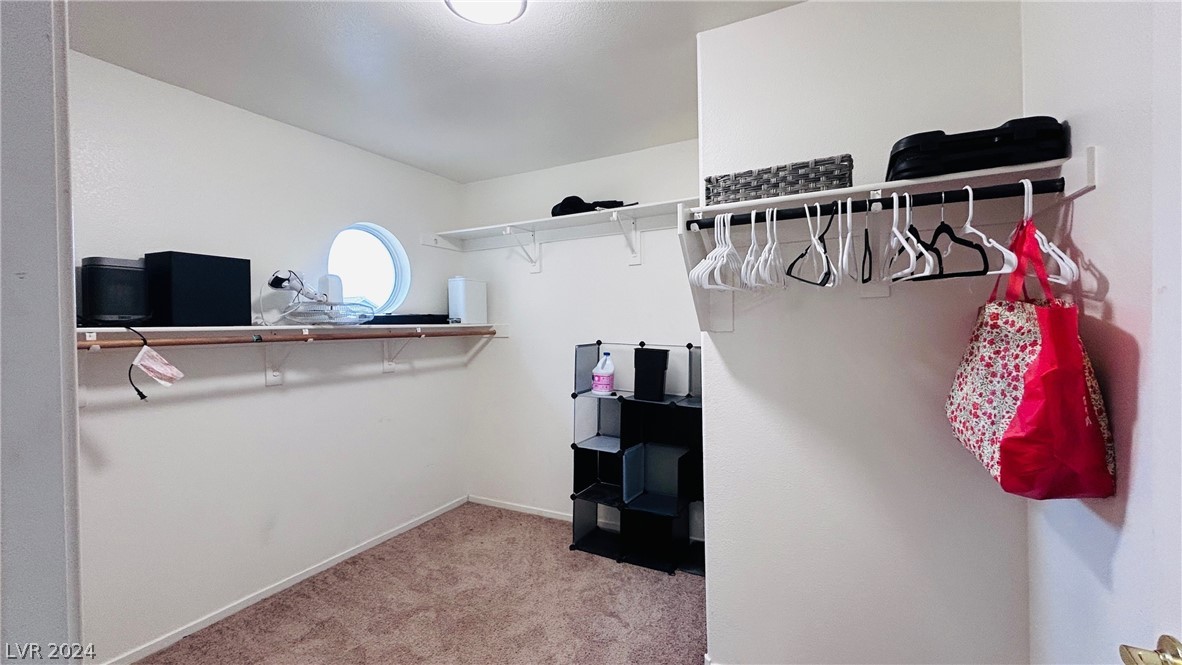
Walk-in closet with wraparound shelves, carpet, storage bins, and hanging bags.
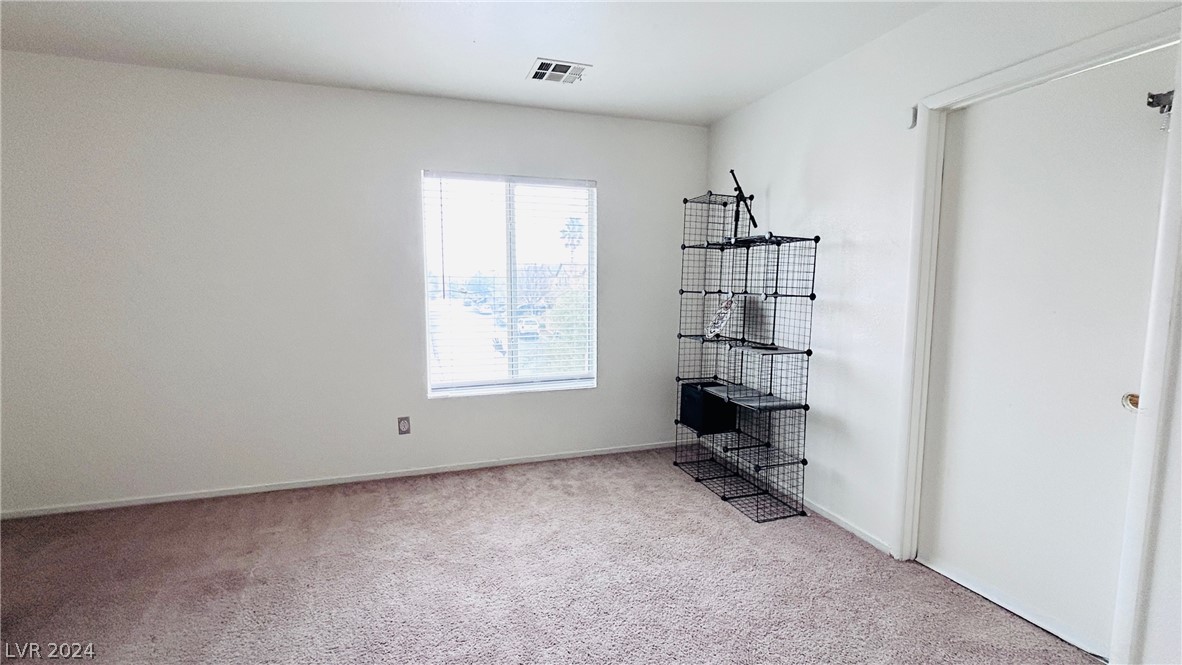
Empty carpeted room with a window and black wire shelving unit.
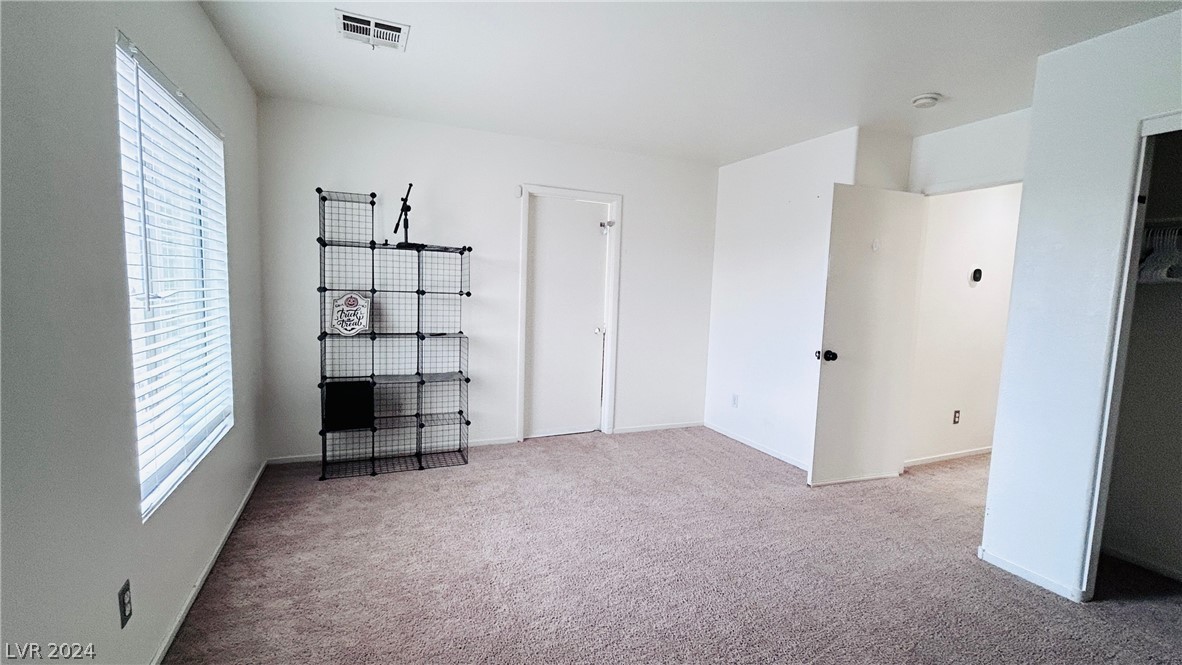
Carpeted bedroom with a large window, wire shelving, and an open closet.
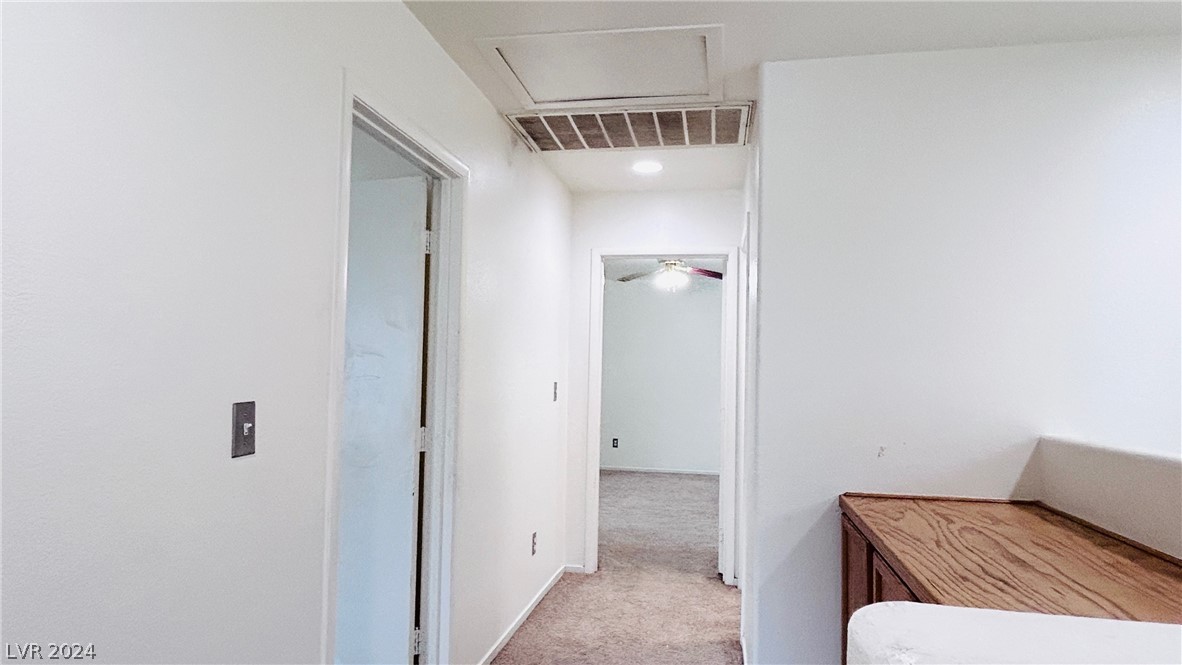
Carpeted hallway with white walls, an open doorway, and a ceiling vent.
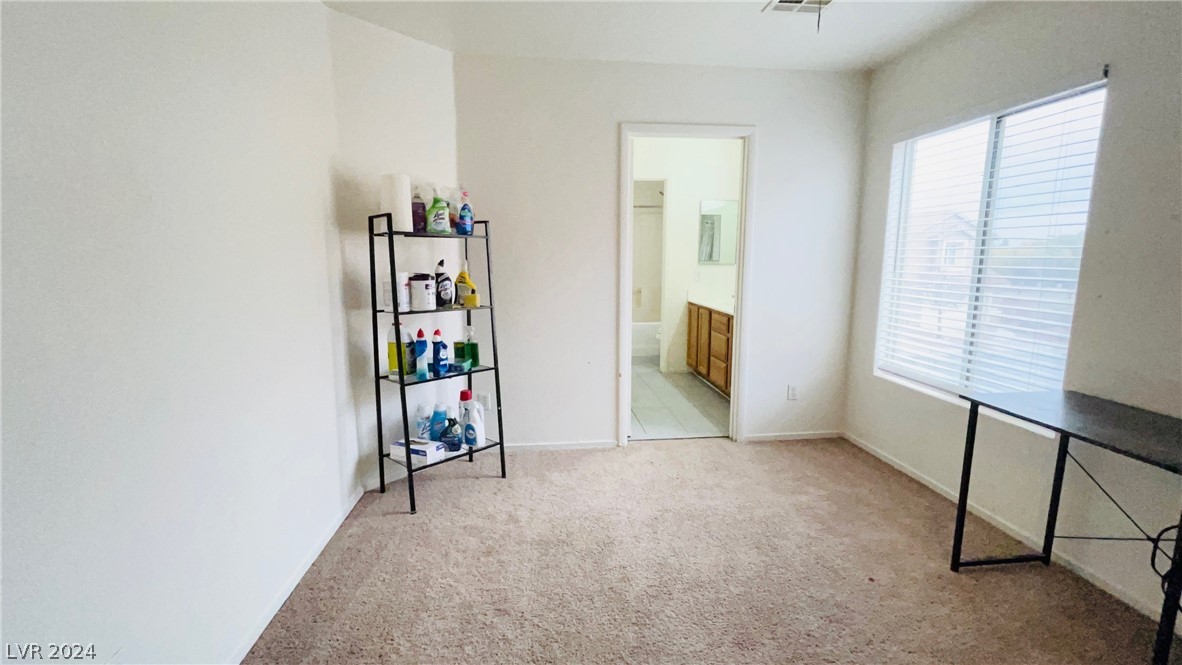
Carpeted room with a large window, shelving, and an open doorway to a tiled bathroom.
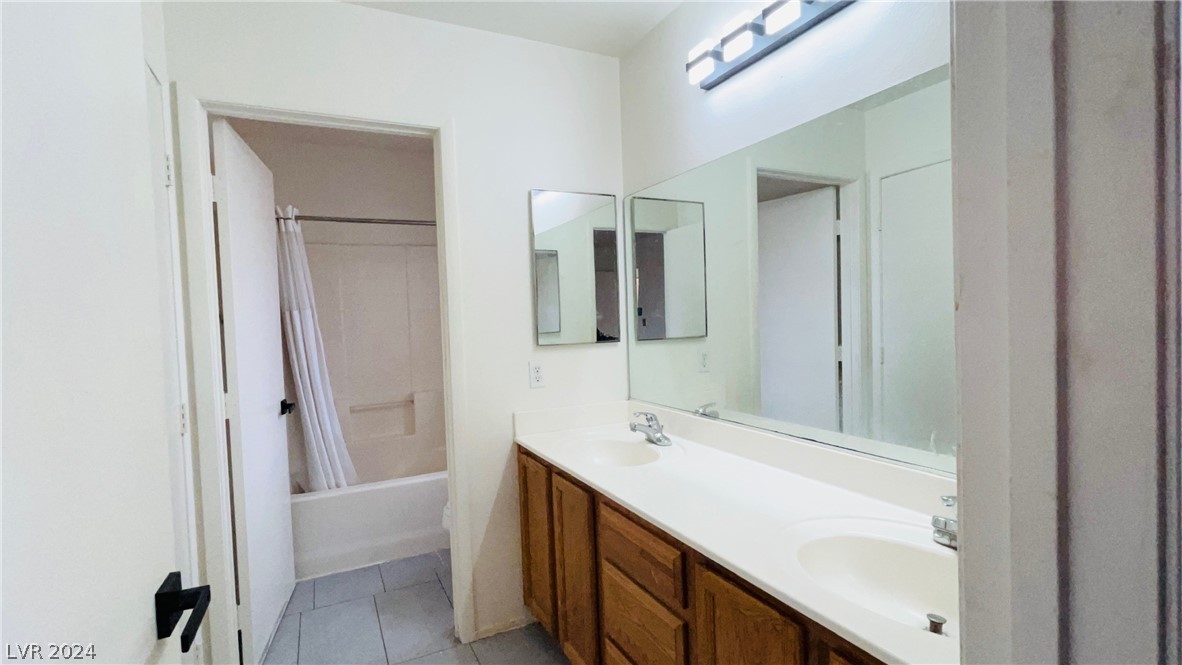
Bathroom with a double-sink vanity and a bathtub behind an open door.
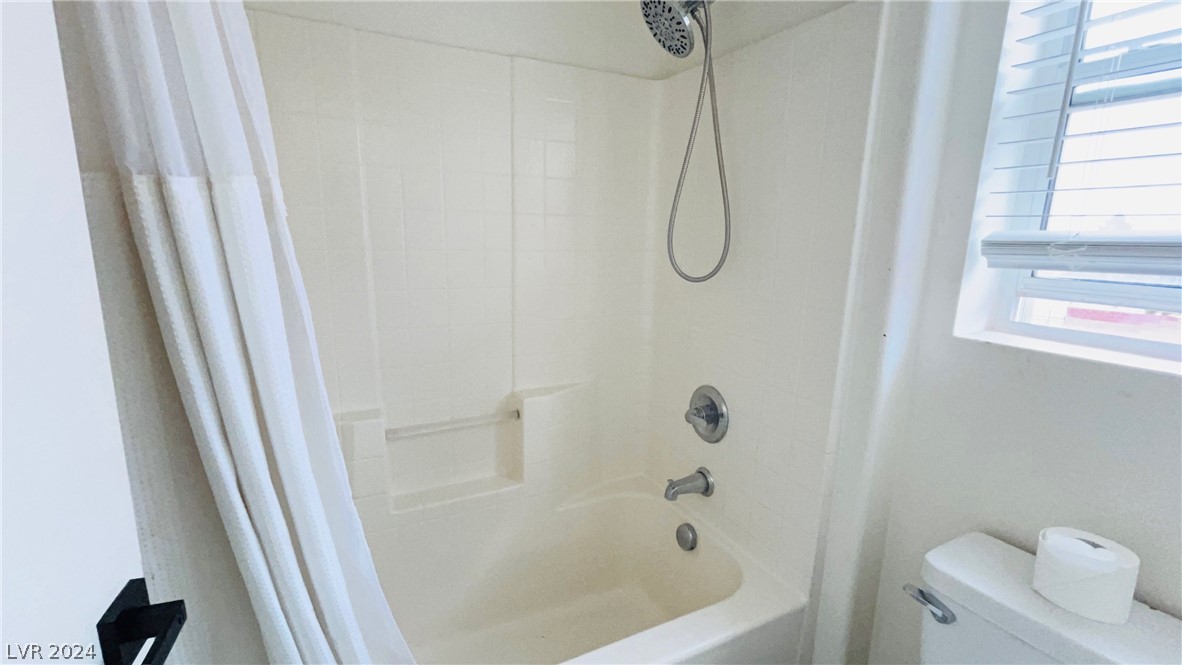
Bathroom tub and shower with white tile, a built-in niche, and a window with blinds.
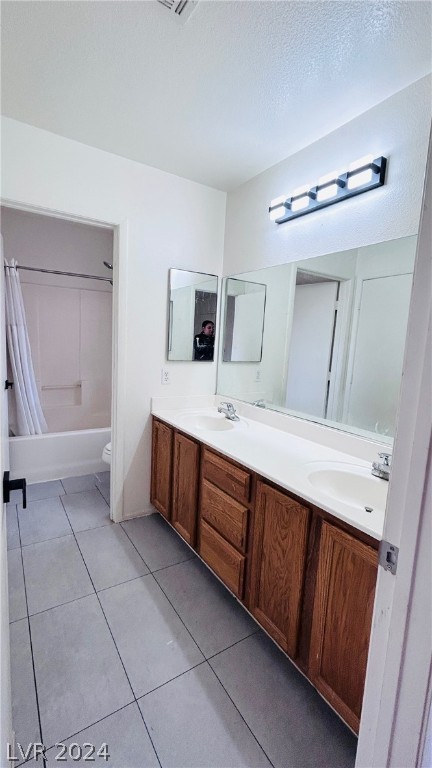
Bathroom with a double-sink vanity, wood cabinets, and a bathtub with a shower curtain.
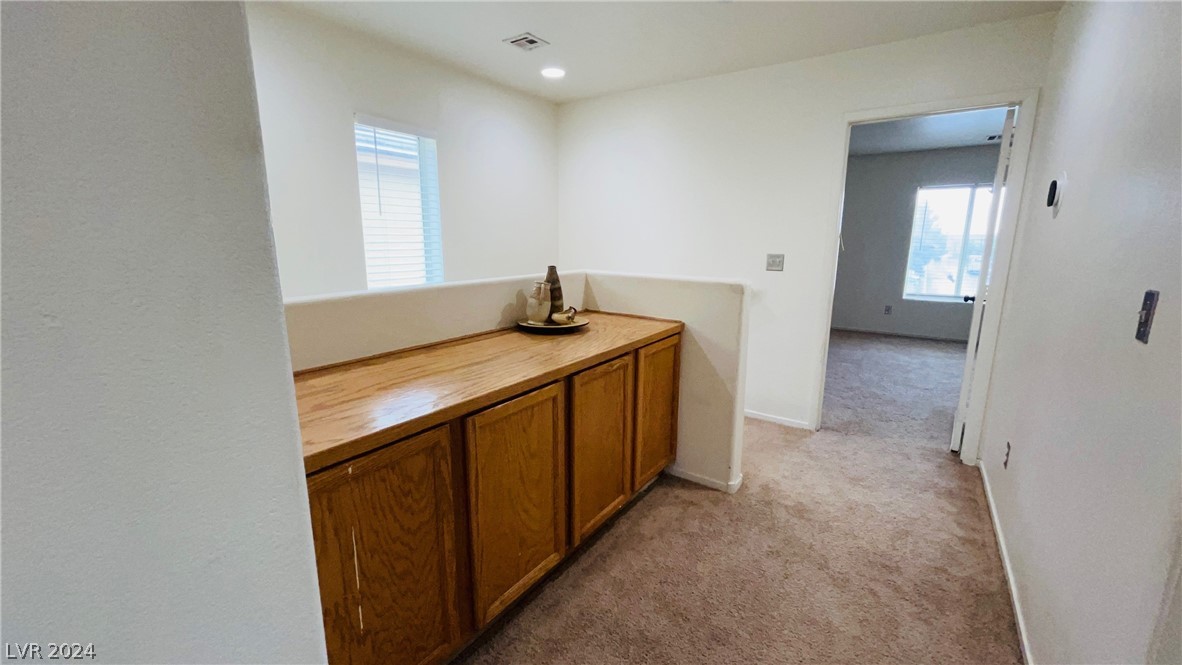
Hallway with a long built-in wooden cabinet and an open doorway to a carpeted room.
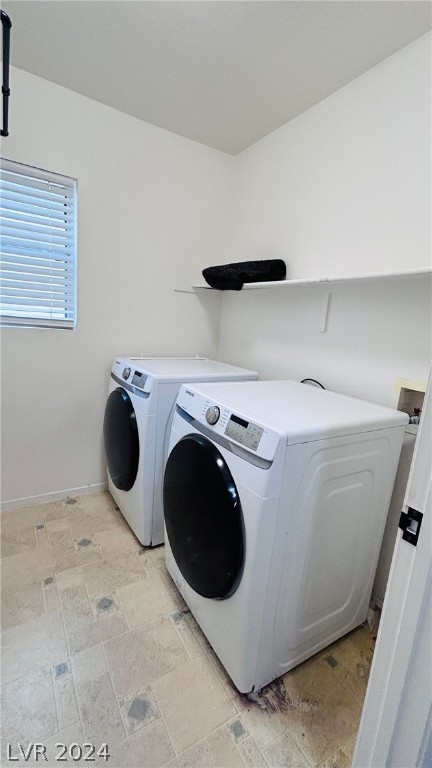
Laundry room with a white front-loading washer and dryer beneath a wall shelf.
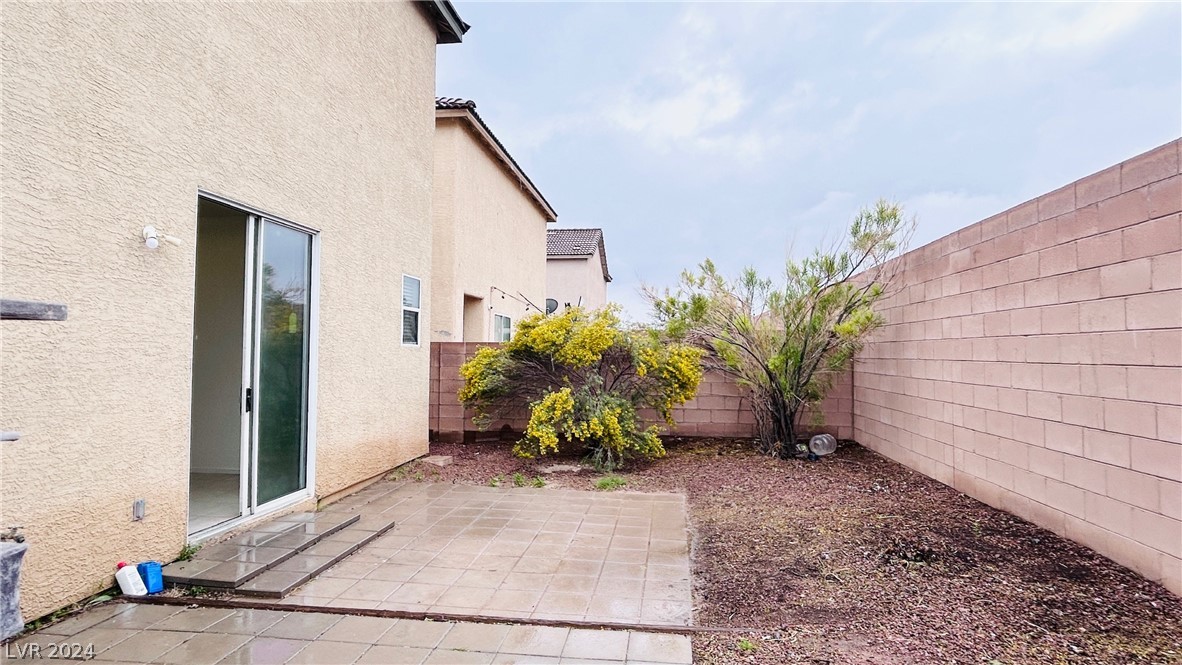
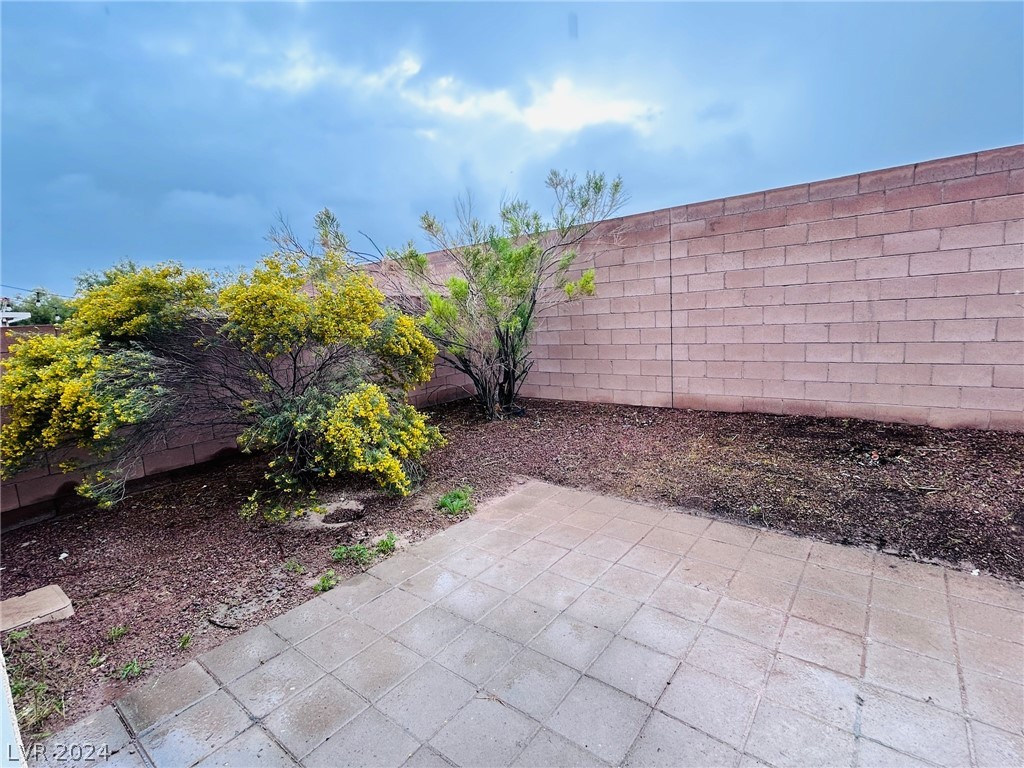
Walled backyard with a paved patio, yellow-flowering shrubs, and a small tree.
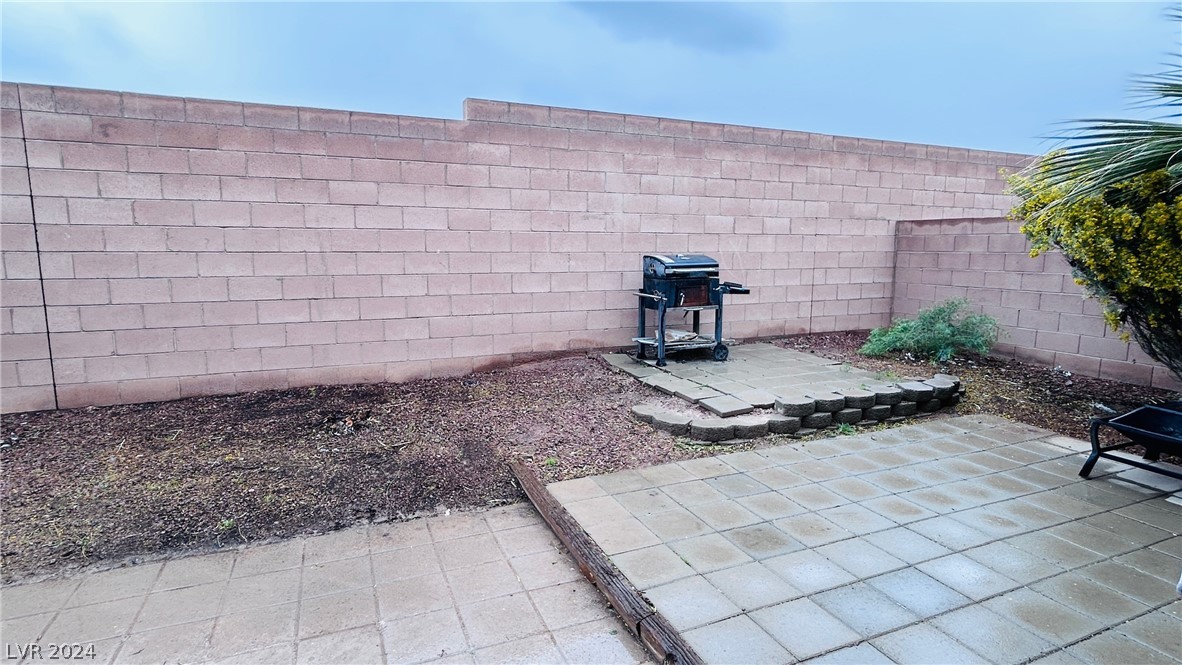
Backyard patio with a paved seating area, barbecue grill, and concrete block walls.
Enclosed backyard patio with square pavers, flowering shrubs, and a tall block wall.
Two-story stucco home with a two-car garage, wide driveway, and large shade tree.
SEE ALL PHOTOS
Two-story stucco house with a tan garage door, broad driveway, and large leafy tree.
Covered stucco entry with a white paneled door, dark mat, side window, and gravel yard.
Kitchen with light wood cabinets, blue mosaic backsplash, and dark countertops.
Kitchen with oak cabinets, dark countertops, mosaic tile backsplash, and stainless steel range.
Kitchen with oak cabinets, a blue-gray mosaic backsplash, and black appliances.
Kitchen with wood cabinets and mosaic backsplash, opening to a tiled dining area with sliding glass doors.
Dining area with tiled flooring, a window with blinds, and pendant lights beside an arched opening.
Living room with a gray sofa, tiled floor, and sliding glass door to a walled patio.
Living room with tiled floors, a gray sofa, and carpeted staircase.
Living room with a gray sofa, tiled floor, and sliding glass door to a walled patio.
Living room with pale tile floors, a gray sofa, stairs, and an arched opening to the entryway.
Unfurnished living area with tiled floors, arched openings, and a kitchen pass-through.
Carpeted staircase with a white handrail and dark brown steps.
Empty carpeted room with a ceiling fan, wall-mounted fan, and window with blinds.
Empty carpeted room with a lit ceiling fan and a window with blinds.
Empty carpeted room with a ceiling fan, two windows, and a doorway to the laundry area.
Empty carpeted room with a ceiling fan, wall-mounted fan, and adjoining doorways.
Bathroom with a built-in tub, separate glass-enclosed shower, and doorway to a carpeted room.
Bathroom with a glass-enclosed tub and shower, tiled floor, and window with blinds.
Small half bathroom with a white toilet, tiled floor, and a window with blinds.
Walk-in closet with wraparound shelves, carpet, storage bins, and hanging bags.
Empty carpeted room with a window and black wire shelving unit.
Carpeted bedroom with a large window, wire shelving, and an open closet.
Carpeted hallway with white walls, an open doorway, and a ceiling vent.
Carpeted room with a large window, shelving, and an open doorway to a tiled bathroom.
Bathroom with a double-sink vanity and a bathtub behind an open door.
Bathroom tub and shower with white tile, a built-in niche, and a window with blinds.
Bathroom with a double-sink vanity, wood cabinets, and a bathtub with a shower curtain.
Hallway with a long built-in wooden cabinet and an open doorway to a carpeted room.
Laundry room with a white front-loading washer and dryer beneath a wall shelf.
Walled backyard with a paved patio, yellow-flowering shrubs, and a small tree.
Backyard patio with a paved seating area, barbecue grill, and concrete block walls.
Enclosed backyard patio with square pavers, flowering shrubs, and a tall block wall.
Two-story stucco home with a two-car garage, wide driveway, and large shade tree.
Courtesy of Century 21 Americana Rachel D. Black-Johnson Listing Contact: (952) 261-1883 
Sold

2609 La Mata Street

2609 La Mata Street, Las Vegas, NV 89108

$370,000
PRICE IMPROVED! Great location and plenty of space in this 3 bedroom 3 bath 2 story home. Property features a large family room, kitchen and dining area perfect for entertaining with a private backyard. Primary suite has separate walk in shower and separate bathtub and generous walk in closet. Large Secondary bedrooms share a jack and Jill bathroom with double sinks. Move in just in time for spring. This home needs a little TLC and it will be fabulous! Close to lots of shopping, restaurants, and the freeway. Subdivision is gated for added security with low monthly HOA fee.

3
beds

3
baths

1,857 Sq.Ft. LIVING AREA

3,485 Sq.Ft. lot

Rachel Black-Johnson

Rachel Black-Johnson

Features & Amenities

Interior

  • total bedrooms3
  • Total bathrooms3
  • full bathrooms2
  • half bathroom1
  • Laundry room Gas Dryer Hookup, Laundry Room, Upper Level
  • Flooring Carpet, Ceramic Tile
  • APPLIANCES Disposal, Gas Range, Microwave, Refrigerator, Water Heater
  • other interior Features Ceiling Fan(s), Window Treatments

Area & Lot

  • Status Sold
  • Date Sold April 29, 2024
  • Living Area1,857 Sq.Ft.
  • Total Area1,857 Sq.Ft.
  • Lot Area3,485 Sq.Ft.
  • MLS® ID2568082
  • TypeResidential
  • YEAR BUILT2003
  • Architecture StylesTwo Story
  • View DescriptionMountain(s)
  • Elementary SchoolReed, Doris M.,Reed, Doris M.
  • Middle SchoolBrinley J. Harold
  • High SchoolCimarron-Memorial

Exterior

  • STORIES2
  • Garage Space2.0
  • water SourcePublic
  • utilitiesAbove Ground Utilities
  • roofTile
  • lot featuresDrip Irrigation/Bubblers, Desert Landscaping, Landscaped, 1/4 Acre
  • parkingAttached, Finished Garage, Garage
  • HEAT TYPECentral, Gas
  • AIR CONDITIONINGCentral Air, Electric
  • sewerPublic Sewer
  • HOA AmenitiesPark
  • security FeaturesGated Community
  • other exterior FeaturesCourtyard, Private Yard, Sprinkler/Irrigation

Financial

  • Sales Price$370,000
  • Real Estate Tax $1,473/yr
View Virtual Tour

Let’s Find Your Dream Home

As an agent who's an expert in this local area, I bring a wealth of knowledge and expertise about buying and selling real estate here. It's not the same everywhere, so you need someone you can trust for up-to-date information. I am eager to serve you.
Follow Me