Search
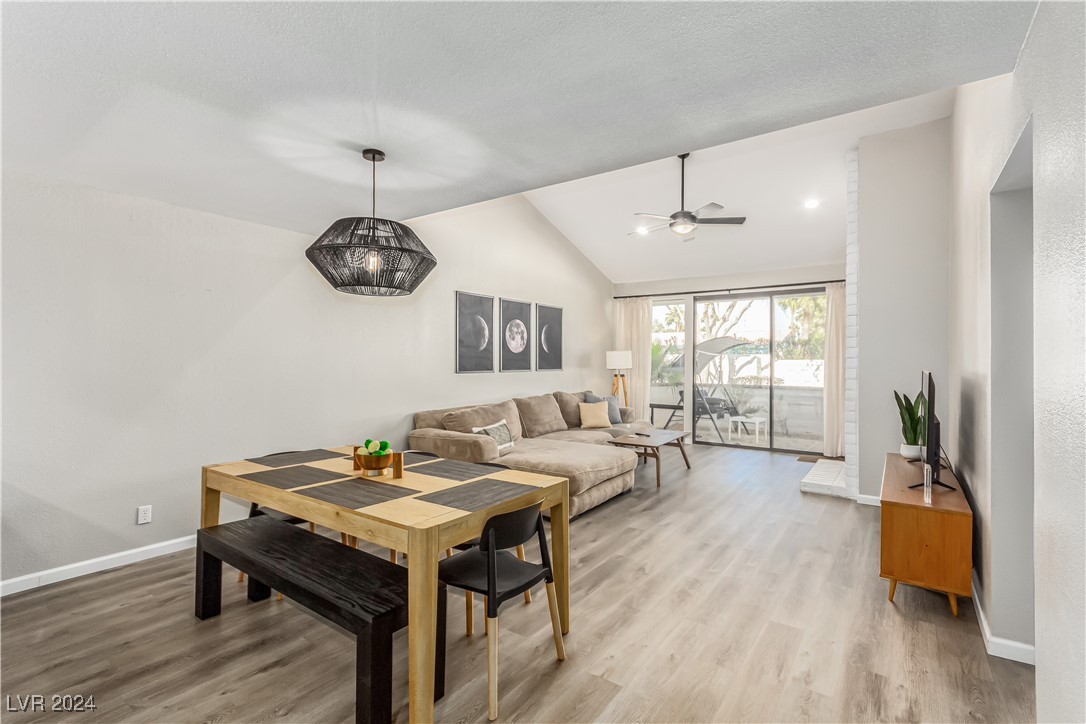
Living and dining room with a beige sectional, wood dining table, and sliding glass doors to a patio.
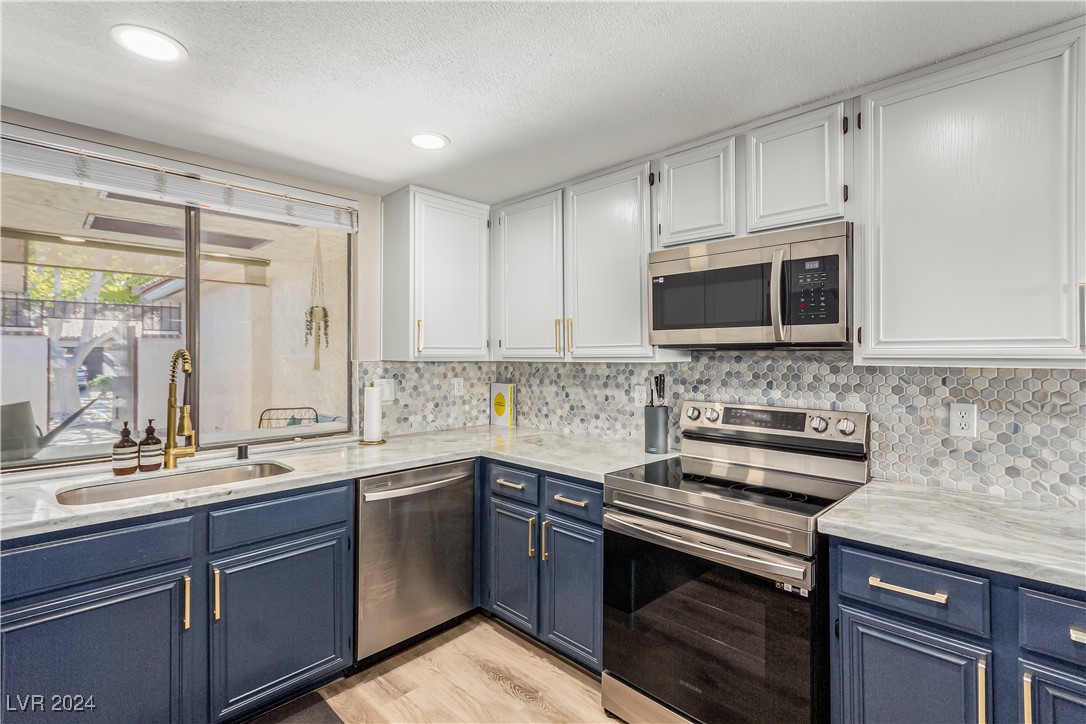
Kitchen with navy-blue cabinets, hexagonal tile backsplash, and stainless-steel appliances.
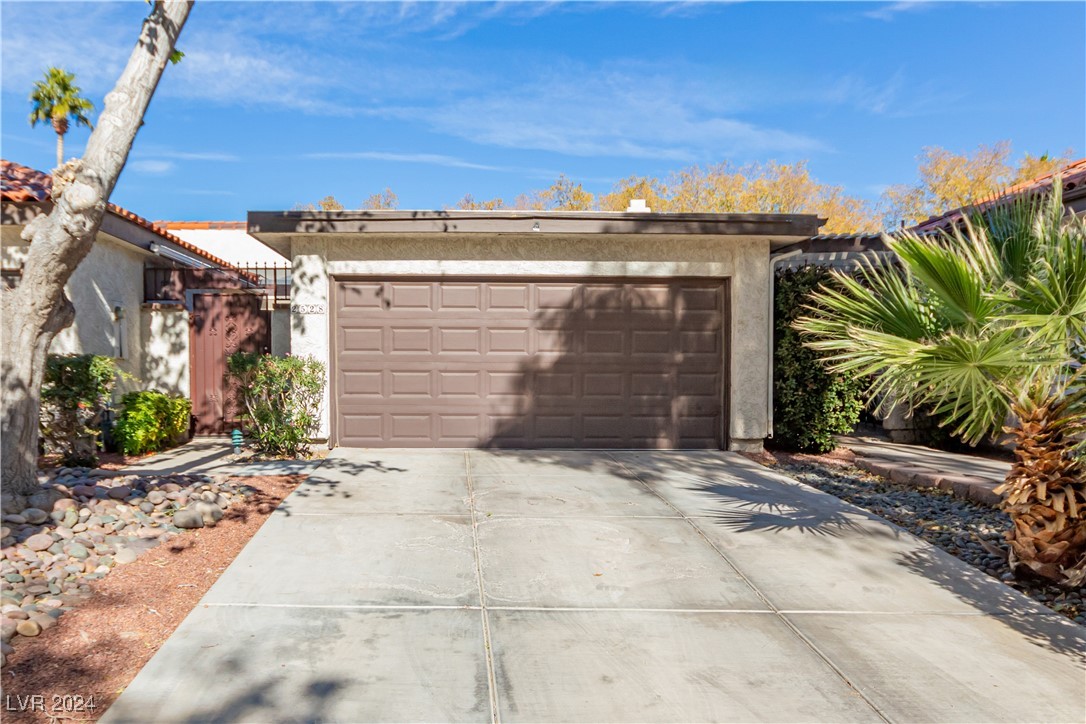
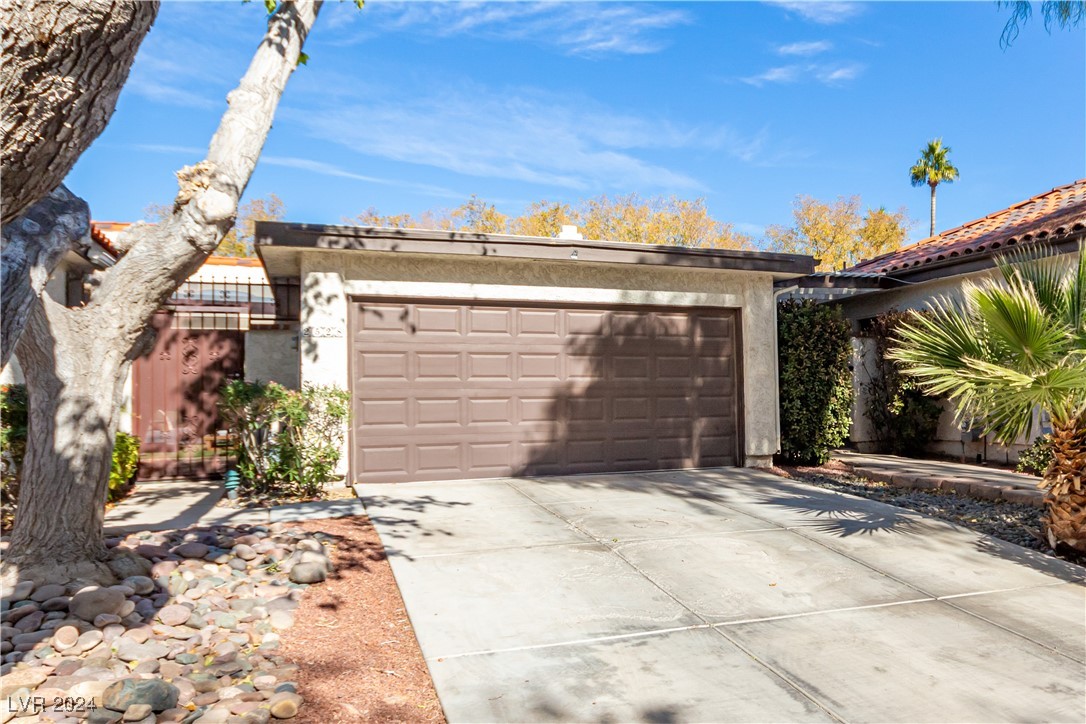
Home exterior with a wide brown garage door, concrete driveway, and desert landscaping.
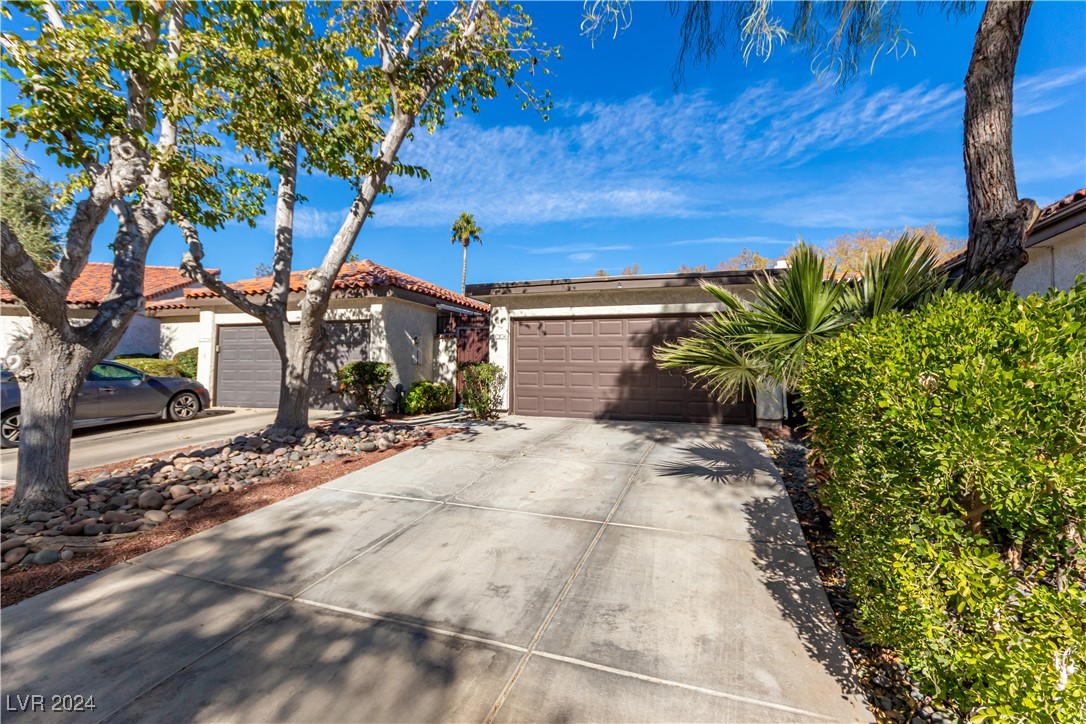
Single-story stucco home with a wide driveway, two-car garage, mature trees, and desert landscaping.
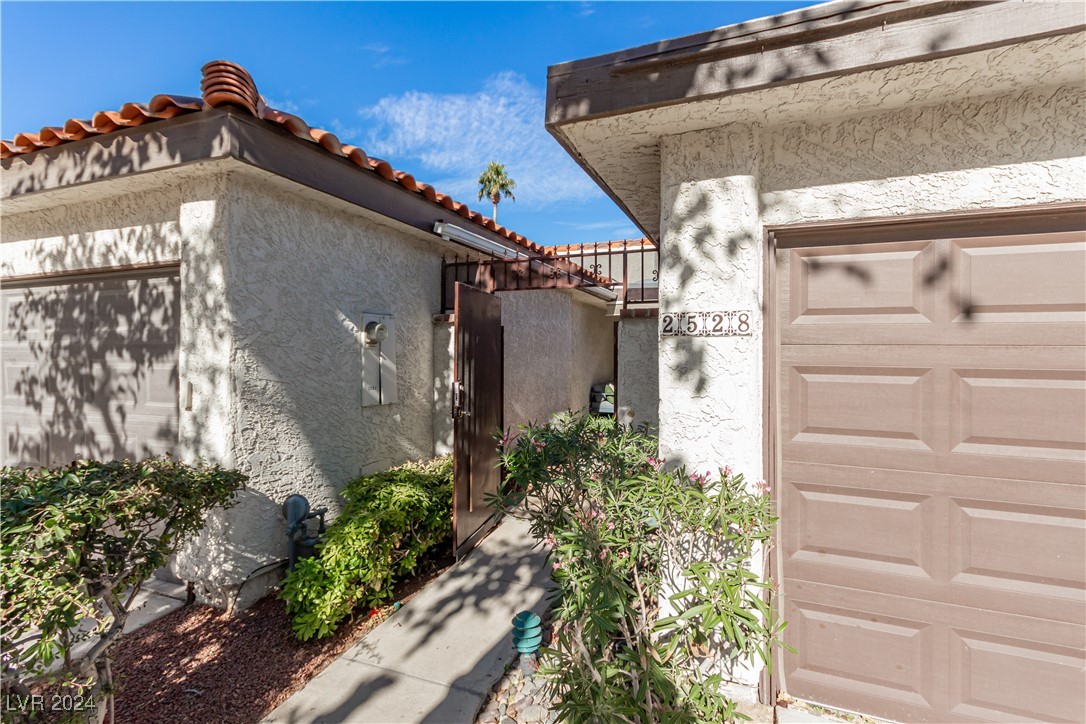
Stucco home entrance with an open gate, red tile roof, shrubs, and attached garage.
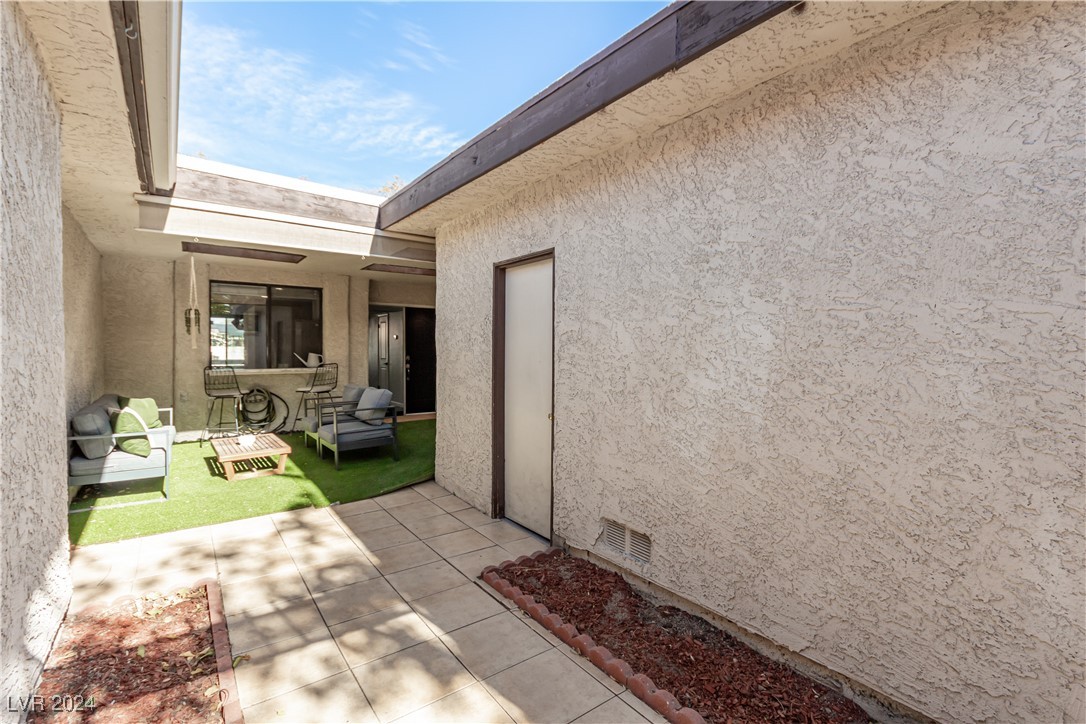
Courtyard patio with tiled walkway, artificial grass, and a small outdoor seating area.
Covered patio with artificial grass, skylights, and gray outdoor lounge seating.
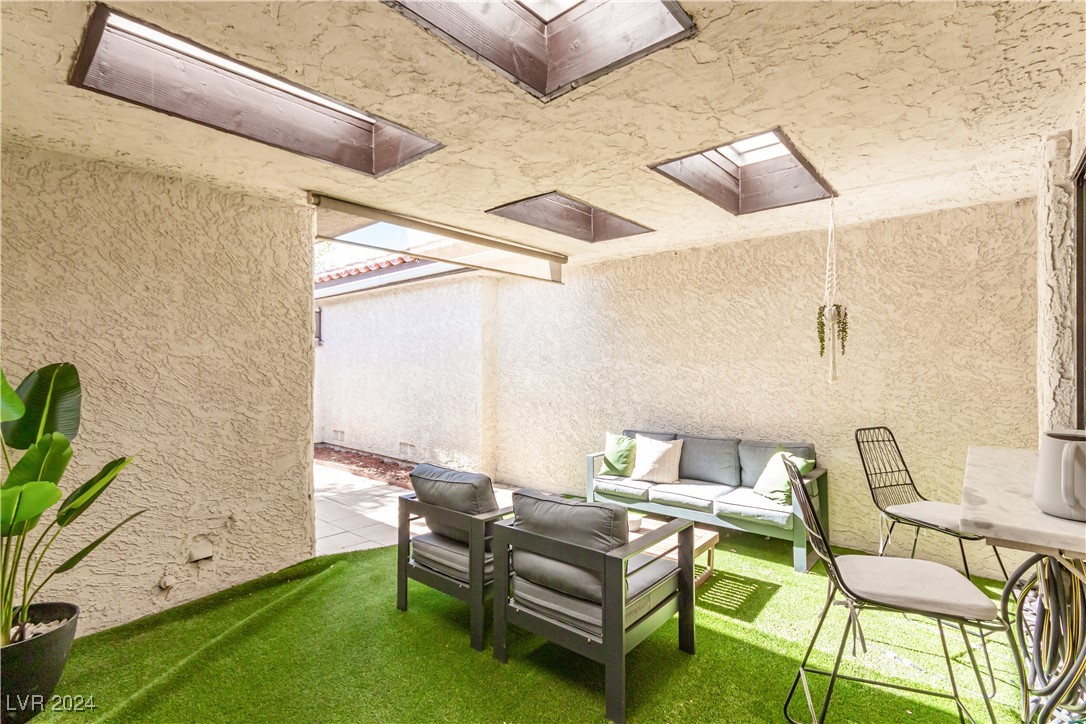
Covered patio with skylights, artificial turf, and lounge seating.
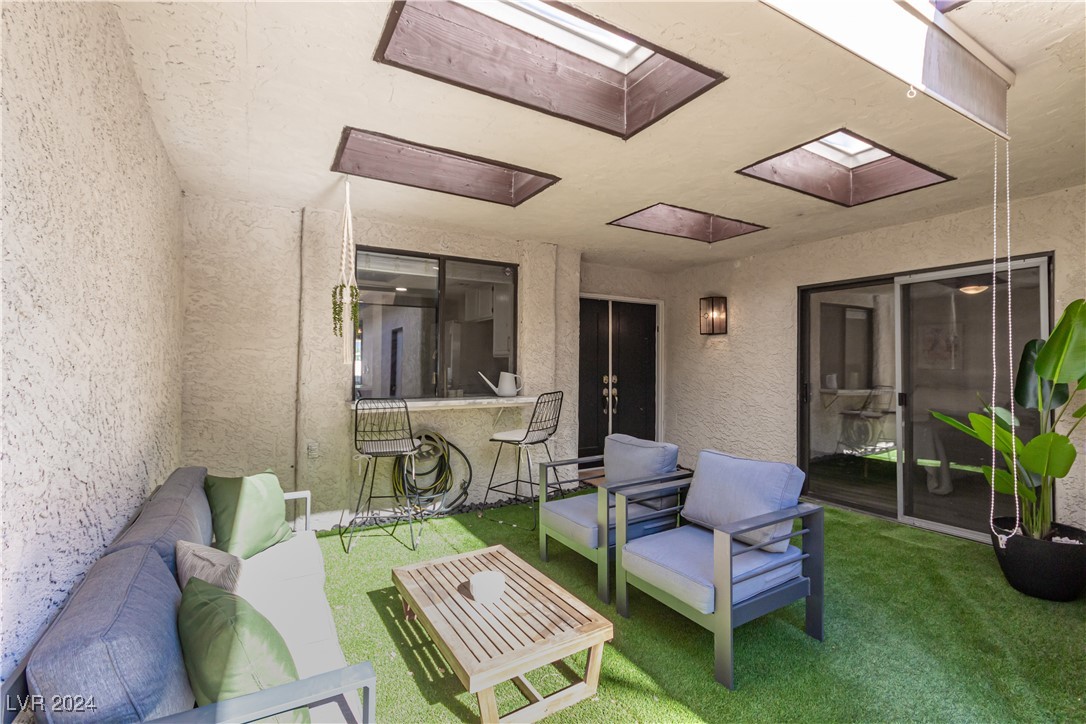
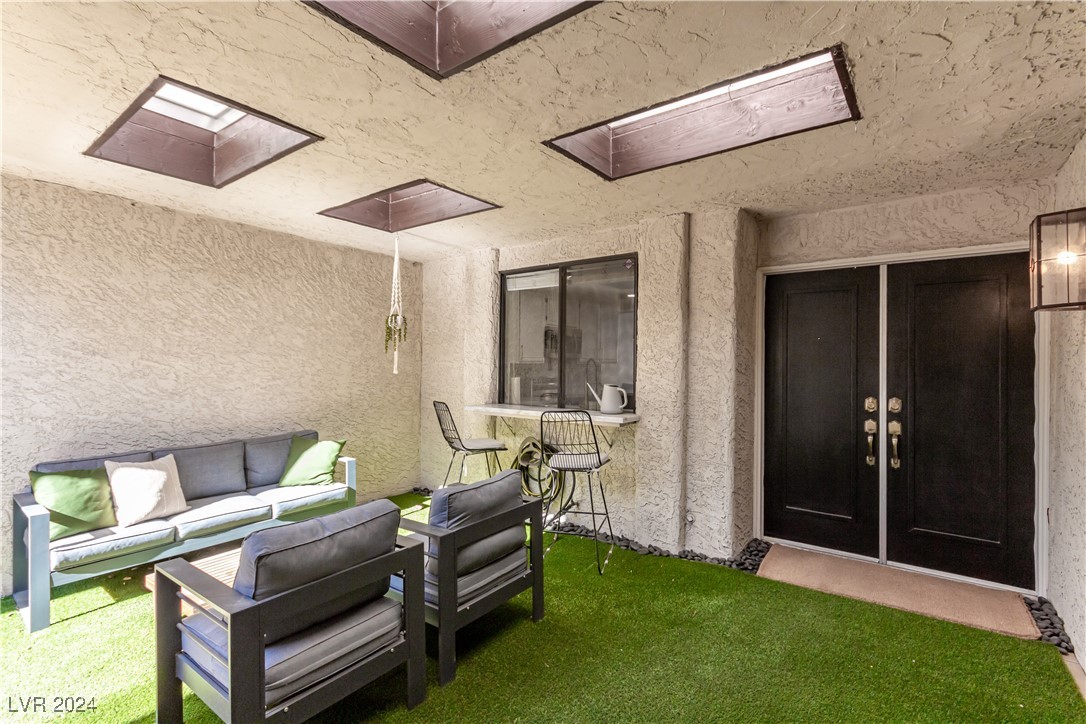
Covered patio with artificial turf, outdoor seating, dark double doors, and a serving window.
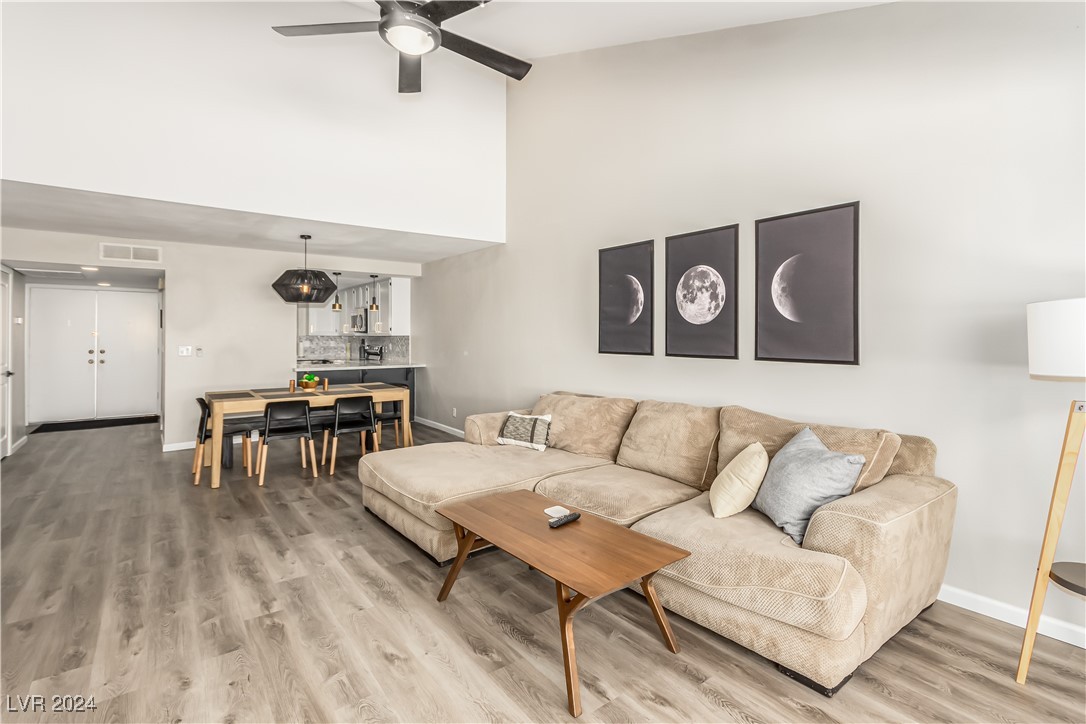
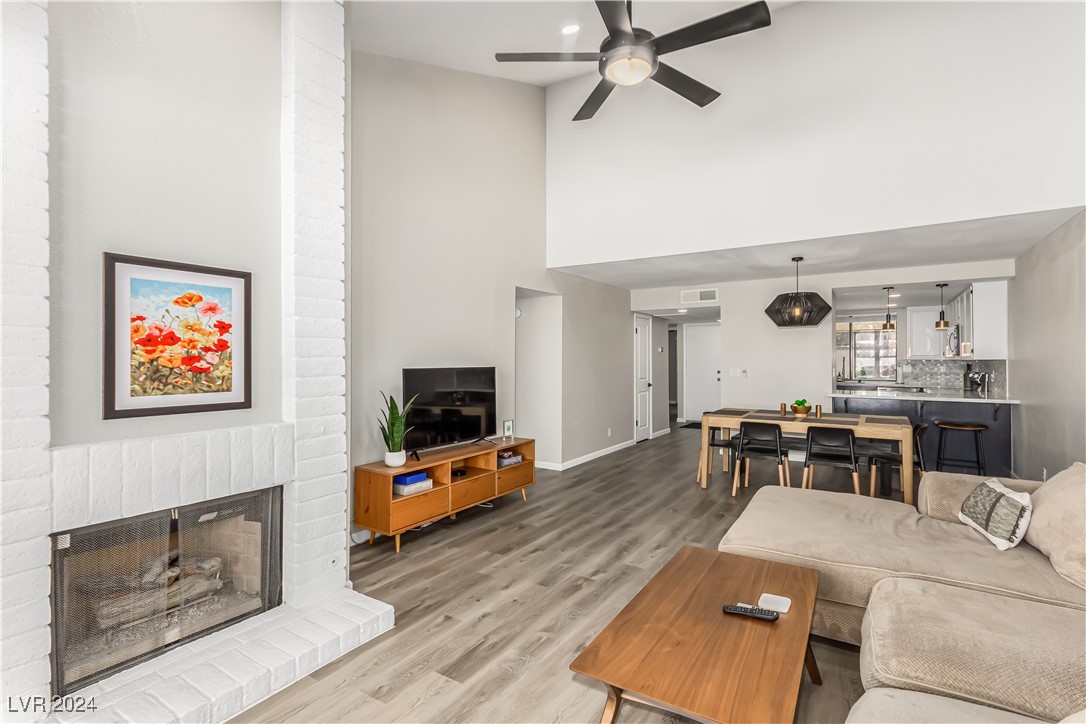
Open-plan living and dining area with a beige sectional, gray flooring, and kitchen beyond.
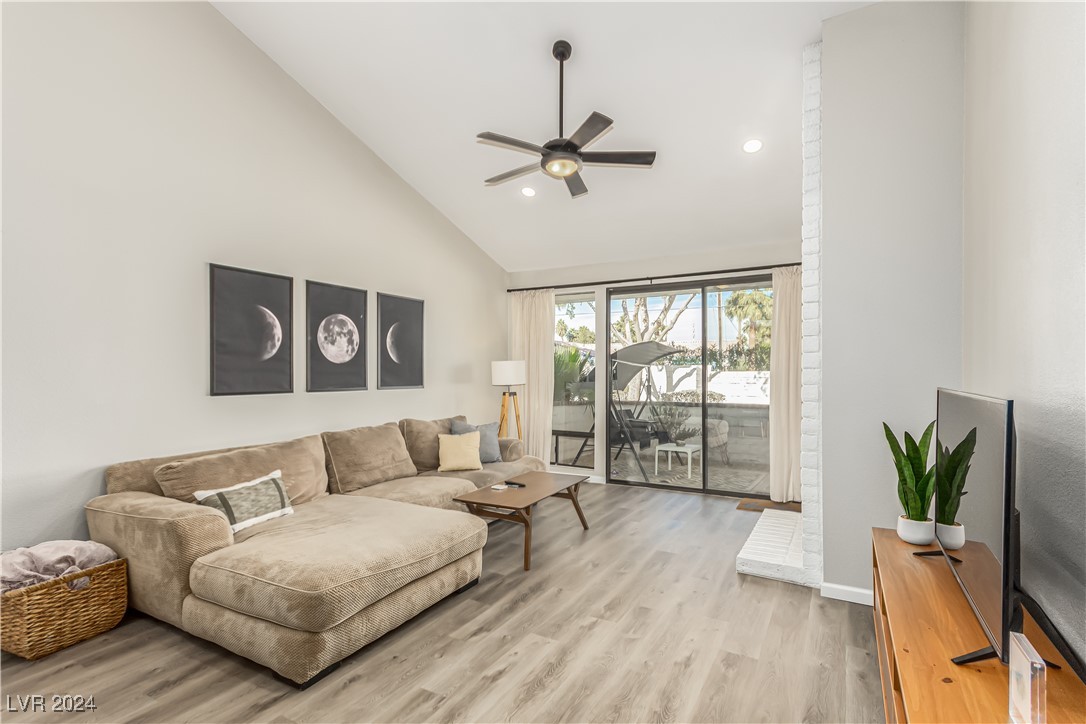
Living room with a beige sectional, ceiling fan, and sliding glass doors to a patio.
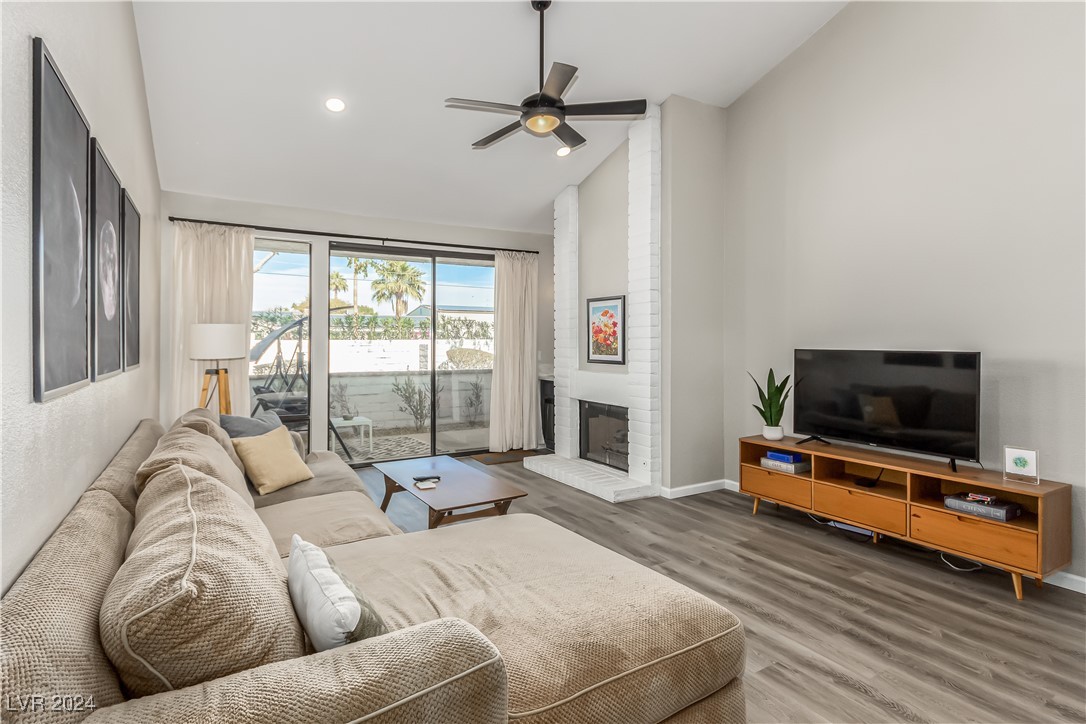
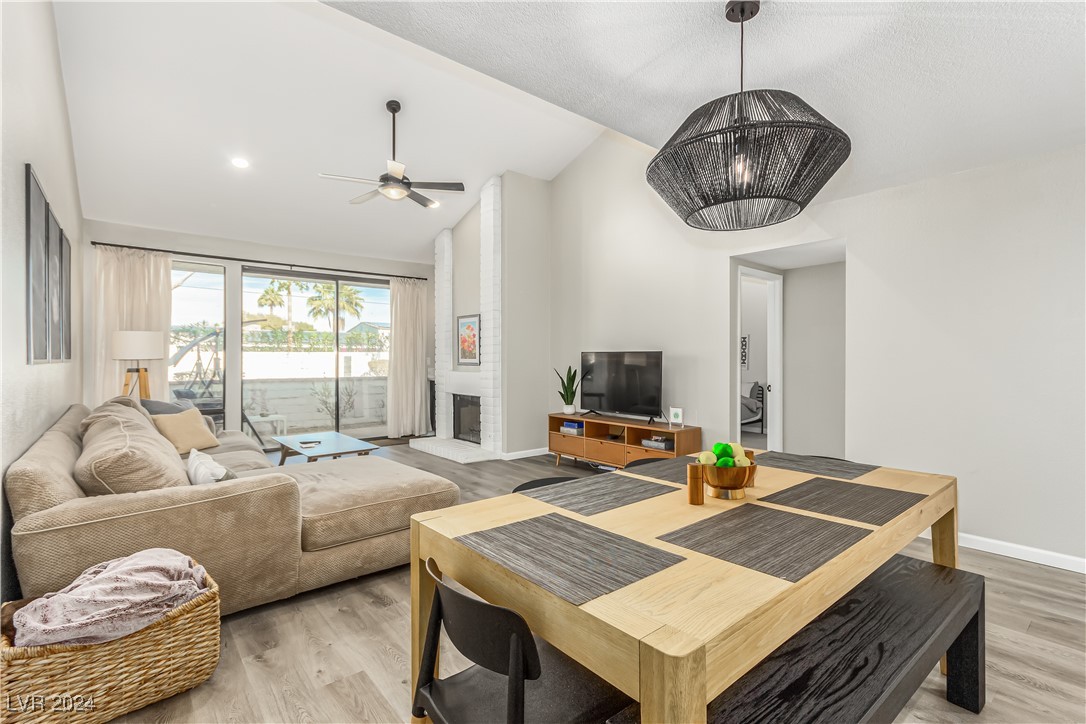
Furnished living room with a beige sectional, white brick fireplace, and sliding doors to a palm-lined patio.
Open-plan living room with white brick fireplace, vaulted ceiling, and adjoining dining area and kitchen.
Living room with a beige sectional, oversized wood table, white brick fireplace, and sliding patio doors.
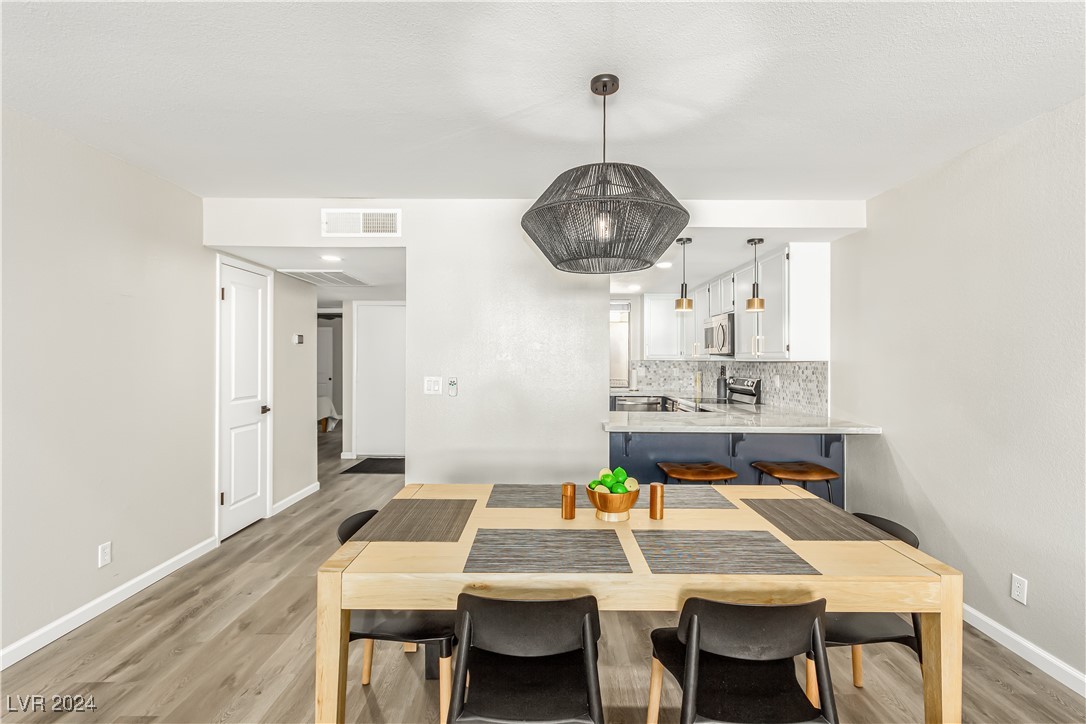
Dining area with a light wood table and dark chairs, opening to a kitchen with a blue peninsula.
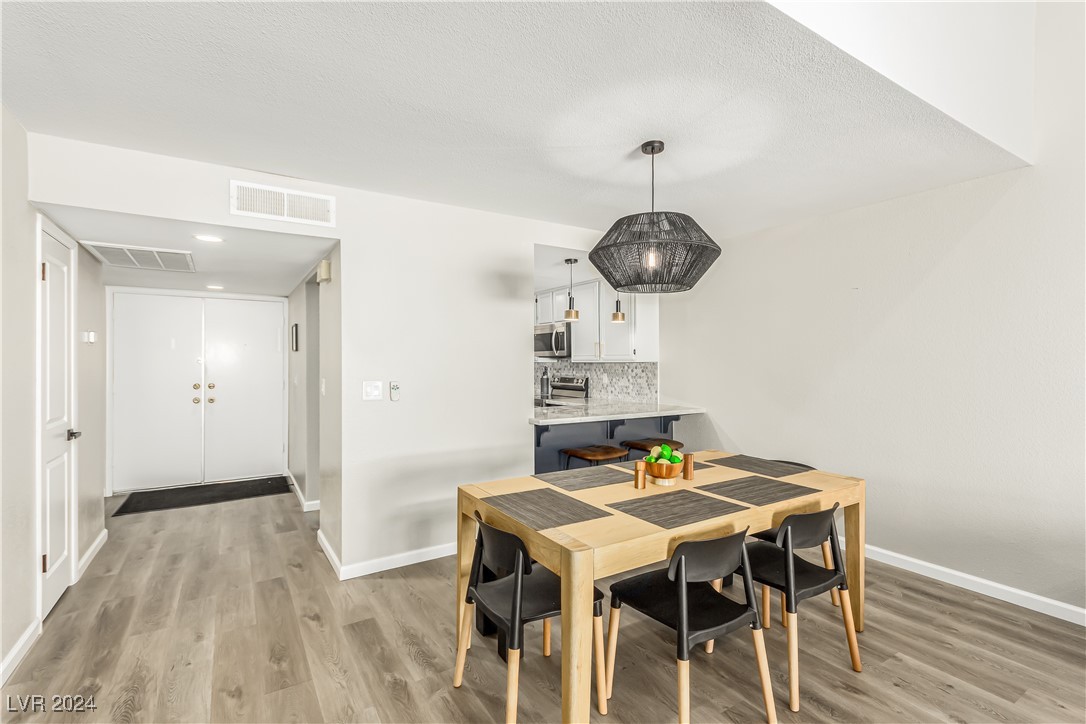
Dining area with a wood table and dark chairs beside a compact kitchen.
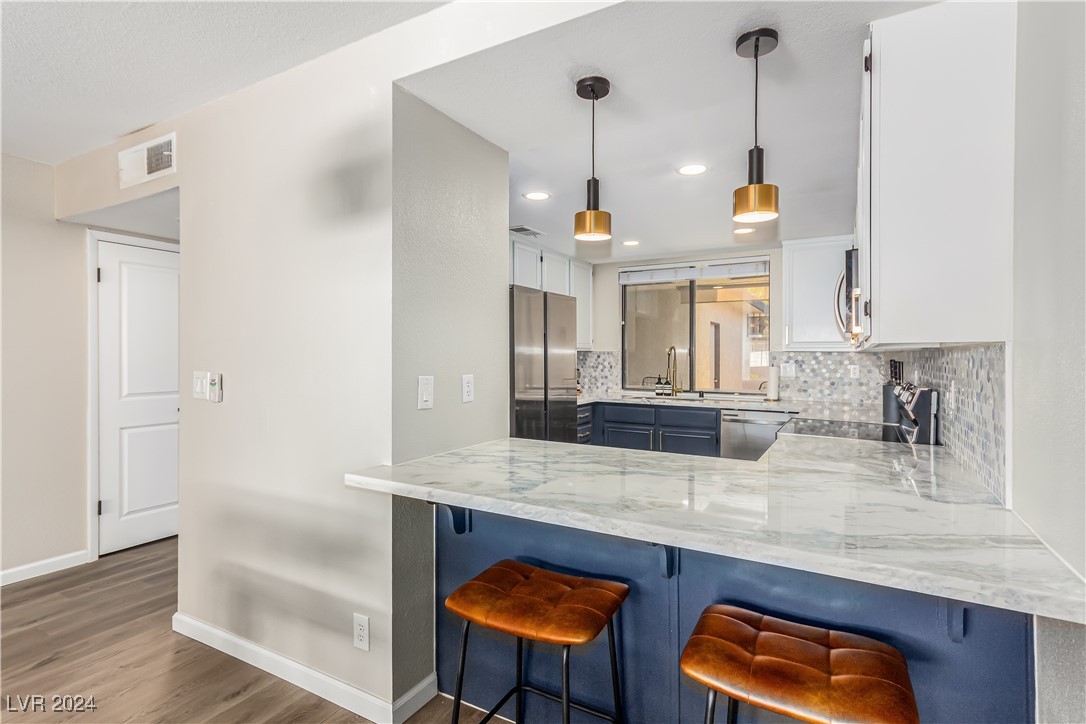
Kitchen with a navy island, marble-look counters, mosaic backsplash, and brown leather bar stools.
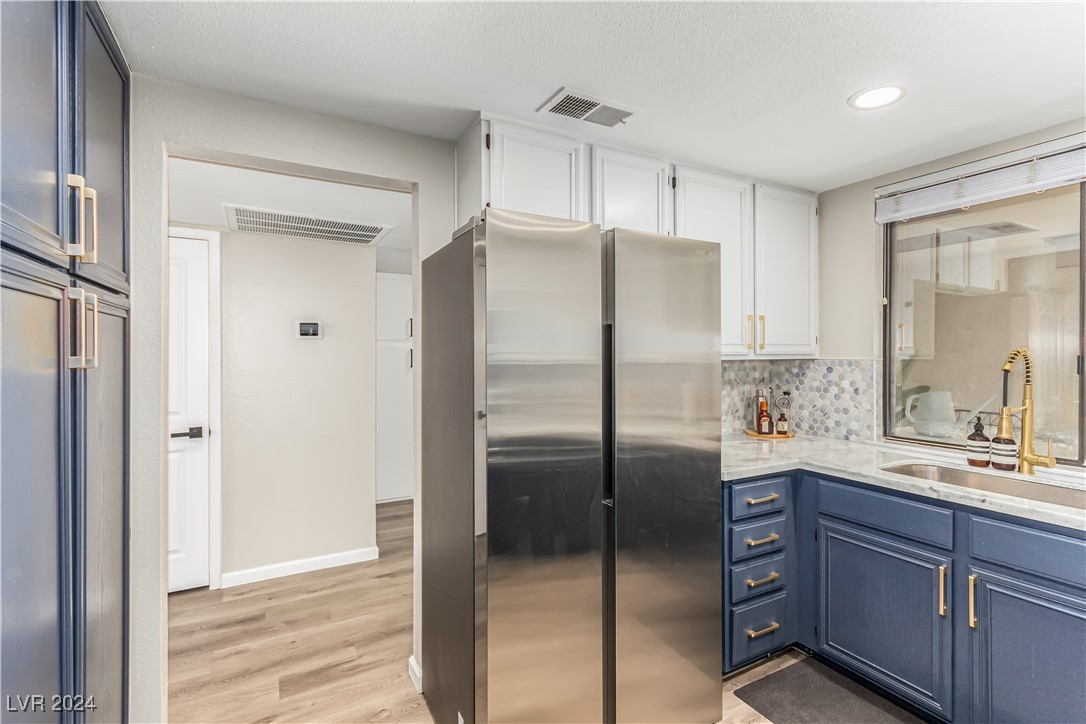
Kitchen with navy cabinets, stainless-steel refrigerator, patterned backsplash, and gold faucet.
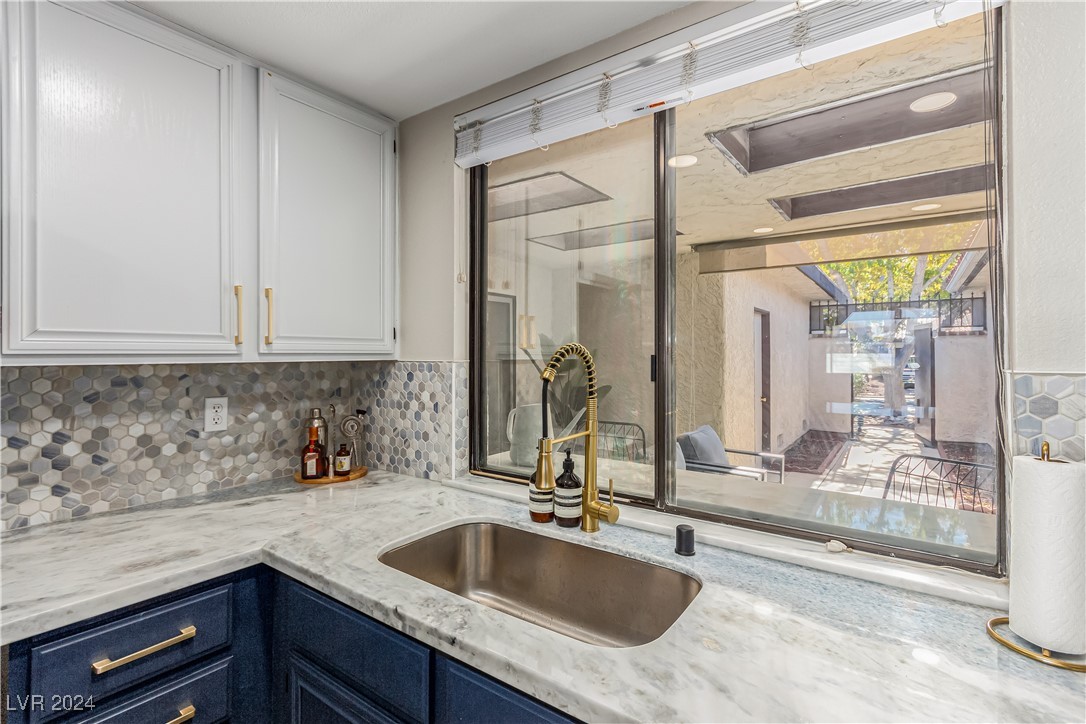
Kitchen with marble-look counters, hexagonal tile backsplash, and sink facing a covered patio.
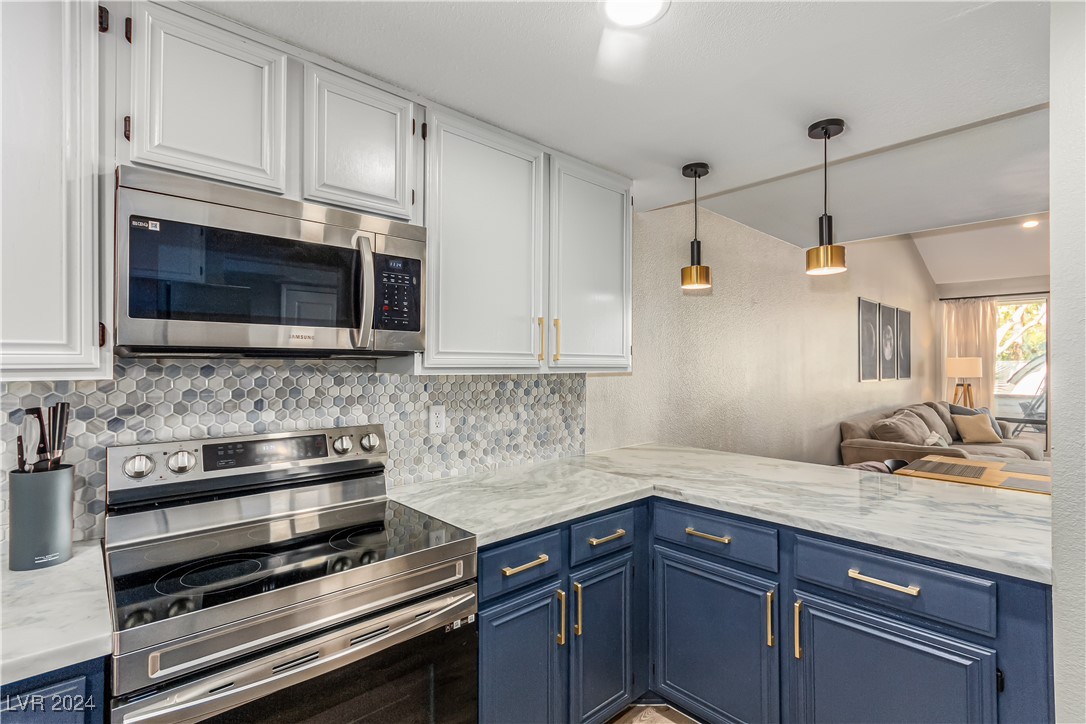
Kitchen with navy cabinets, marble-look counters, hexagonal backsplash, and stainless steel appliances.
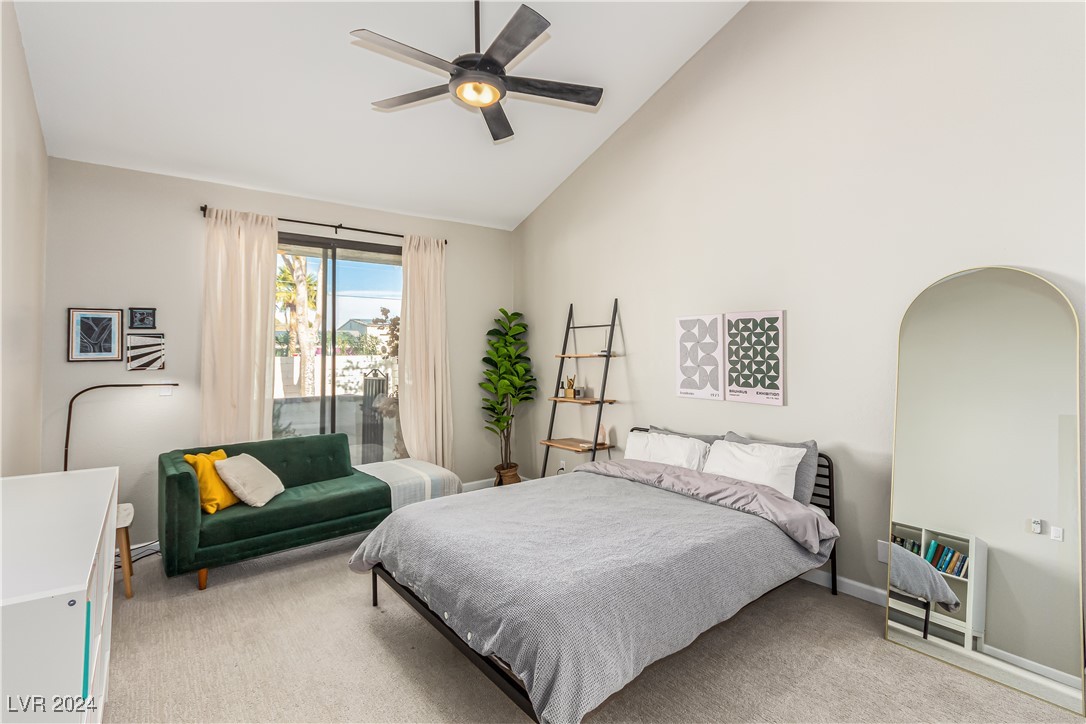
Furnished bedroom with a large bed, green loveseat, and sliding glass doors to a balcony.
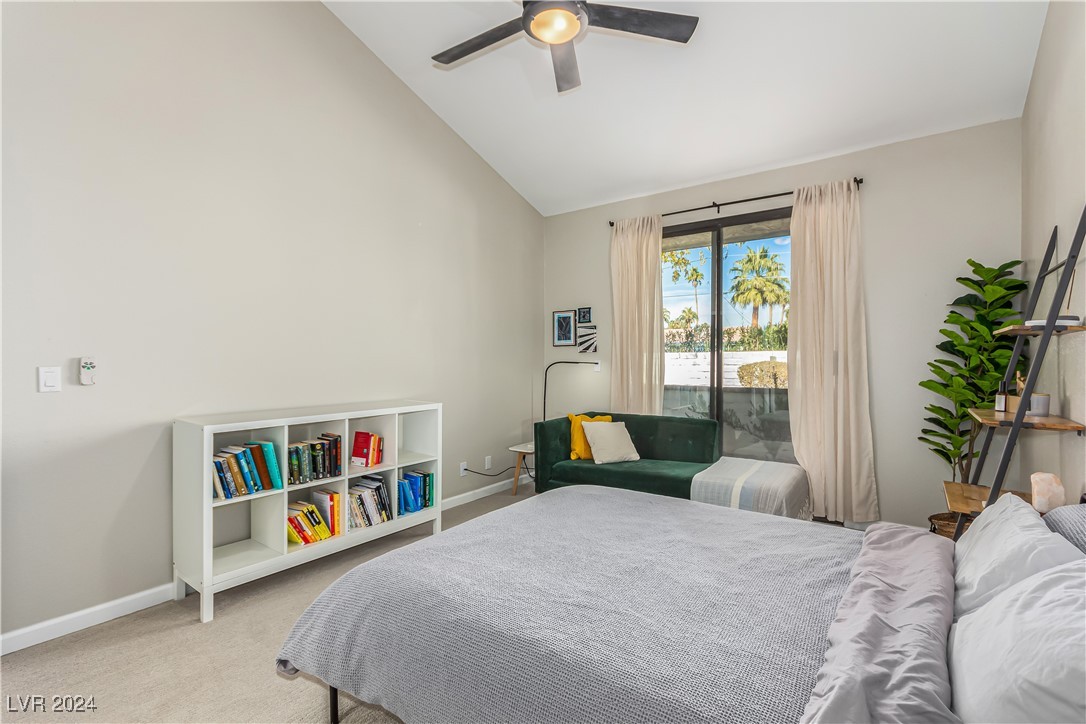
Bedroom with a large bed, green loveseat, and sliding glass doors overlooking palm trees.
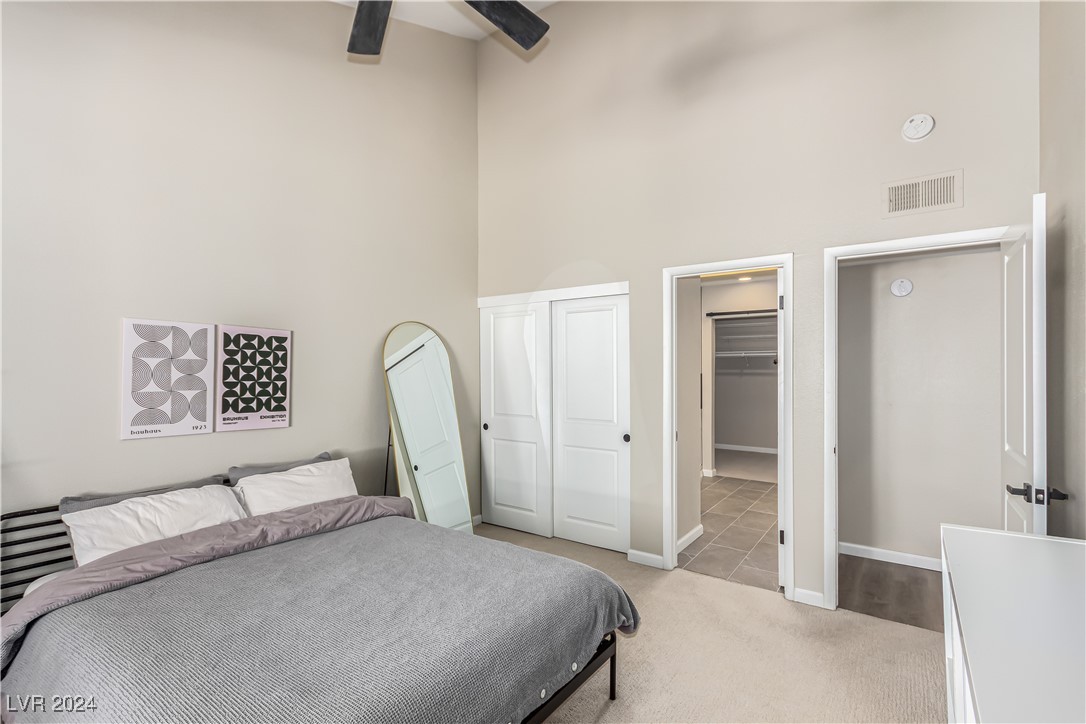
Bedroom with a gray bed, Bauhaus-style prints, an arched mirror, and an adjoining walk-in closet.
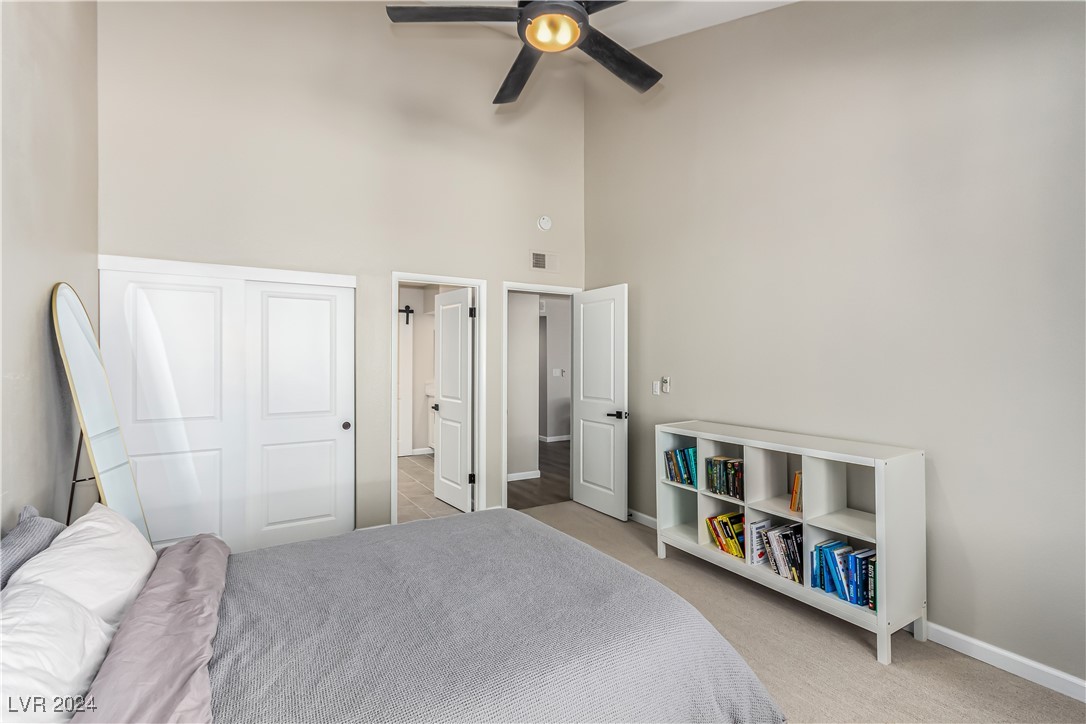
Bedroom with a gray bed, white closet doors, a low bookcase, and a ceiling fan.
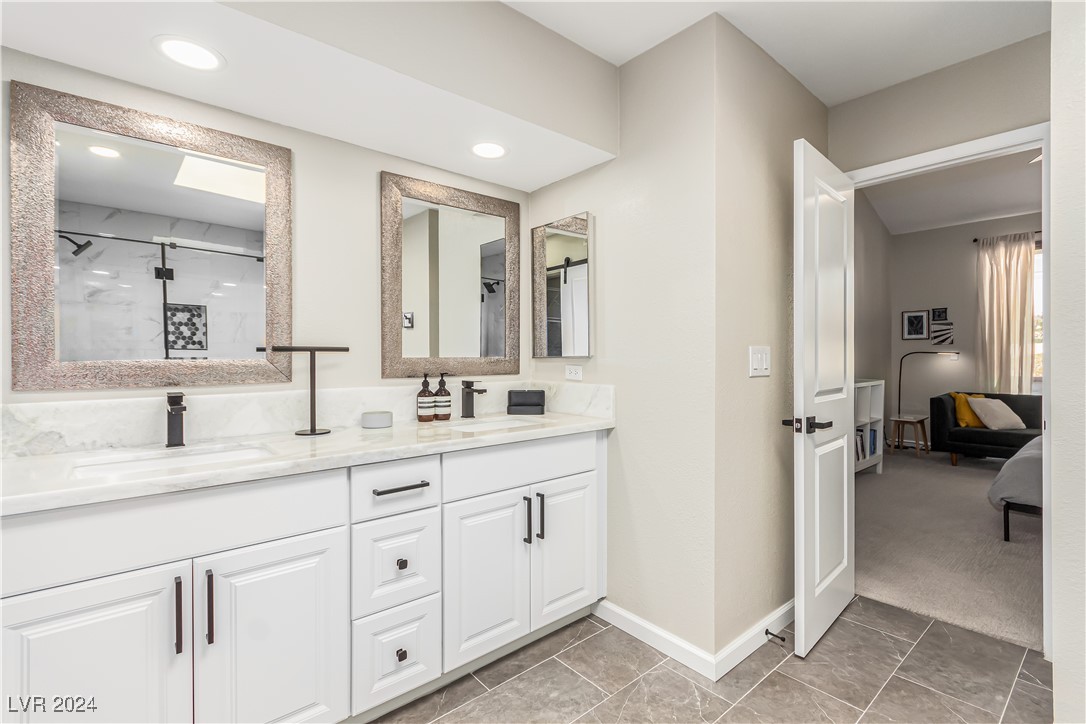
Bathroom with a white double-sink vanity, marble-look counter, framed mirrors, and gray tile floor.
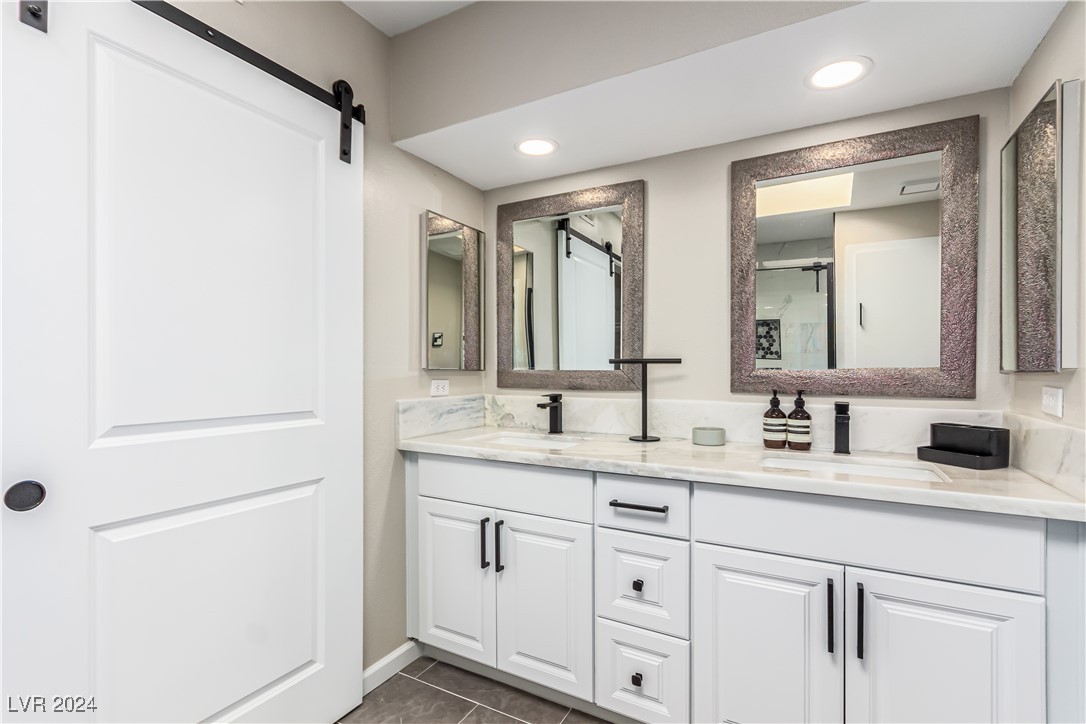
Bathroom vanity with white cabinetry, marble-look counter, framed mirrors, and sliding barn door.
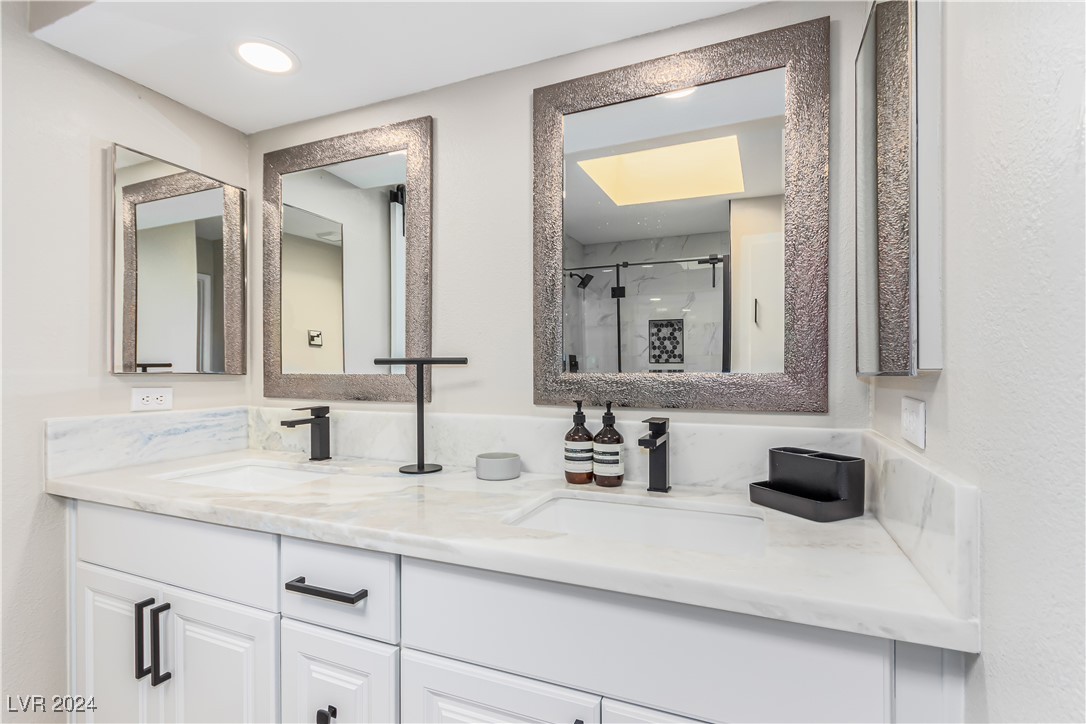
Bathroom with a white double vanity, marble-look counters, dark fixtures, and large framed mirrors.
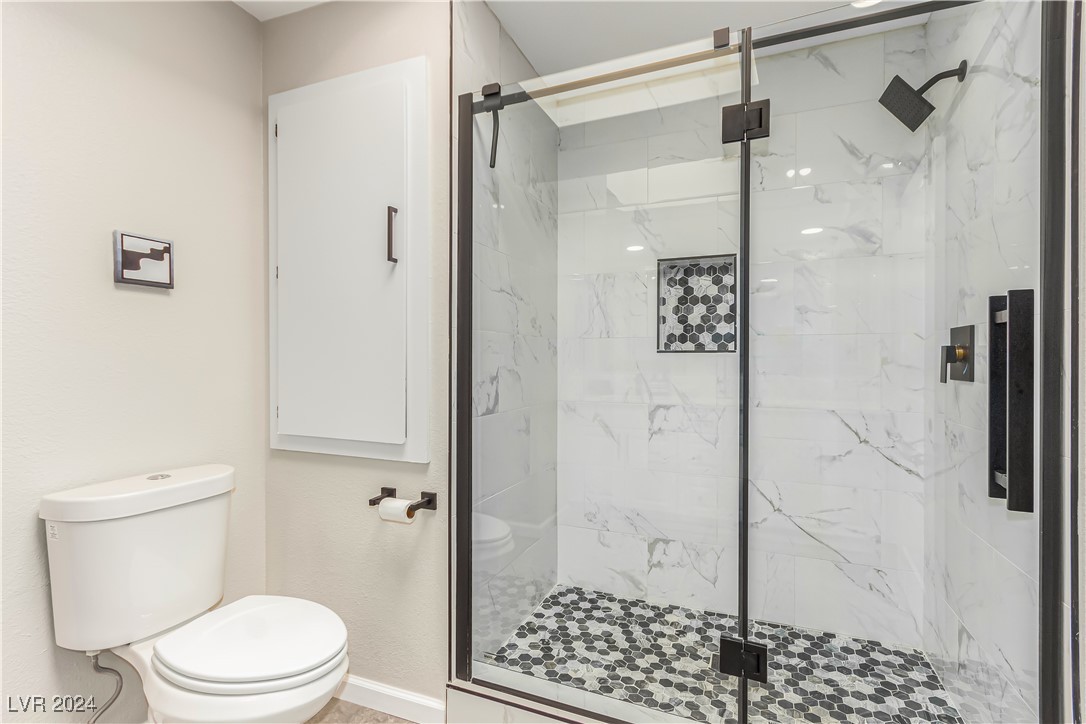
Bathroom with glass-enclosed walk-in shower, marble-look tile, and black hexagonal accents.
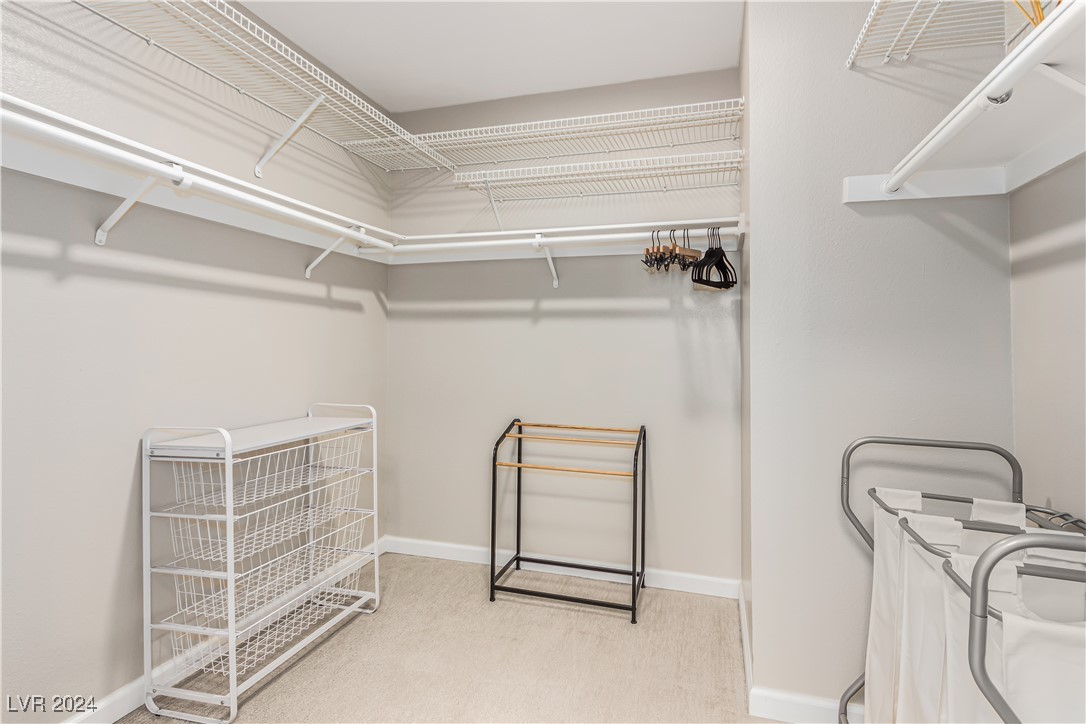
Walk-in closet with extensive white wire shelving and carpeted floor.
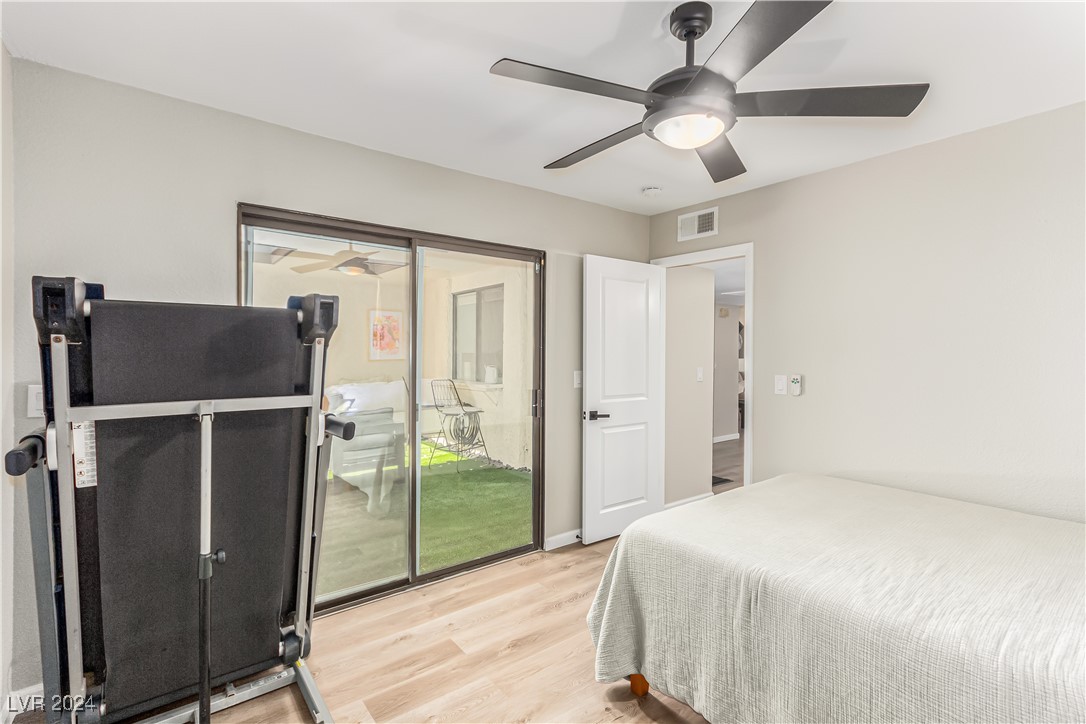
Bedroom with a folded treadmill beside sliding glass doors overlooking a turf patio.
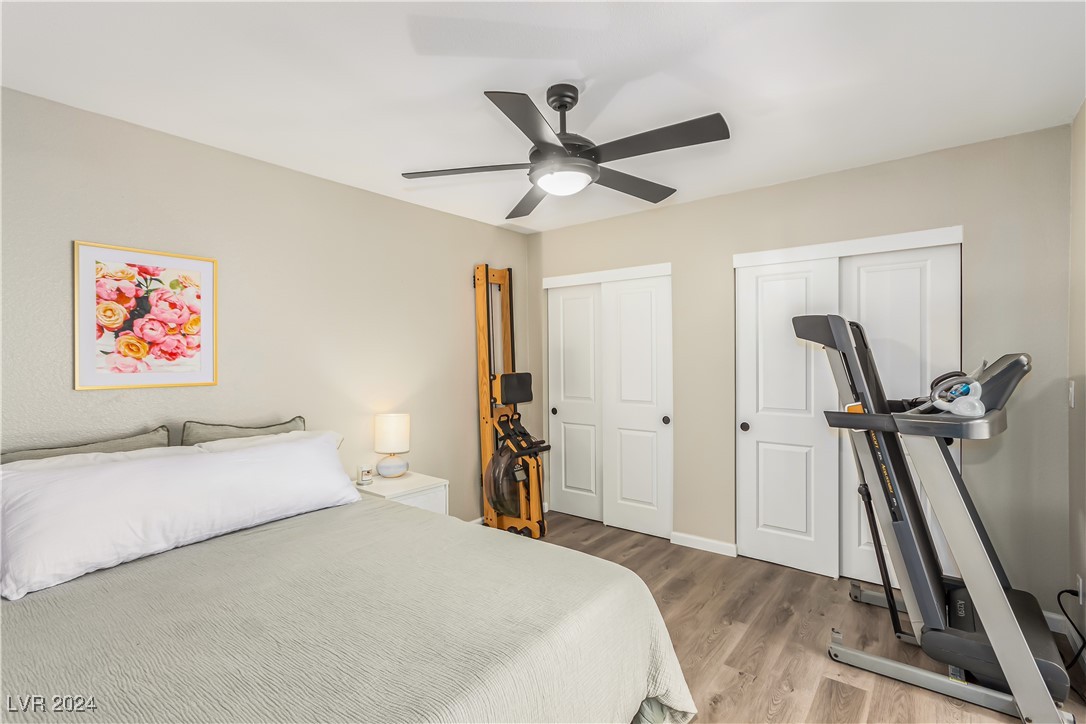
Bedroom with a bed, treadmill, and folding exercise machine.
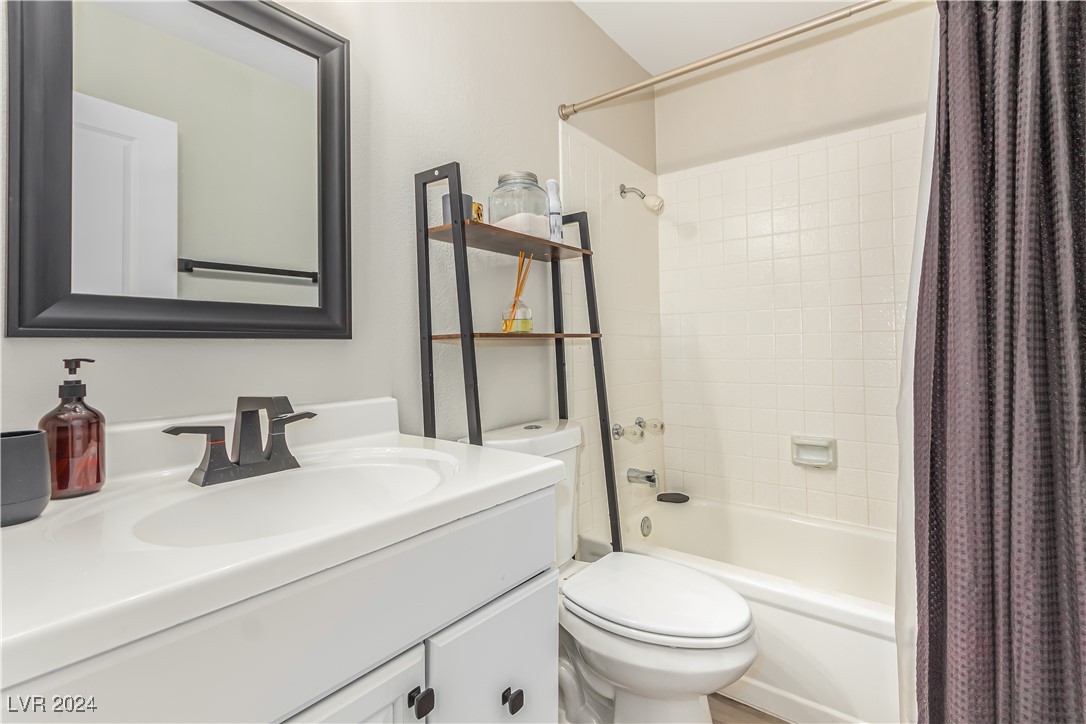
Bathroom with white vanity, toilet, tiled tub and shower, and dark curtain.
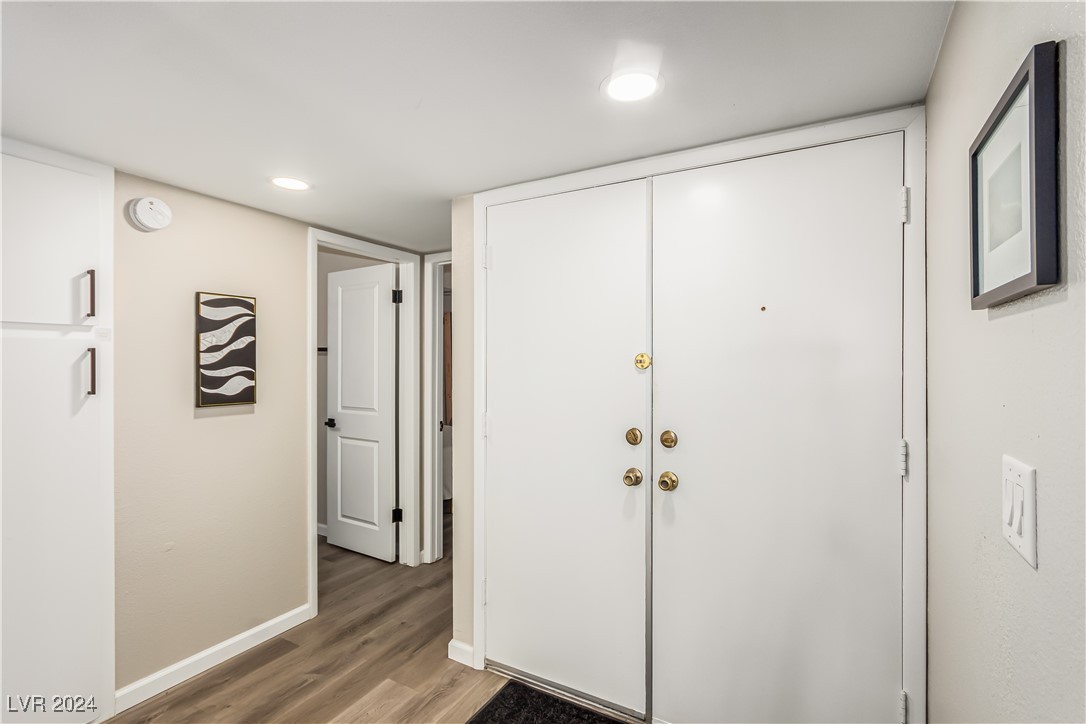
Entryway with white double front doors, brass hardware, and wood-look flooring.
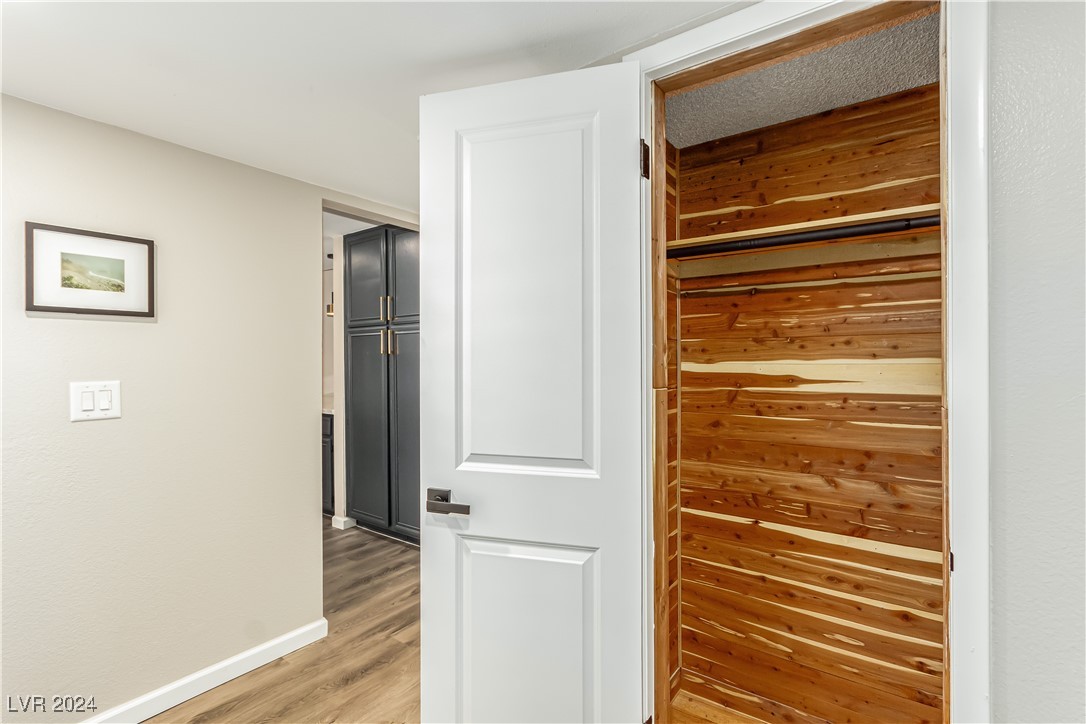
Cedar-lined closet with built-in shelves and a hanging rod beside an open white door.
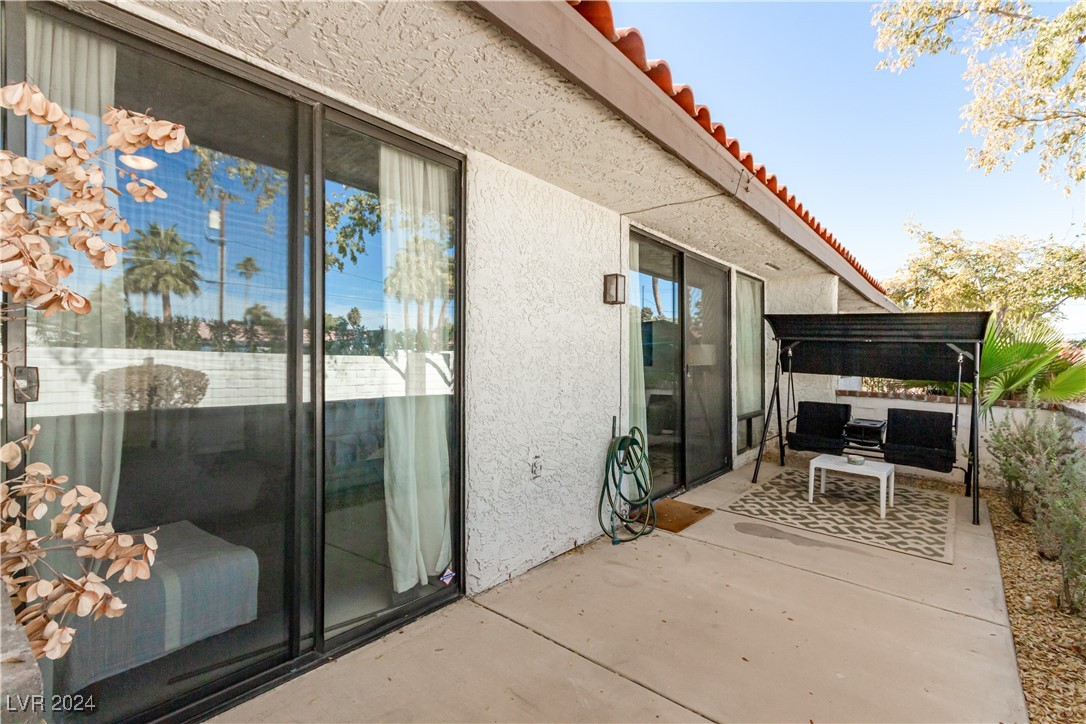
Rear patio with sliding glass doors and a black-canopy swing seating area.
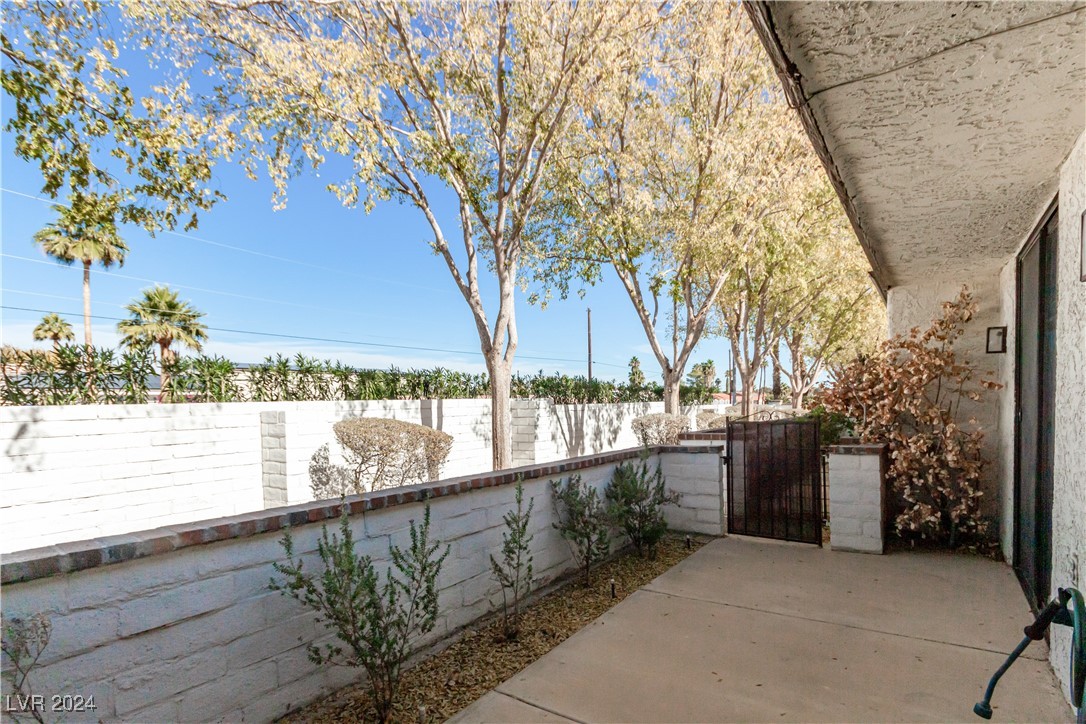
Covered concrete patio with a low masonry wall, black metal gate, and mature trees.
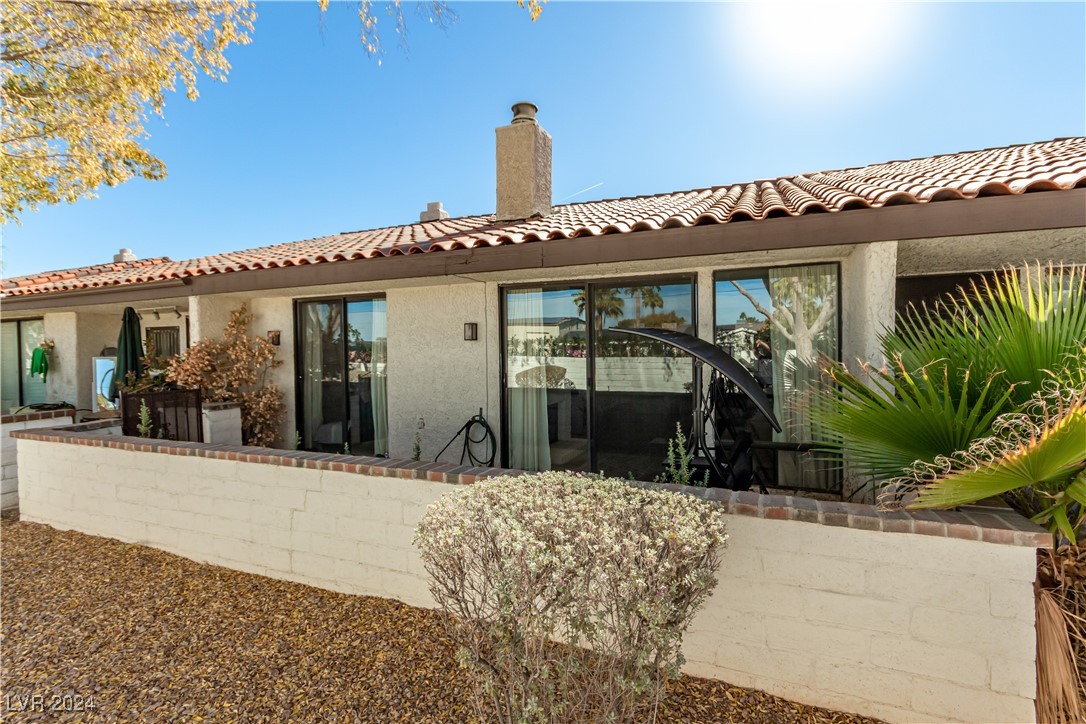
Rear of a single-story home with a tiled roof, walled patio, and curved canopy swing.
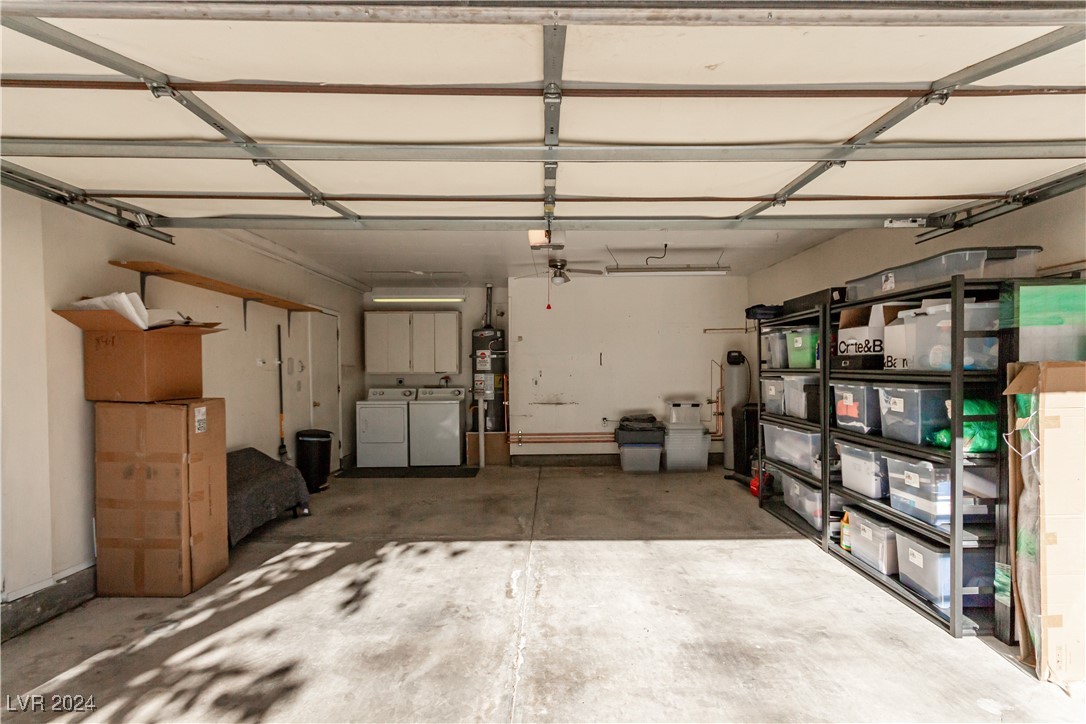
Garage with washer and dryer, storage shelves, bins, and boxes.
Single-story home's front exterior with a wide garage, concrete driveway, and desert landscaping.
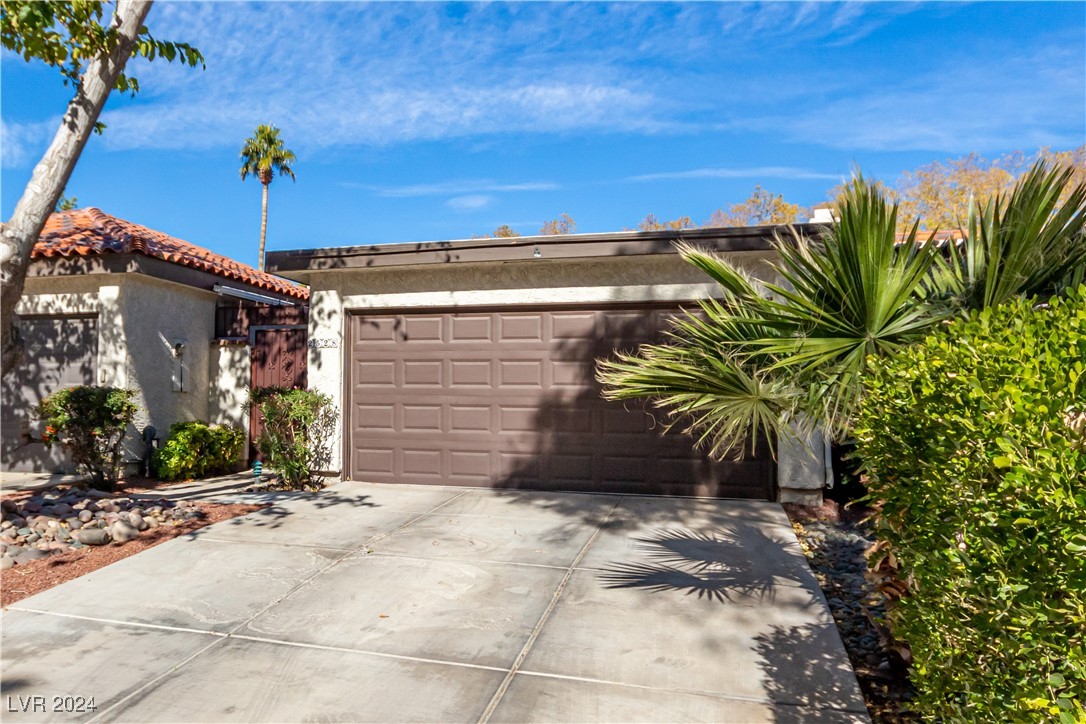
Stucco home with a double garage, tiled roof, wide driveway, and palm-filled landscaping.
SEE ALL PHOTOS
Living and dining room with a beige sectional, wood dining table, and sliding glass doors to a patio.
Kitchen with navy-blue cabinets, hexagonal tile backsplash, and stainless-steel appliances.
Home exterior with a wide brown garage door, concrete driveway, and desert landscaping.
Single-story stucco home with a wide driveway, two-car garage, mature trees, and desert landscaping.
Stucco home entrance with an open gate, red tile roof, shrubs, and attached garage.
Courtyard patio with tiled walkway, artificial grass, and a small outdoor seating area.
Covered patio with artificial grass, skylights, and gray outdoor lounge seating.
Covered patio with skylights, artificial turf, and lounge seating.
Covered patio with artificial turf, outdoor seating, dark double doors, and a serving window.
Open-plan living and dining area with a beige sectional, gray flooring, and kitchen beyond.
Living room with a beige sectional, ceiling fan, and sliding glass doors to a patio.
Furnished living room with a beige sectional, white brick fireplace, and sliding doors to a palm-lined patio.
Open-plan living room with white brick fireplace, vaulted ceiling, and adjoining dining area and kitchen.
Living room with a beige sectional, oversized wood table, white brick fireplace, and sliding patio doors.
Dining area with a light wood table and dark chairs, opening to a kitchen with a blue peninsula.
Dining area with a wood table and dark chairs beside a compact kitchen.
Kitchen with a navy island, marble-look counters, mosaic backsplash, and brown leather bar stools.
Kitchen with navy cabinets, stainless-steel refrigerator, patterned backsplash, and gold faucet.
Kitchen with marble-look counters, hexagonal tile backsplash, and sink facing a covered patio.
Kitchen with navy cabinets, marble-look counters, hexagonal backsplash, and stainless steel appliances.
Furnished bedroom with a large bed, green loveseat, and sliding glass doors to a balcony.
Bedroom with a large bed, green loveseat, and sliding glass doors overlooking palm trees.
Bedroom with a gray bed, Bauhaus-style prints, an arched mirror, and an adjoining walk-in closet.
Bedroom with a gray bed, white closet doors, a low bookcase, and a ceiling fan.
Bathroom with a white double-sink vanity, marble-look counter, framed mirrors, and gray tile floor.
Bathroom vanity with white cabinetry, marble-look counter, framed mirrors, and sliding barn door.
Bathroom with a white double vanity, marble-look counters, dark fixtures, and large framed mirrors.
Bathroom with glass-enclosed walk-in shower, marble-look tile, and black hexagonal accents.
Walk-in closet with extensive white wire shelving and carpeted floor.
Bedroom with a folded treadmill beside sliding glass doors overlooking a turf patio.
Bedroom with a bed, treadmill, and folding exercise machine.
Bathroom with white vanity, toilet, tiled tub and shower, and dark curtain.
Entryway with white double front doors, brass hardware, and wood-look flooring.
Cedar-lined closet with built-in shelves and a hanging rod beside an open white door.
Rear patio with sliding glass doors and a black-canopy swing seating area.
Covered concrete patio with a low masonry wall, black metal gate, and mature trees.
Rear of a single-story home with a tiled roof, walled patio, and curved canopy swing.
Garage with washer and dryer, storage shelves, bins, and boxes.
Single-story home's front exterior with a wide garage, concrete driveway, and desert landscaping.
Stucco home with a double garage, tiled roof, wide driveway, and palm-filled landscaping.
Courtesy of Century 21 Americana Rachel D. Black-Johnson Listing Contact: (952) 261-1883 
Sold

2528 Laconia Avenue

2528 Laconia Avenue, Las Vegas, NV 89121

$330,000
Discover the charm of this single-level, 2-bedroom townhome in Paradise of Las Vegas! This property offers a 2-car garage with attached cabinets and a gated courtyard ideal for spending quiet mornings. Imagine cozying up by the fireplace on a cold evening or opening the sliding glass doors for fresh air in the inviting living & dining room. Tall vaulted ceilings, wood-look flooring, ceiling fans, and neutral palette are worth mentioning. The upscale kitchen boasts recessed & pendant lighting, tile backsplash, stainless steel appliances, granite counters, and a peninsula equipped with a breakfast bar. The airy & bright primary bedroom will impress you with plush carpet, direct outdoor access, an ensuite with dual sinks, and a walk-in closet. Secondary bedroom has two well-sized closets for added comfort. Sit back & relax on the back patio, sipping your favorite drink while enjoying the amazing view of brilliant blue skies. This gem is ready to welcome you!

2
beds

2
baths

1,276 Sq.Ft. LIVING AREA

2,178 Sq.Ft. lot

Rachel Black-Johnson

Rachel Black-Johnson

Features & Amenities

Interior

  • total bedrooms2
  • Total bathrooms2
  • full bathroom1
  • three quarter bathroom1
  • Laundry room Gas Dryer Hookup, Main Level, Laundry Room
  • Flooring Carpet, Linoleum, Tile, Vinyl
  • Fireplace Gas, Living Room
  • APPLIANCES Dryer, Dishwasher, Electric Range, Disposal, Microwave, Refrigerator, Washer
  • other interior Features Bedroom on Main Level, Ceiling Fan(s), Primary Downstairs, Window Treatments

Area & Lot

  • Status Sold
  • Date Sold March 28, 2025
  • Living Area1,276 Sq.Ft.
  • Total Area1,276 Sq.Ft.
  • Lot Area2,178 Sq.Ft.
  • MLS® ID2634419
  • TypeTownhouse
  • YEAR BUILT1982
  • NeighborhoodParadise
  • Architecture StylesOne Story
  • Elementary SchoolRowe, Lewis E.,Rowe, Lewis E.
  • Middle SchoolWoodbury C. W.
  • High SchoolDel Sol HS

Exterior

  • STORIES1
  • Garage Space2.0
  • water SourcePublic
  • utilitiesUnderground Utilities
  • PoolCommunity
  • roofTile
  • lot featuresLandscaped, Rocks, 1/4 Acre
  • parkingAttached, Garage, Garage Door Opener, Inside Entrance, Private, Shelves, Guest
  • HEAT TYPECentral, Gas
  • AIR CONDITIONINGCentral Air, Electric
  • sewerPublic Sewer
  • HOA AmenitiesGated, Pool, Spa/Hot Tub
  • security FeaturesGated Community
  • other exterior FeaturesPatio, Private Yard

Financial

  • Sales Price$330,000
  • Real Estate Tax $988/yr
  • HOA $260/mo
View Virtual Tour

Paradise

Perfect for urban buyers seeking culture, speed, and central access to everything Las Vegas offers.

Explore

Let’s Find Your Dream Home

As an agent who's an expert in this local area, I bring a wealth of knowledge and expertise about buying and selling real estate here. It's not the same everywhere, so you need someone you can trust for up-to-date information. I am eager to serve you.
Follow Me