Search
1961 Napoleon Drive
1961 Napoleon Drive
1961 Napoleon Drive
1961 Napoleon Drive
1961 Napoleon Drive
1961 Napoleon Drive
1961 Napoleon Drive
1961 Napoleon Drive
1961 Napoleon Drive
1961 Napoleon Drive
1961 Napoleon Drive
1961 Napoleon Drive
1961 Napoleon Drive
1961 Napoleon Drive
1961 Napoleon Drive
1961 Napoleon Drive
1961 Napoleon Drive
1961 Napoleon Drive
1961 Napoleon Drive
1961 Napoleon Drive
1961 Napoleon Drive
1961 Napoleon Drive
1961 Napoleon Drive
1961 Napoleon Drive
1961 Napoleon Drive
1961 Napoleon Drive
1961 Napoleon Drive
1961 Napoleon Drive
1961 Napoleon Drive
1961 Napoleon Drive
1961 Napoleon Drive
1961 Napoleon Drive
1961 Napoleon Drive
1961 Napoleon Drive
1961 Napoleon Drive
1961 Napoleon Drive
1961 Napoleon Drive
1961 Napoleon Drive
1961 Napoleon Drive
1961 Napoleon Drive
1961 Napoleon Drive
1961 Napoleon Drive
1961 Napoleon Drive
1961 Napoleon Drive
1961 Napoleon Drive
1961 Napoleon Drive
1961 Napoleon Drive
1961 Napoleon Drive
1961 Napoleon Drive
1961 Napoleon Drive
1961 Napoleon Drive
1961 Napoleon Drive
SEE ALL PHOTOS
1961 Napoleon Drive
1961 Napoleon Drive
1961 Napoleon Drive
1961 Napoleon Drive
1961 Napoleon Drive
1961 Napoleon Drive
1961 Napoleon Drive
1961 Napoleon Drive
1961 Napoleon Drive
1961 Napoleon Drive
1961 Napoleon Drive
1961 Napoleon Drive
1961 Napoleon Drive
1961 Napoleon Drive
1961 Napoleon Drive
1961 Napoleon Drive
1961 Napoleon Drive
1961 Napoleon Drive
1961 Napoleon Drive
1961 Napoleon Drive
1961 Napoleon Drive
1961 Napoleon Drive
1961 Napoleon Drive
1961 Napoleon Drive
1961 Napoleon Drive
1961 Napoleon Drive
1961 Napoleon Drive
1961 Napoleon Drive
1961 Napoleon Drive
1961 Napoleon Drive
1961 Napoleon Drive
1961 Napoleon Drive
1961 Napoleon Drive
1961 Napoleon Drive
1961 Napoleon Drive
1961 Napoleon Drive
1961 Napoleon Drive
1961 Napoleon Drive
1961 Napoleon Drive
1961 Napoleon Drive
1961 Napoleon Drive
1961 Napoleon Drive
1961 Napoleon Drive
1961 Napoleon Drive
1961 Napoleon Drive
1961 Napoleon Drive
1961 Napoleon Drive
1961 Napoleon Drive
1961 Napoleon Drive
1961 Napoleon Drive
1961 Napoleon Drive
1961 Napoleon Drive
Courtesy of Coldwell Banker Premier David J. Squier Listing Contact: (702) 278-3580 
Sold

1961 Napoleon Drive

1961 Napoleon Drive, Las Vegas, NV 89156

$590,000
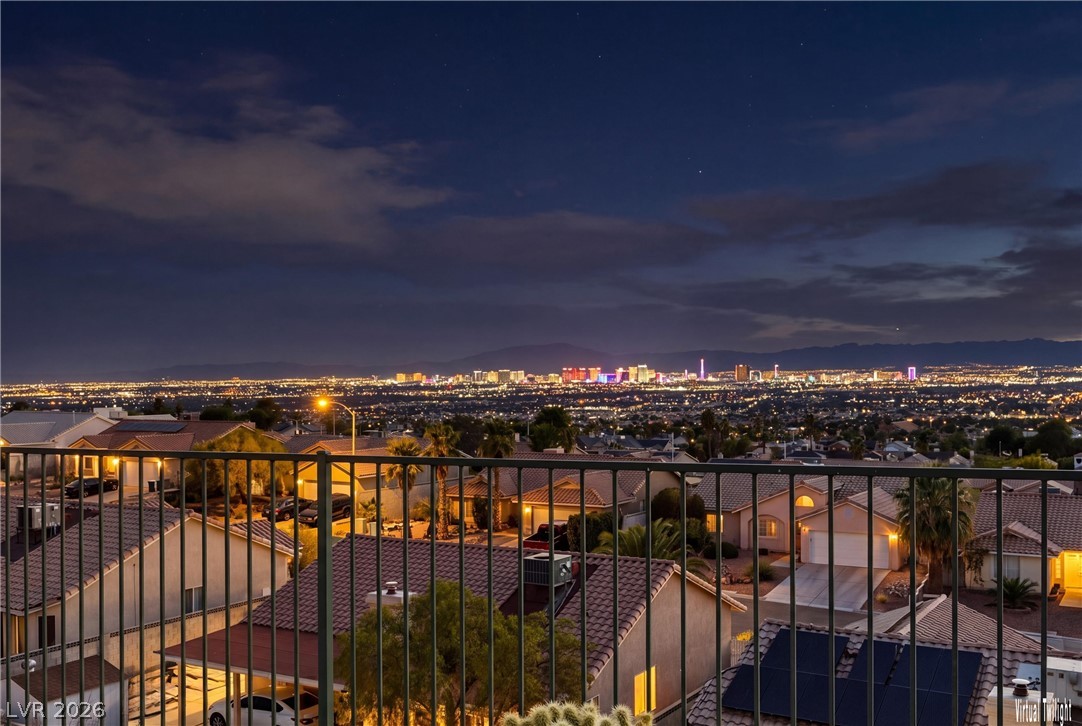
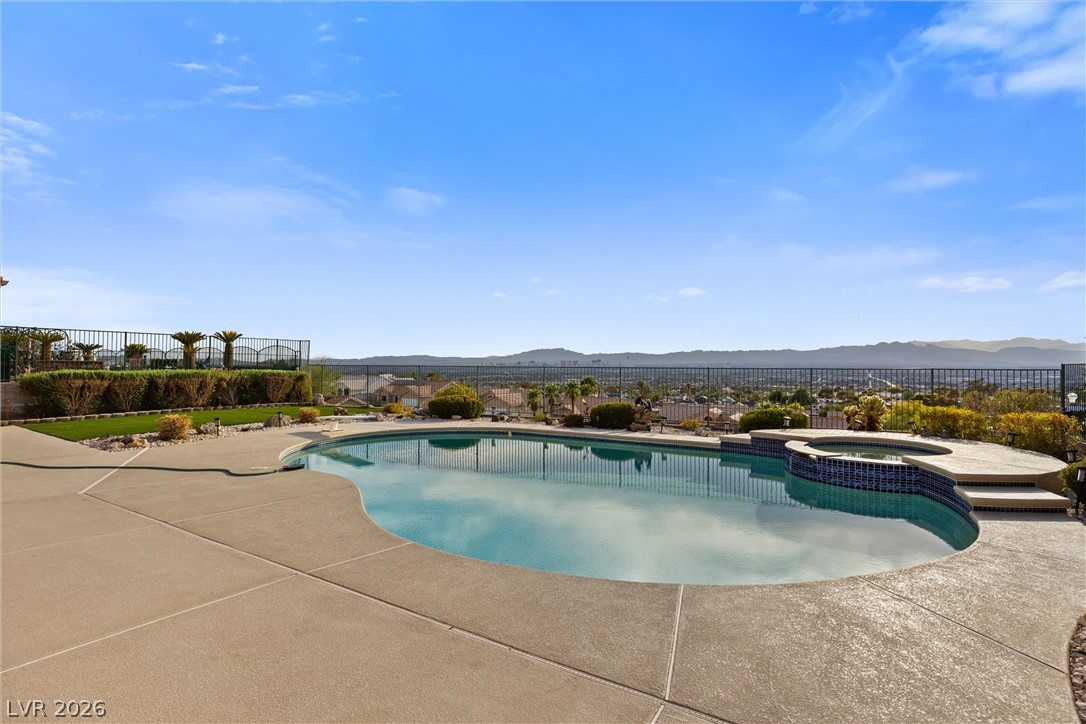
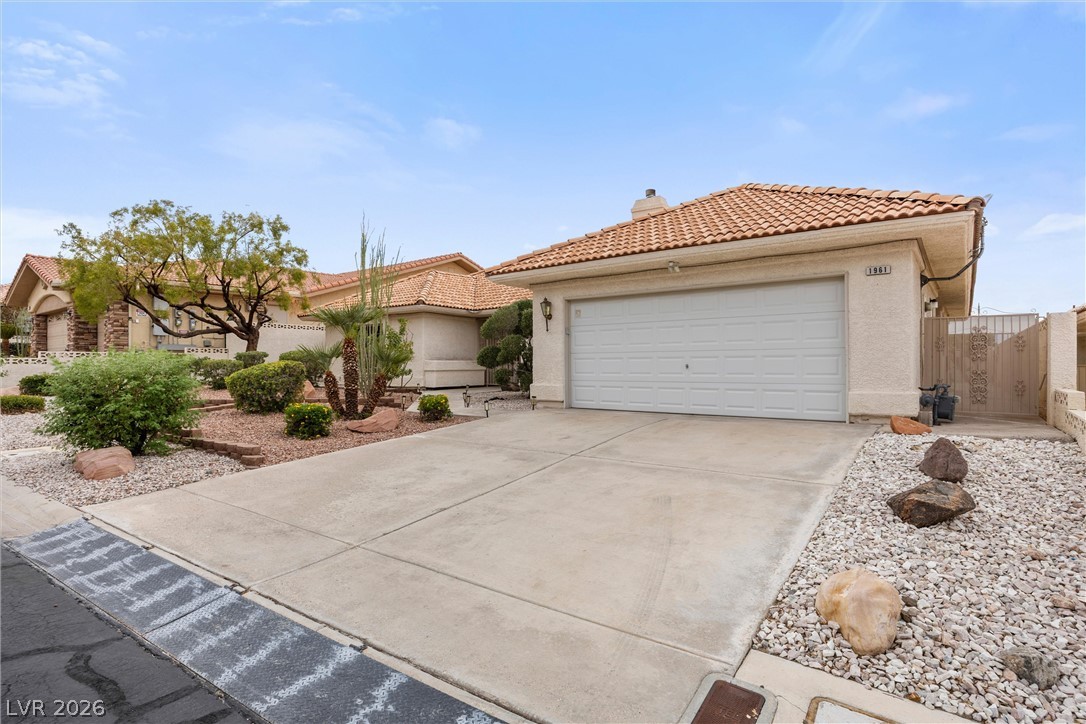
Perched High Above the City Lights with Panoramic Valley Views!
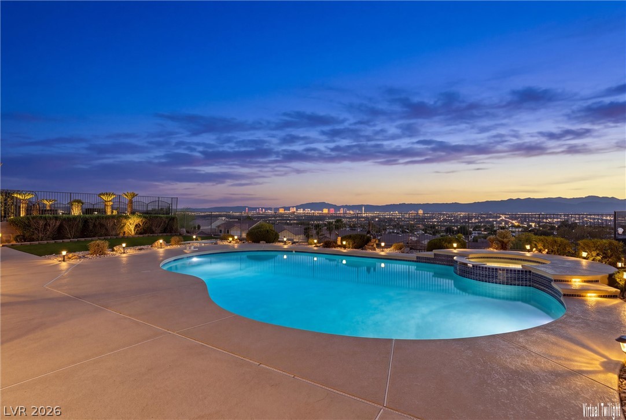
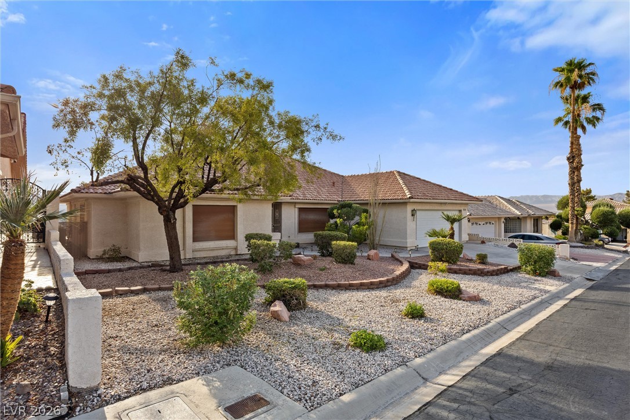
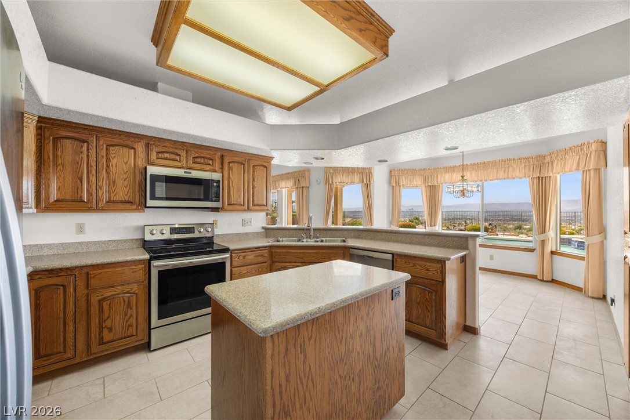
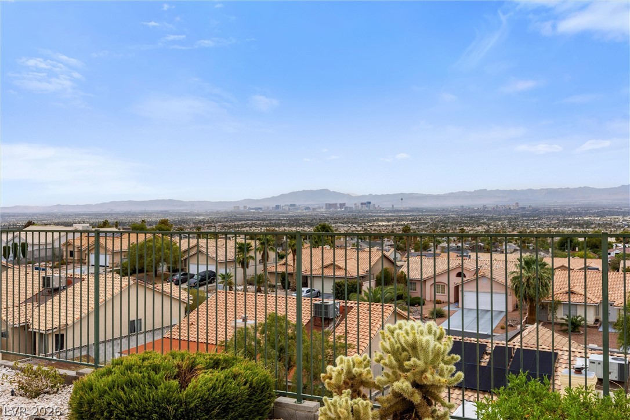
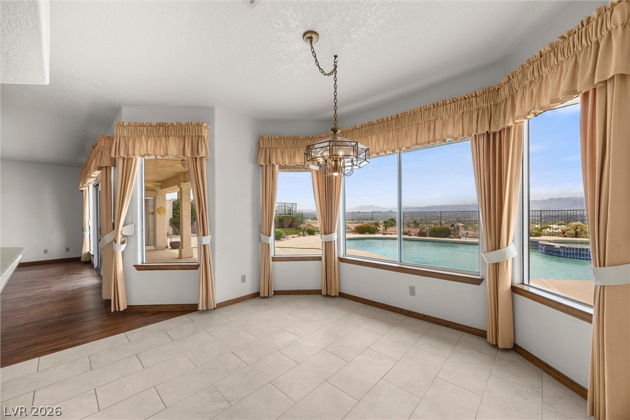
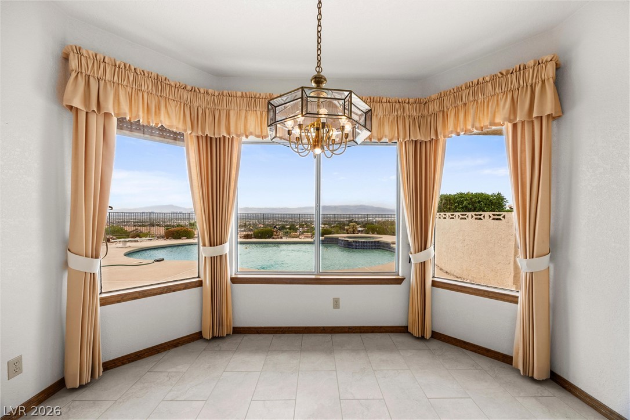
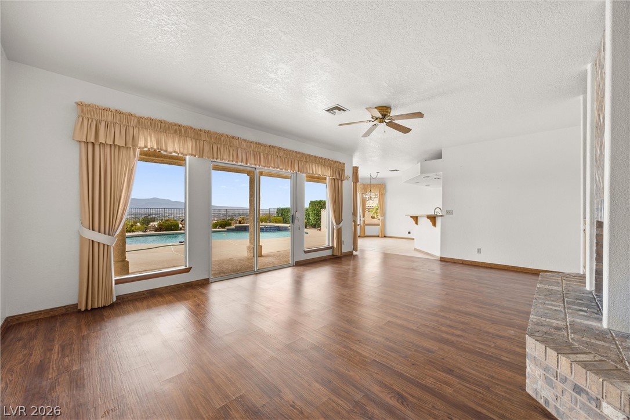
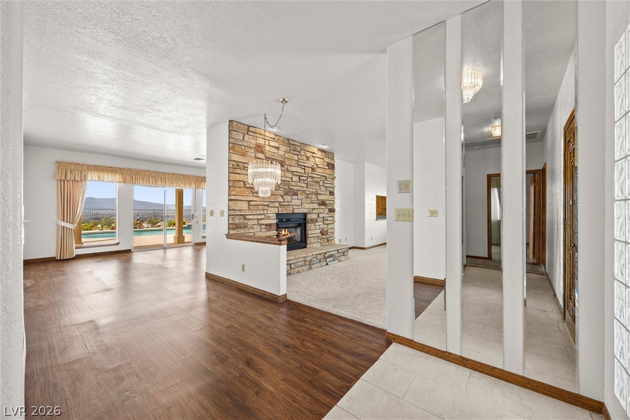
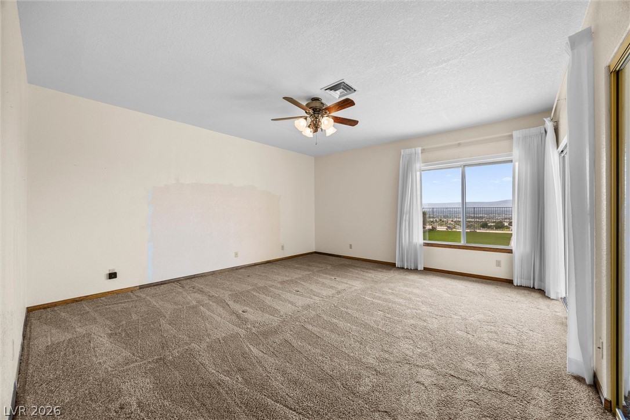
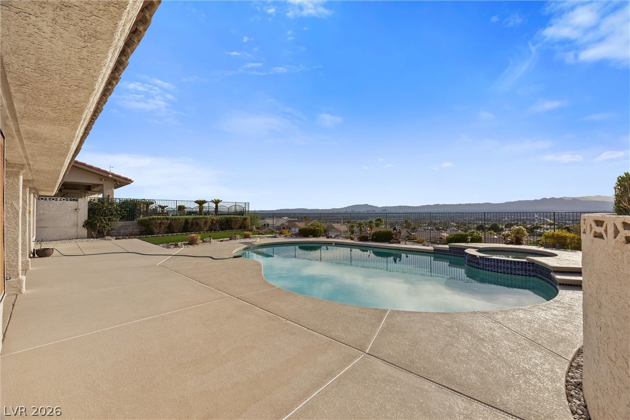
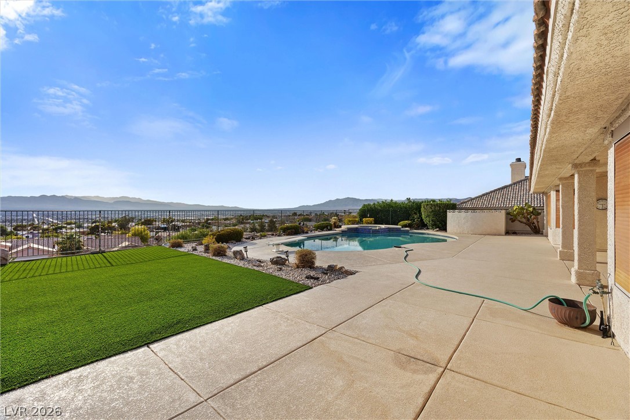
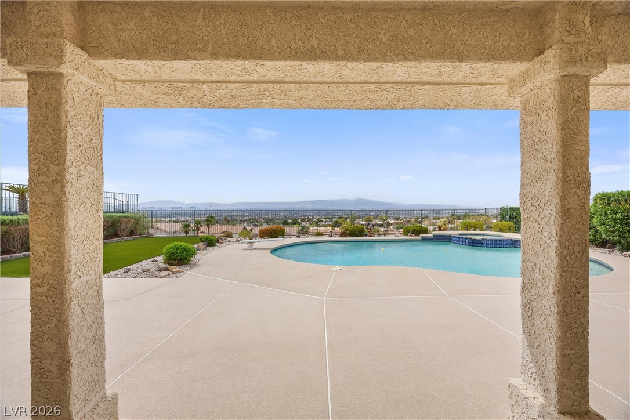
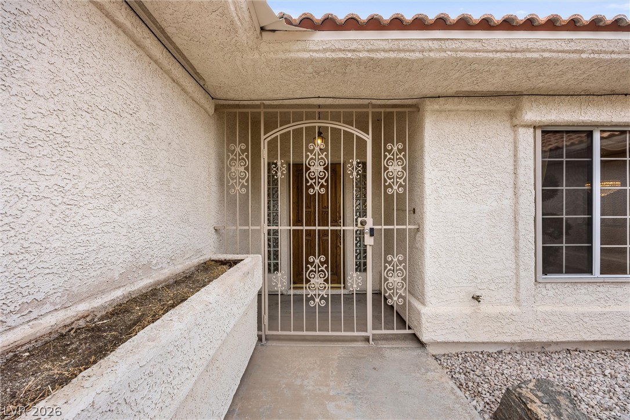
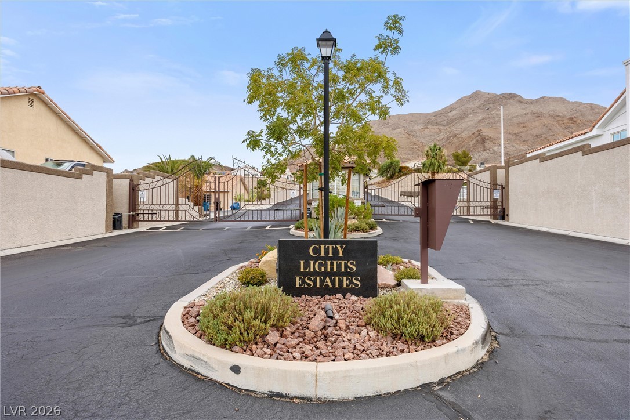
Nestled behind private gates in an intimate Sunrise Mountain enclave, this home offers an exclusive sanctuary elevated far above the valley floor. It captures arguably the finest, most breathtaking 180-degree panoramic vistas in all of Las Vegas. Enjoy completely unobstructed sightlines stretching from the city skyline to the Red Rock Canyon range and Mount Charleston.
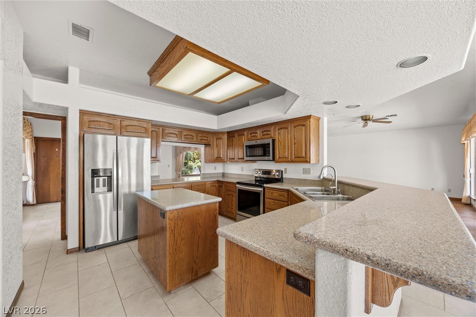
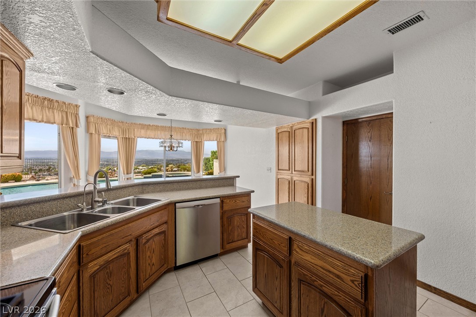
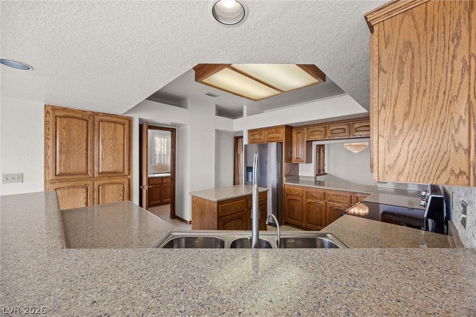
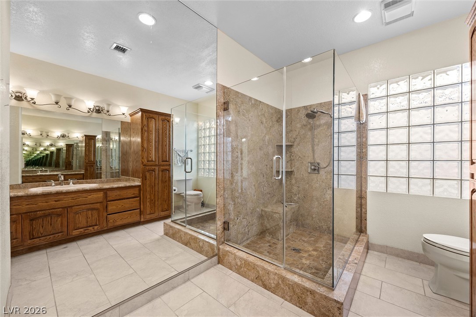
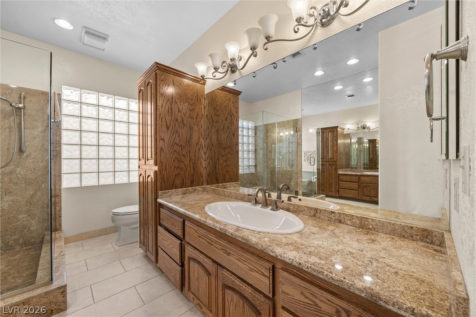
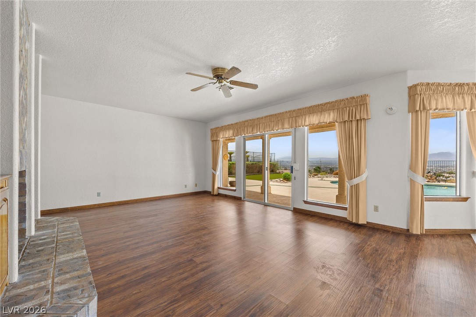
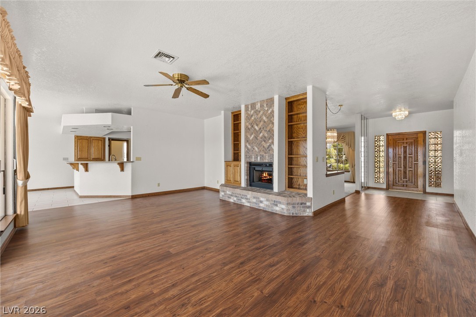
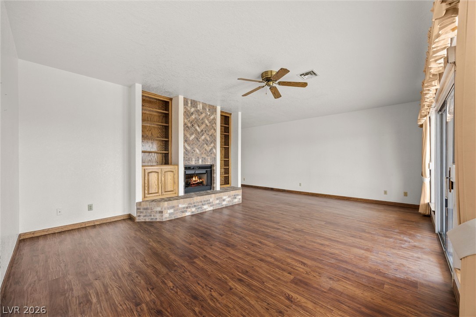
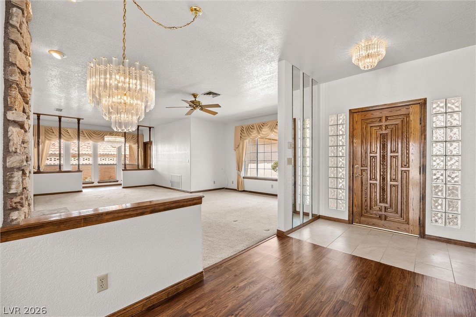
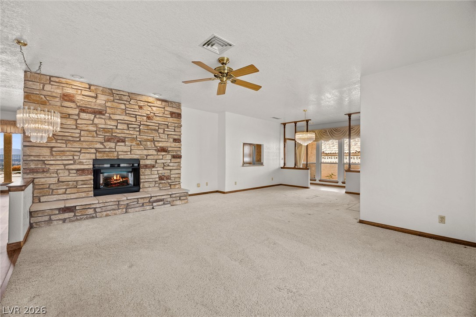
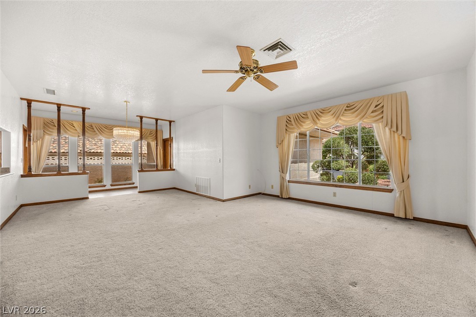
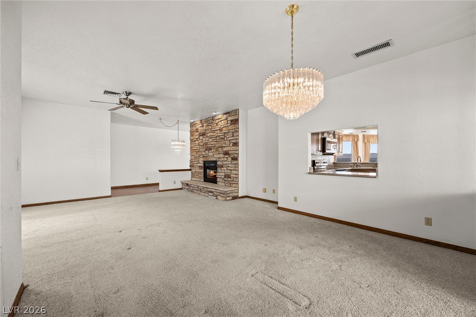
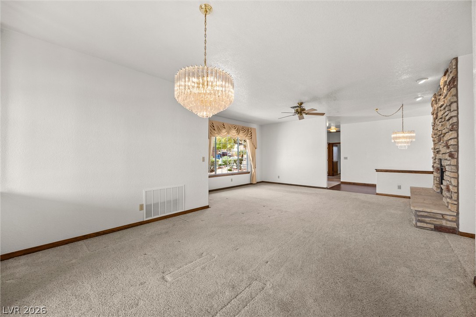
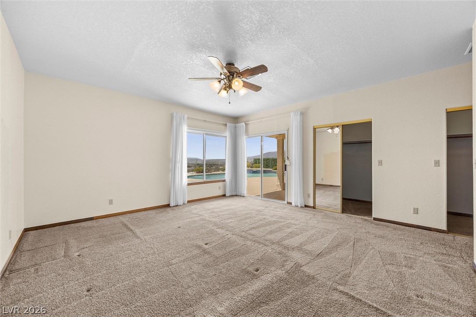
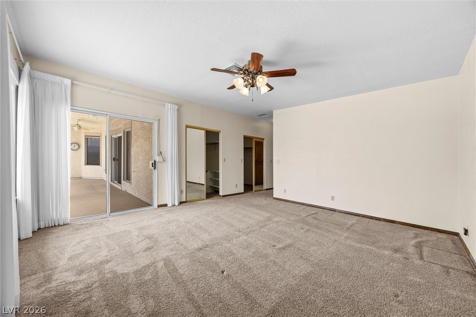
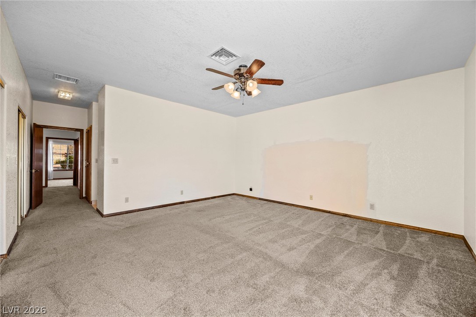
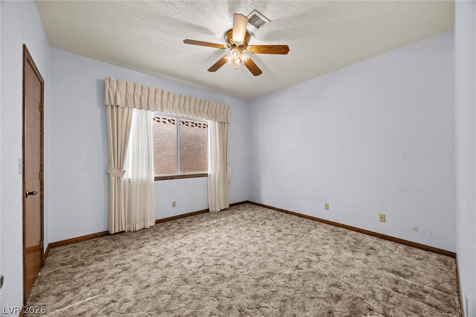
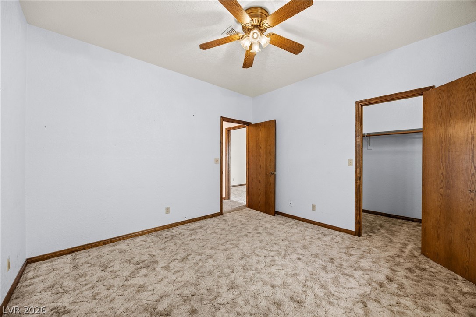
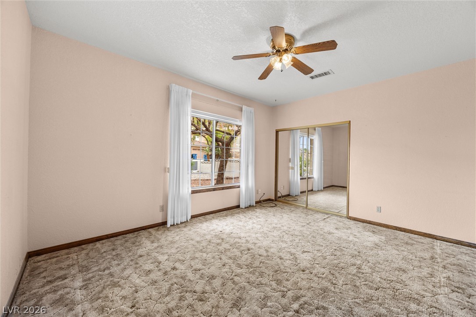
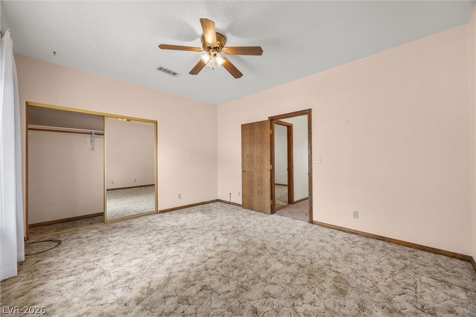
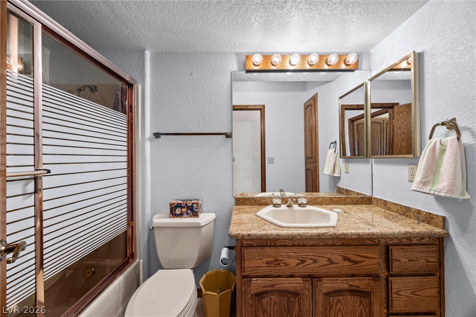
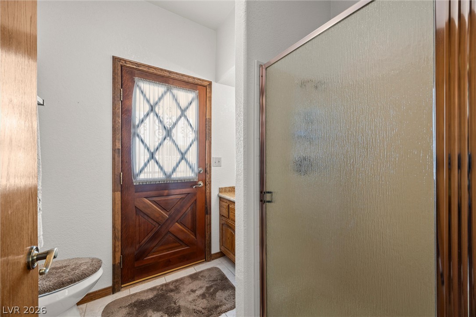
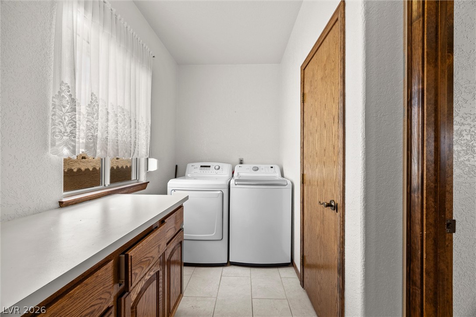
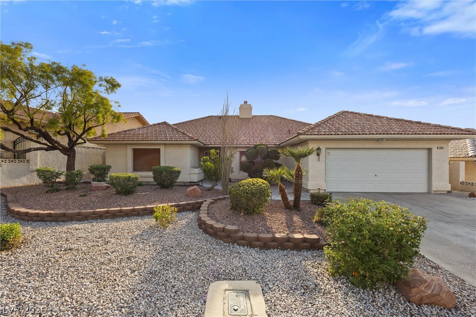
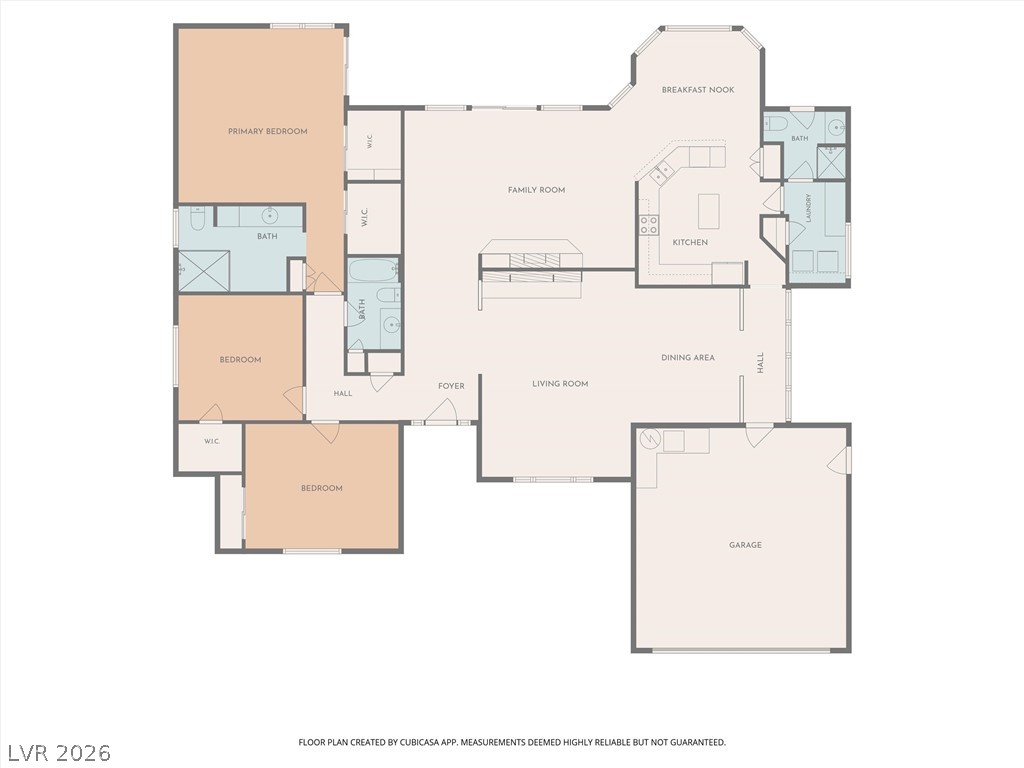
Inside, this spacious single-story retreat features soaring vaulted ceilings, formal living and dining spaces, and a sun-drenched family room centered around a cozy two-way fireplace. The open kitchen flows naturally into the main living quarters, making it ideal for daily living and social gatherings alike. The primary suite serves as a true sanctuary, featuring walk-in closets, an updated ensuite with an oversized walk-in shower conversion, and private access to the outdoor patio. A brilliant, highly functional floor plan includes two comfortable secondary bedrooms, a massive separate laundry room with folding tables (washer and dryer included), and a dedicated 3/4 pool-entry bath that keeps wet feet out of the main living areas.
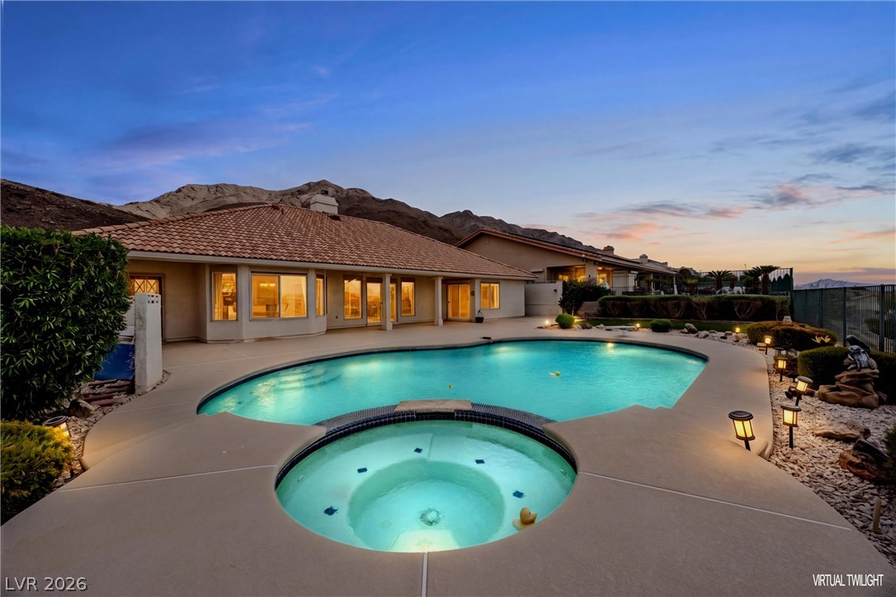
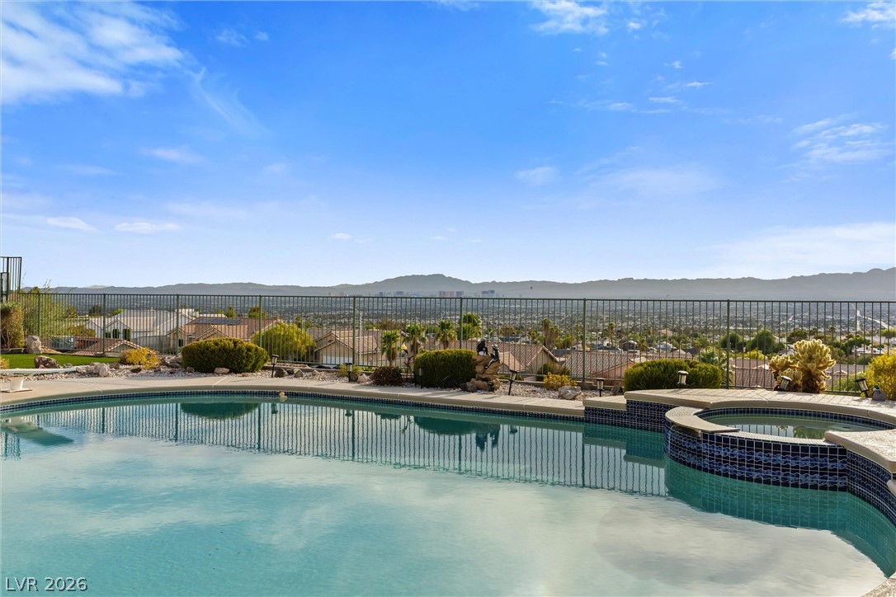
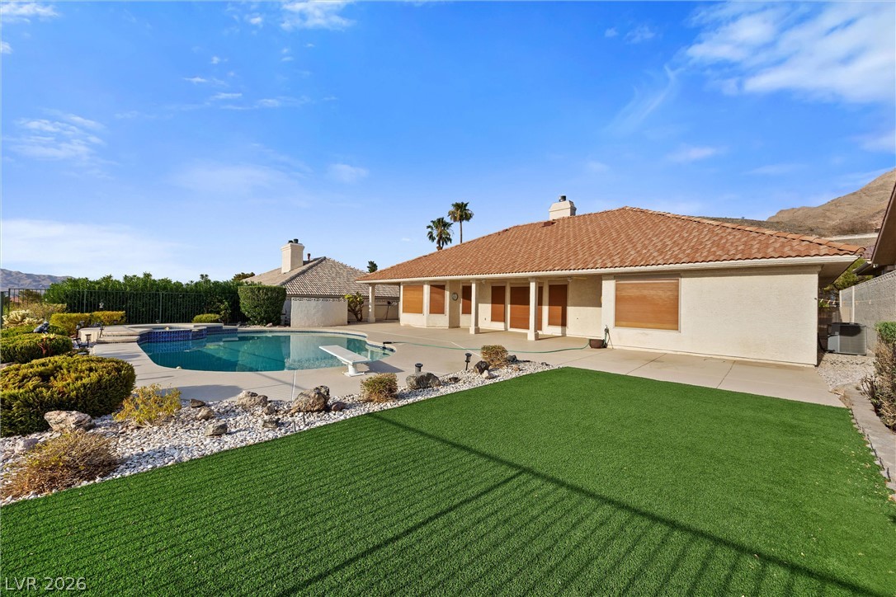
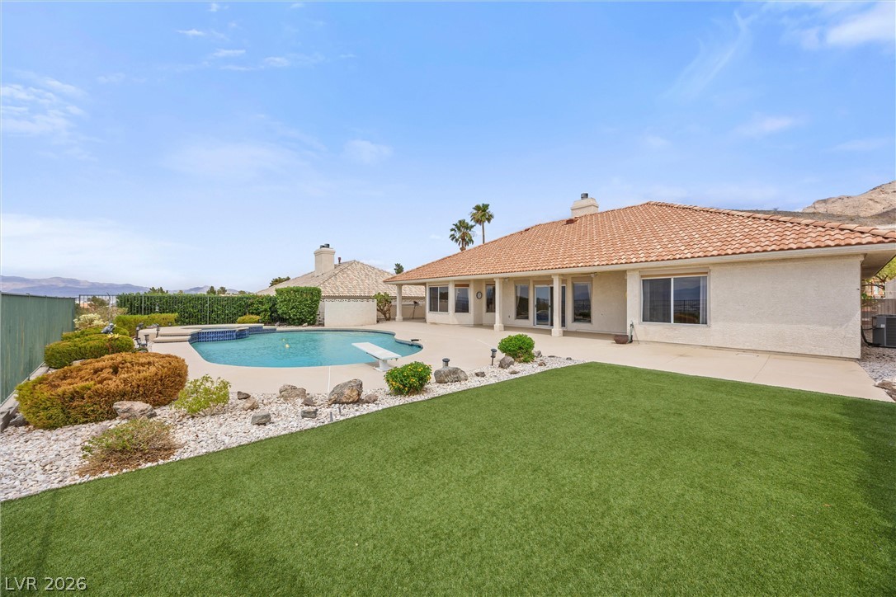
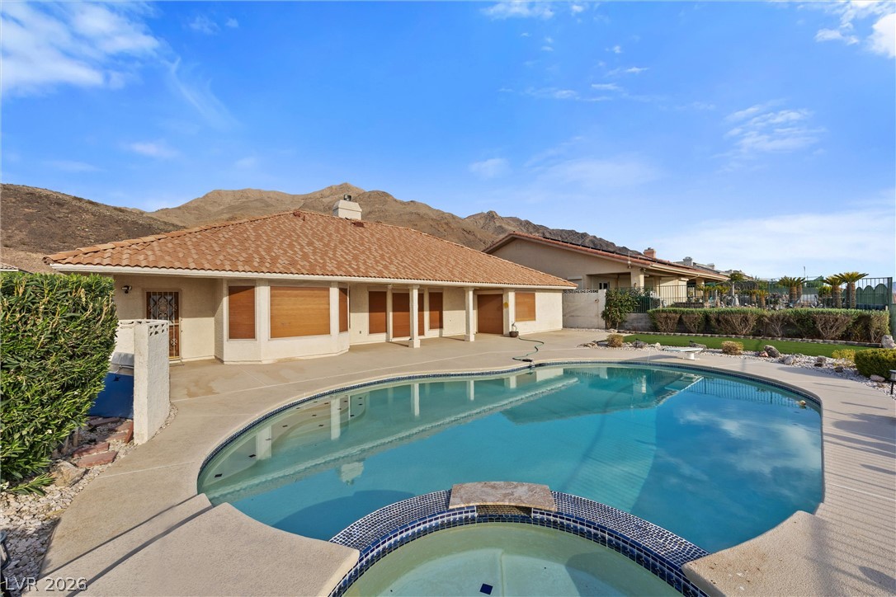
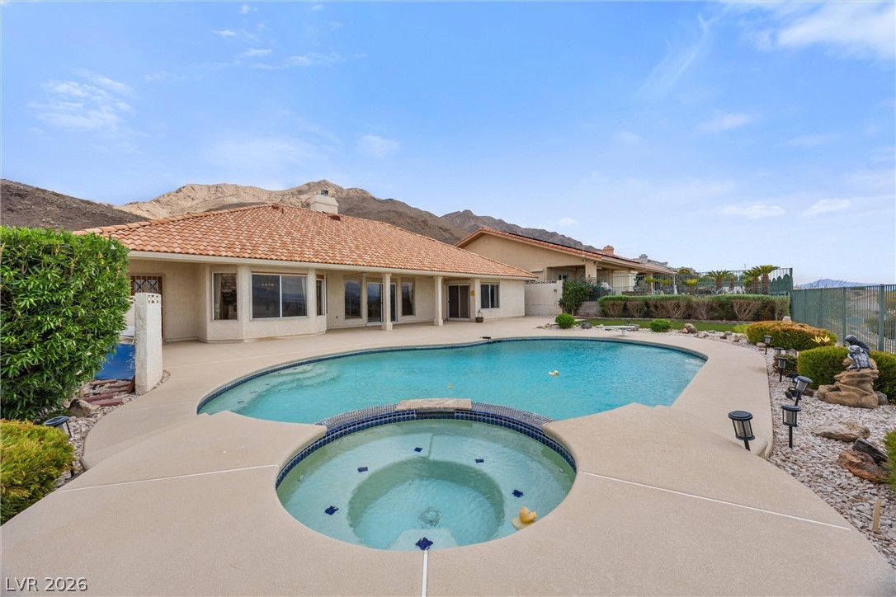
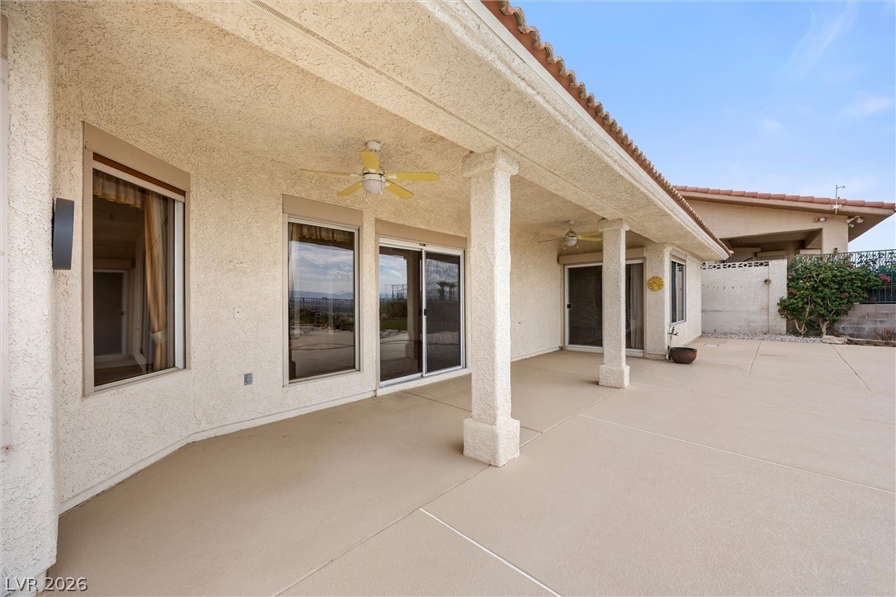
The ultimate setting for evening hosting: step outside into an expansive backyard featuring a large swimming pool with a classic diving board, an attached hot tub and spa, and a deep covered patio. Everything is built around a breathtaking, front-row view of the Las Vegas Strip and city lights at night.
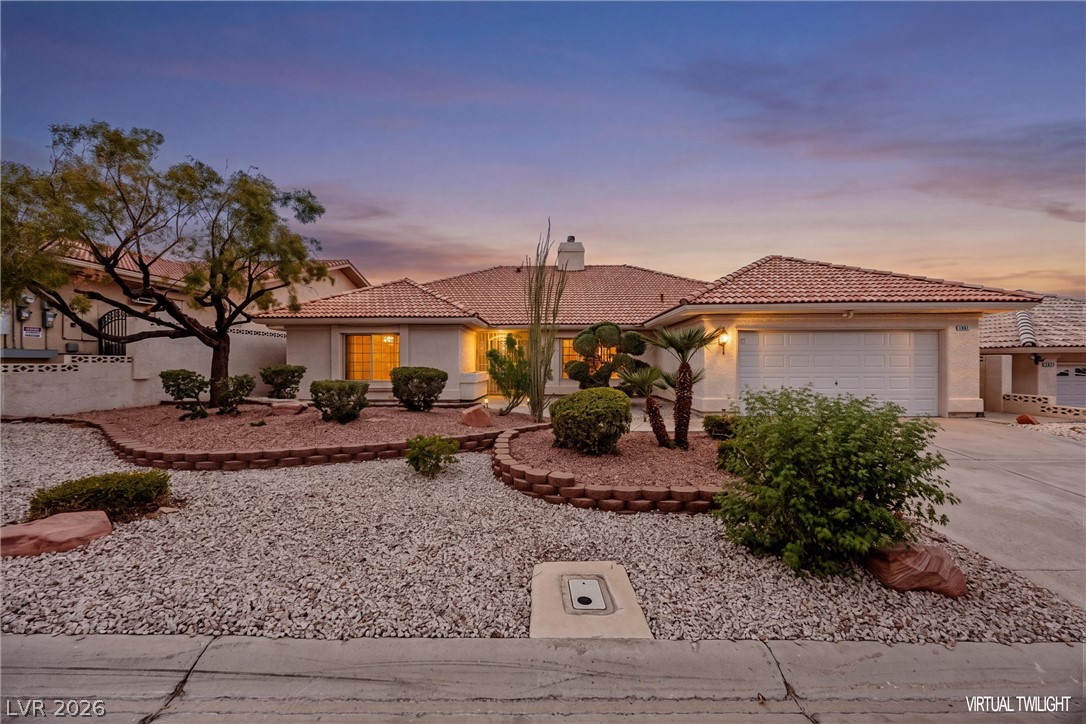
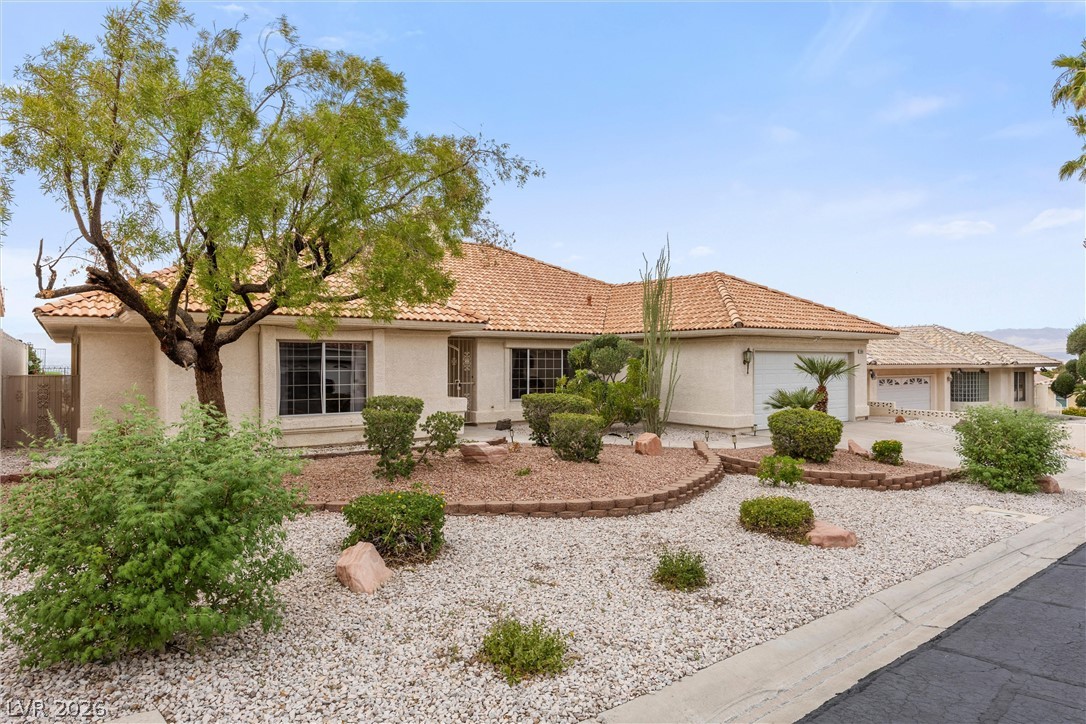
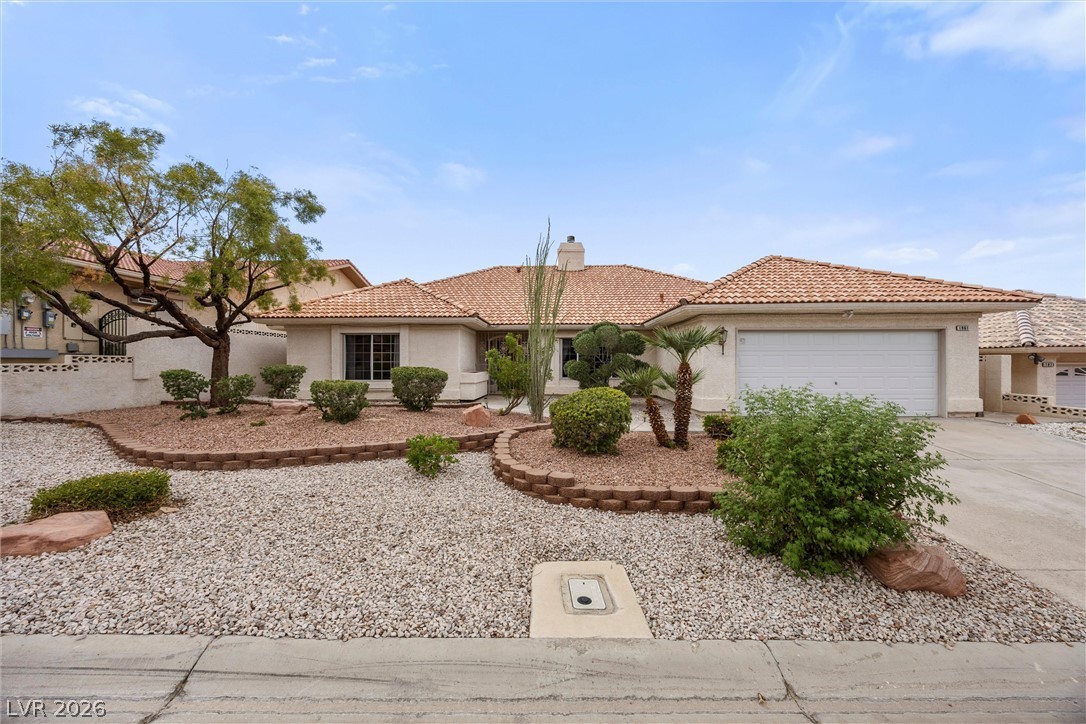
Equipped with Rolladen rolling shutters on all windows, the property provides superior thermal insulation for high-efficiency energy savings against the summer heat, added lock-and-leave security, and effortless light control. Complete with a two-car garage and sunrise views across the front elevation, this rare mountain home blends elevated privacy, peace of mind, and resort-style living!

3
beds

3
baths

2,322 Sq.Ft. LIVING AREA

9,583 Sq.Ft. lot

Kimberly  Wilson

Kimberly Wilson

Features & Amenities

Interior

  • total bedrooms3
  • Total bathrooms3
  • full bathroom1
  • three quarter bathrooms2
  • Laundry room Gas Dryer Hookup, Laundry Room
  • Flooring Carpet, Ceramic Tile, Laminate
  • Fireplace Family Room, Living Room, Multi-Sided, Wood Burning
  • APPLIANCES Dryer, Electric Range, Disposal, Gas Water Heater, Refrigerator, Water Softener Owned, Washer
  • other interior Features Bedroom on Main Level, Ceiling Fan(s), Primary Downstairs, Window Treatments

Area & Lot

  • Status Sold
  • Date Sold October 13, 2026
  • Living Area2,322 Sq.Ft.
  • Total Area2,322 Sq.Ft.
  • Lot Area9,583 Sq.Ft.
  • MLS® ID2812459
  • TypeResidential
  • YEAR BUILT1989
  • NeighborhoodNorth Las Vegas
  • Architecture StylesOne Story
  • Elementary SchoolMountain View,Mountain View
  • Middle SchoolBailey Dr William(Bob)H
  • High SchoolSunrise Mountain School

Exterior

  • STORIES1
  • Garage Space2.0
  • water SourcePublic
  • utilitiesCable Available, Underground Utilities
  • PoolIn Ground, Private, Pool/Spa Combo
  • roofPitched, Tile
  • lot featuresDrip Irrigation/Bubblers, Desert Landscaping, Landscaped, Synthetic Grass, Trees, 1/4 Acre
  • parkingAttached, Exterior Access Door, Finished Garage, Garage, Garage Door Opener, Open, Storage
  • HEAT TYPECentral, Gas
  • AIR CONDITIONINGCentral Air, Electric
  • sewerPublic Sewer
  • HOA AmenitiesGated
  • security FeaturesGated Community
  • other exterior FeaturesBarbecue, Patio, Irrigation Sprinklers

Financial

  • Sales Price$590,000
  • Real Estate Tax $1,927/yr
  • HOA $53/mo
View Virtual Tour

North Las Vegas

Explore

Let’s Find Your Dream Home

As an agent who's an expert in this local area, I bring a wealth of knowledge and expertise about buying and selling real estate here. It's not the same everywhere, so you need someone you can trust for up-to-date information. I am eager to serve you.
Follow Me